Search Dallas Homes For Sale

- Search Dallas Homes For Sale
Save
Ask
Tour
Hide
Share
$709,000
39 Days On Site

1212 Honey Locust Way
Celina, TX 75009

For Sale|Single Family Residence|Active
4
Beds
3
Total Baths
3
Full Baths
3,602
SqFt
$197
/SqFt
2023
Built
Subdivision:
Celina Hills
County:
Collin
1212 Honey Locust Way1212 Honey Locust Way1212 Honey Locust Way1212 Honey Locust Way
Save
Ask
Tour
Hide
Share

Mortgage Calculator

Monthly Payment (Est.)

Enter an interest rate to see your estimated monthly payment.
Calculator powered by Showcase IDX, a Constellation1 Company. Copyright ©2026 Information is deemed reliable but not guaranteed.

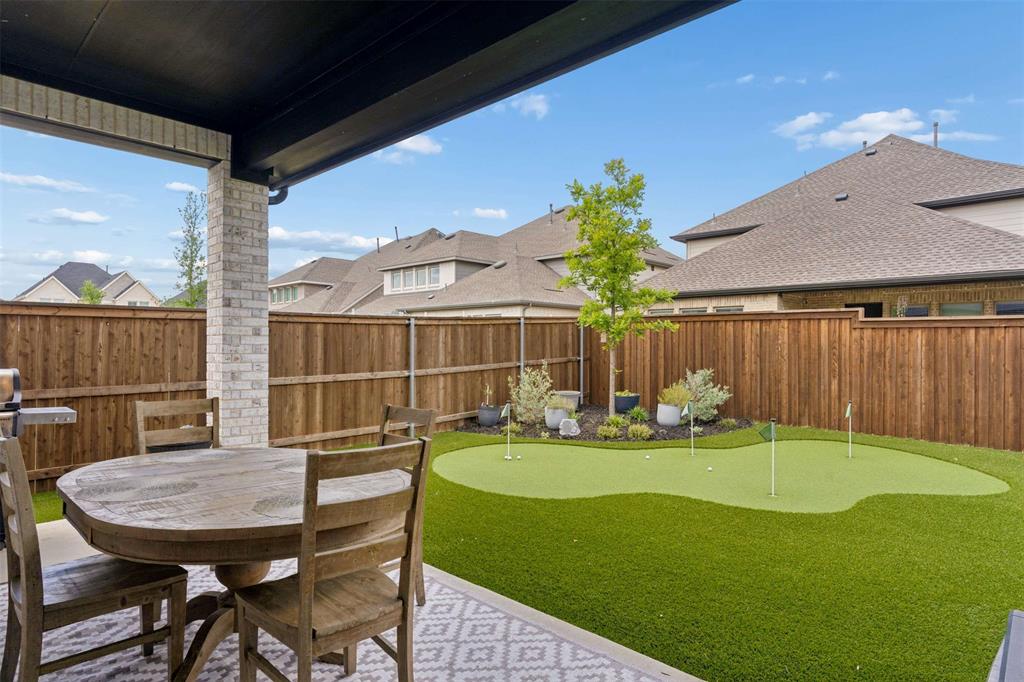
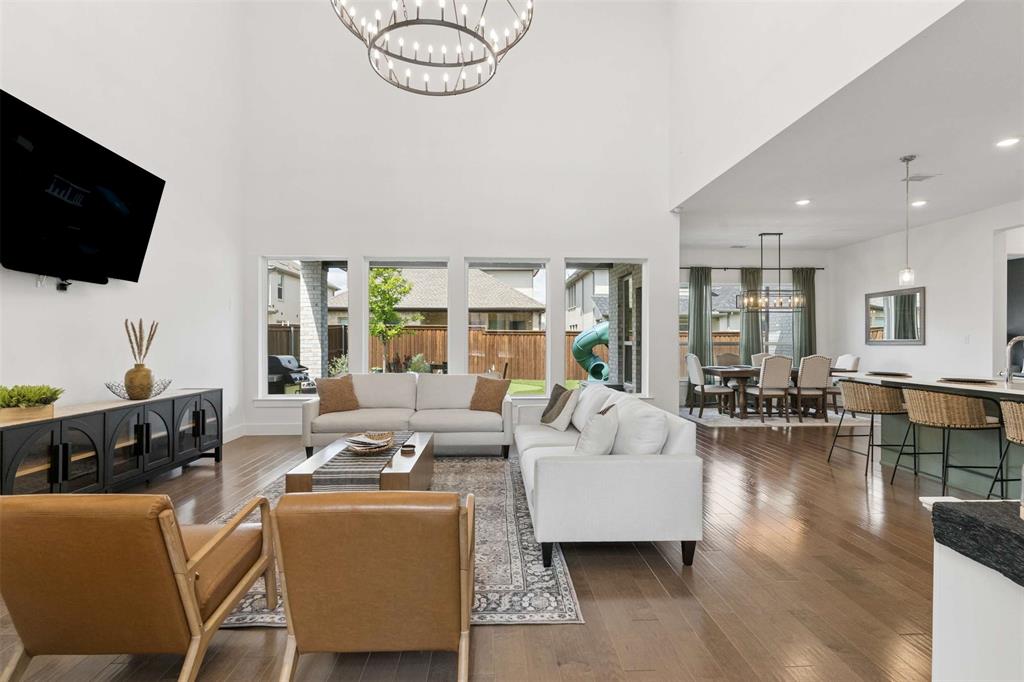
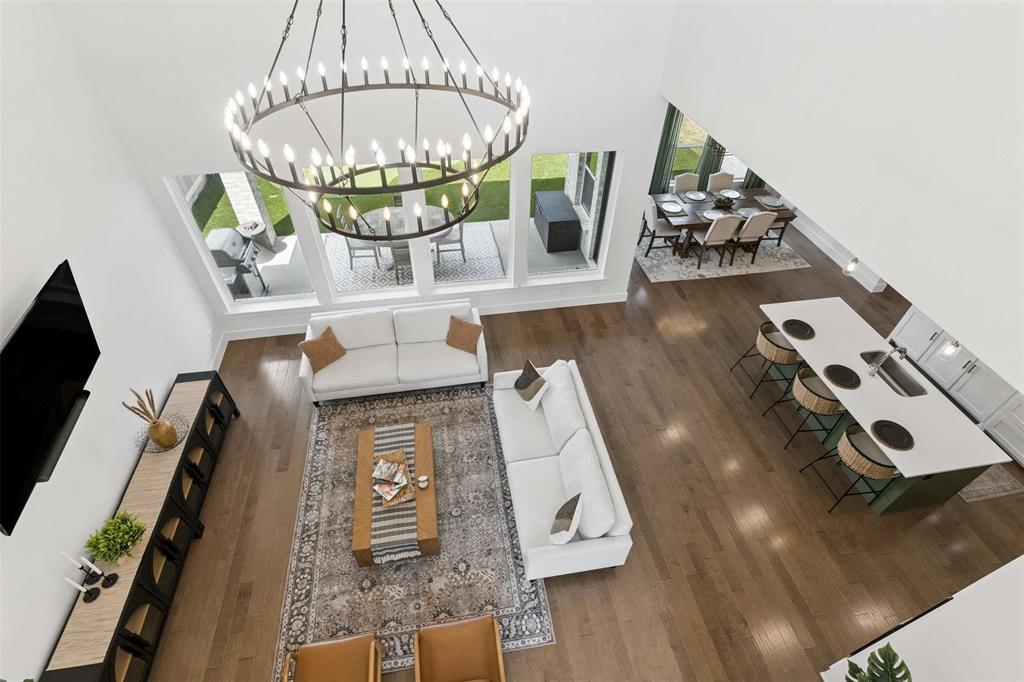
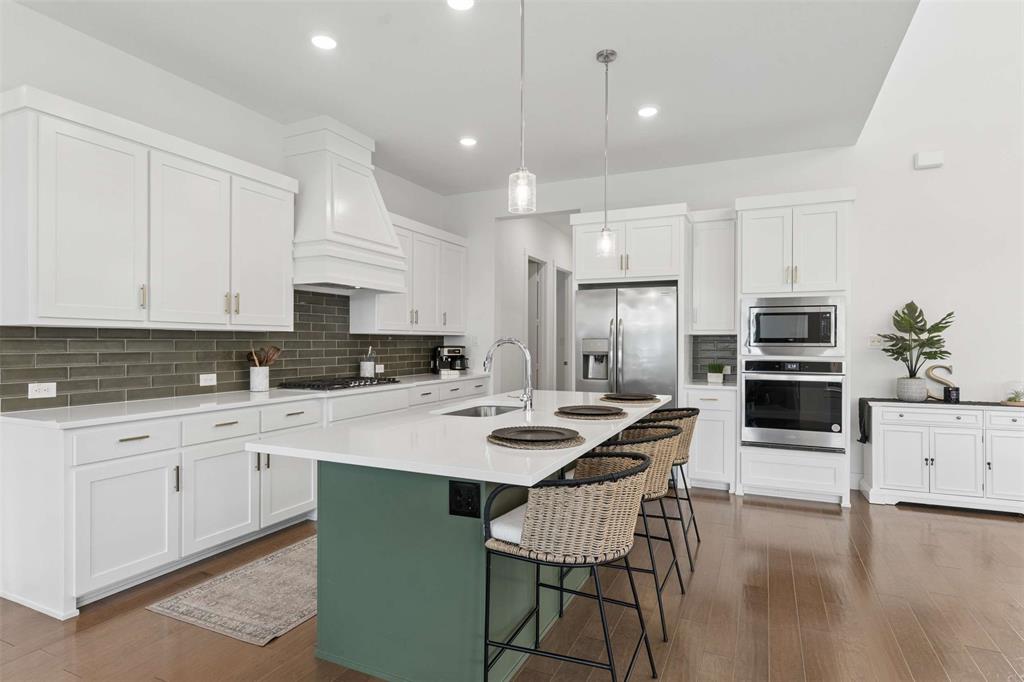
Set on a 60' lot in Celina Hills, this Olivia Clarke home combines current design with an exceptionally functional floor plan. Four bedrooms include two downstairs, complemented by a dedicated study, game room, separate media room, and an outdoor living space rarely found in the neighborhood. Zoned to highly regarded Celina ISD with an elementary school nearby, residents also enjoy a community pool and welcoming neighborhood setting. Double entry doors open to a soaring two-story foyer with vaulted ceiling and an elegant staircase. Wood floors extend through the main living areas, leading to an open living room filled with natural light from a wall of windows. The kitchen features white shaker cabinetry, brass hardware, an olive-toned center island, stainless steel appliances with 5-burner cooktop, and an exceptional 11-foot walk-in pantry. A private study with solid French doors overlooking the front porch creates a quiet, dedicated workspace. The primary suite is downstairs along with a secondary bedroom offering access to a full bath. The primary bath includes separate quartz vanities, soaking tub, oversized shower with bench, linen storage, and a generous walk-in closet. Upstairs, a spacious game room and separate media room pre-wired for projector and surround sound offer distinct spaces for gathering and relaxing. Two additional bedrooms, each with a walk-in closet, share a Jack and Jill bath. Outside, an expansive covered patio provides generous space for dining, lounging, and entertaining. The turfed yard adds even more usable outdoor space with a putting green and garden, creating a polished, low-maintenance backyard rarely found in the neighborhood. Additional features include an oversized utility room with freezer space, mud bench, tankless water heater, and two-car garage with bonus storage.

Save
Ask
Tour
Hide
Share
Listing Snapshot
PriceĀ 
$709,000
Days On SiteĀ 
39 Days
BedroomsĀ 
4
Inside Area (SqFt)Ā 
3,602 sqft
Total BathsĀ 
3
Full BathsĀ 
3
Partial BathsĀ 
N/A
Lot SizeĀ 
0.161 Acres
Year BuiltĀ 
2023
MLSĀ® NumberĀ 
21359119
StatusĀ 
Active
Property TaxĀ 
$13,900
HOA/Condo/Coop FeesĀ 
$65 monthly
Sq Ft SourceĀ 
N/A
Friends & Family
Recent Activity
a month agoListing updated with changes from the MLSĀ®
a month agoListing first seen on site
General Features
AcresĀ 
0.161
Attached GarageĀ 
Yes
FoundationĀ 
Slab
GarageĀ 
Yes
Garage SpacesĀ 
2
LevelsĀ 
Two
ParkingĀ 
Garage Door OpenerAttached
Property Sub TypeĀ 
Single Family Residence
SecurityĀ 
Security SystemSmoke Detector(s)
SewerĀ 
Public Sewer
Special CircumstancesĀ 
Standard
StyleĀ 
CraftsmanModern FarmhouseTraditional
UtilitiesĀ 
Cable Available
Water SourceĀ 
Public
Interior Features
AppliancesĀ 
DishwasherDisposalElectric OvenGas CooktopGas Water HeaterMicrowaveConvection OvenTankless Water HeaterVented Exhaust Fan
CoolingĀ 
Central AirElectric
FlooringĀ 
CarpetTileWood
HeatingĀ 
Exhaust FanCentralNatural Gas
InteriorĀ 
Cathedral Ceiling(s)ChandelierKitchen IslandOpen FloorplanVaulted Ceiling(s)Walk-In Closet(s)Wired for DataHigh Speed InternetSmart HomeWired for Sound
Laundry FeaturesĀ 
Electric Dryer Hookup
BedroomĀ 
Dimensions - 13 x 11Level - SecondFeatures - Walk-In Closet(s)
Game RoomĀ 
Dimensions - 16 x 15Level - Second
KitchenĀ 
Dimensions - 15 x 14Level - FirstFeatures - Breakfast Bar, Kitchen Island
Living RoomĀ 
Dimensions - 20 x 19Level - First
Master BedroomĀ 
Dimensions - 15 x 15Level - FirstFeatures - Walk-In Closet(s)
Media RoomĀ 
Dimensions - 15 x 14Level - Second
Mud RoomĀ 
Dimensions - 6 x 6Level - First
OfficeĀ 
Dimensions - 12 x 11Level - First
Utility RoomĀ 
Dimensions - 14 x 6Level - First
Save
Ask
Tour
Hide
Share
Exterior Features
Construction DetailsĀ 
Brick
ExteriorĀ 
Rain GuttersPrivate YardGarden
FencingĀ 
Back YardWood
Lot FeaturesĀ 
Few TreesInterior LotLandscapedSubdivided
Patio And PorchĀ 
CoveredFront Porch
RoofĀ 
Composition
Community Features
Association FeeĀ 
$780.0
Association Fee FrequencyĀ 
Annually
Community FeaturesĀ 
PoolPark
School DistrictĀ 
Celina ISD
Financing Terms AvailableĀ 
CashConventionalFHAVA Loan
Schools
School District
Celina ISD
Elementary School
O'Dell
Middle School
Jerry & Linda Moore
High School
Celina
Listing courtesy of Shannon Patterson of Coldwell Banker Apex, REALTORS sspattersontx@gmail.com


Ā© 2020 North Texas Real Estate Information Systems. All rights reserved. Information is deemed reliable but is not guaranteed accurate by the MLS or NTREIS. The information being provided is for the consumer's personal, non-commercial use, and may not be reproduced, redistributed, or used for any purpose other than to identify prospective properties consumers may be interested in purchasing.
Last checked: 2026-09-23 10:47 AM CDT

Neighborhood & Commute
Source: Walkscore
Save
Ask
Tour
Hide
Share