Search Dallas Homes For Sale

- Search Dallas Homes For Sale
Save
Ask
Tour
Hide
Share
$717,000
12 Days On Site

3616 Bennett Trail
Celina, TX 75009

For Sale|Single Family Residence|Active
5
Beds
4
Total Baths
4
Full Baths
4,301
SqFt
$167
/SqFt
2023
Built
Subdivision:
Homestead At Ownsby Farms Ph 1, The
County:
Collin
3616 Bennett Trail3616 Bennett Trail3616 Bennett Trail3616 Bennett Trail
Save
Ask
Tour
Hide
Share

Mortgage Calculator

Monthly Payment (Est.)

$3,271
Calculator powered by Showcase IDX, a Constellation1 Company. Copyright ©2026 Information is deemed reliable but not guaranteed.

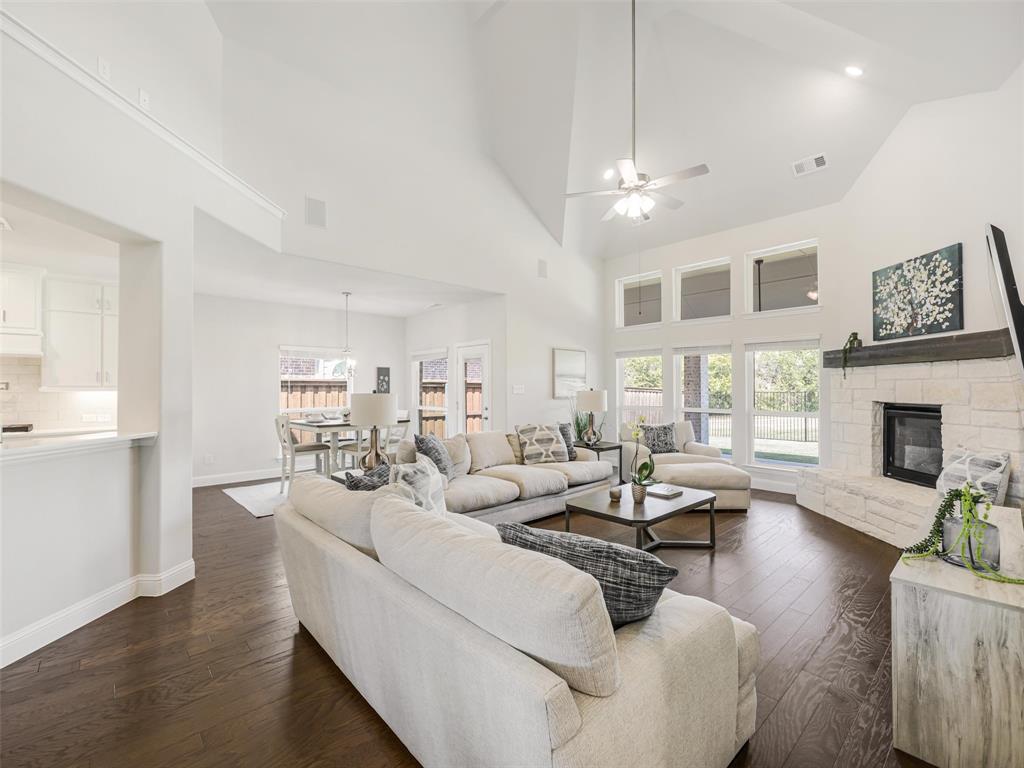
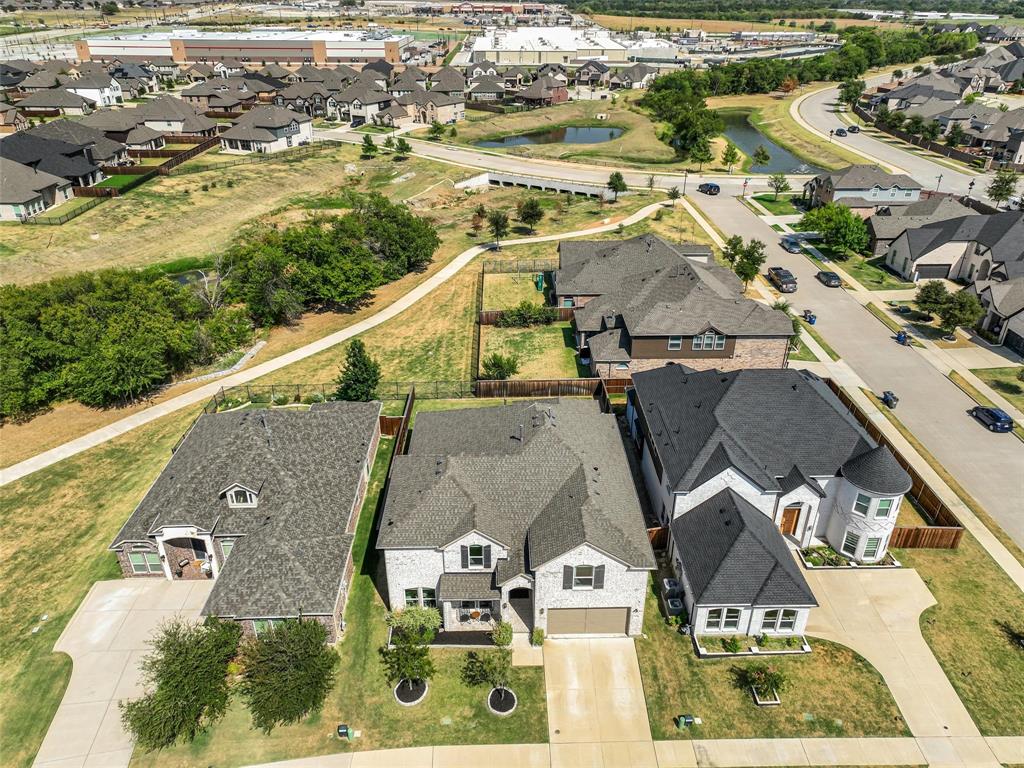
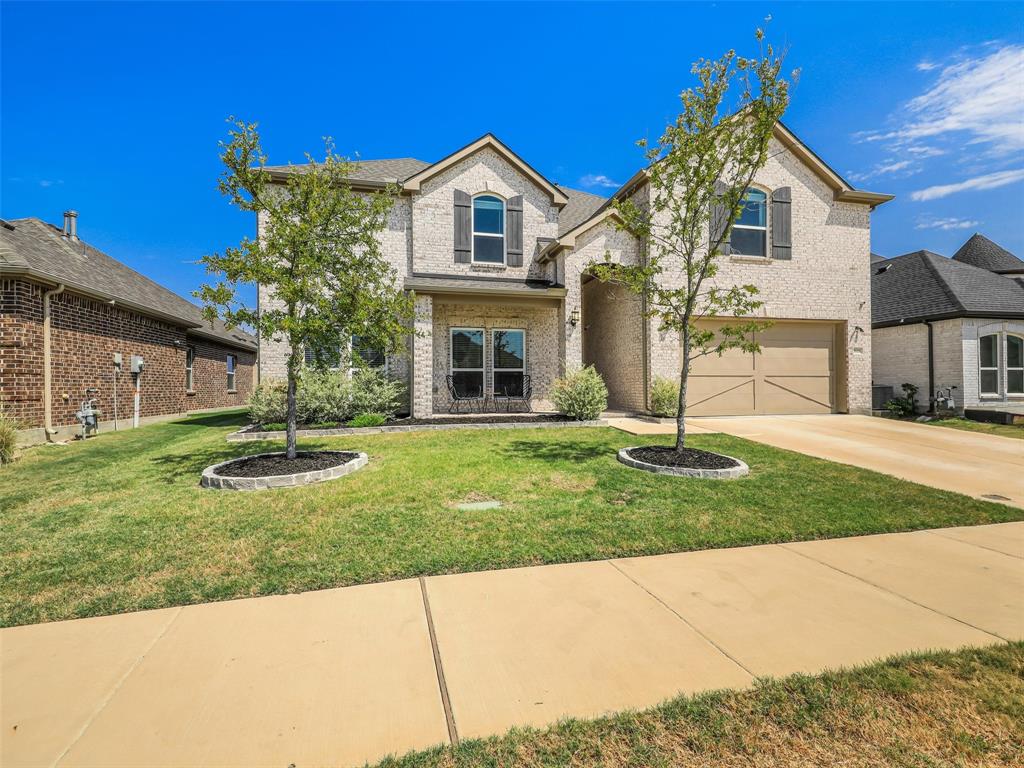
UPGRADED TO THE MAX! Exceptional 2023 home on an oversized, quiet cul-de-sac lot close to trails, shopping, dining & an easy commute. This 4,301-SF home offers 5 bedrooms, 4 full baths, study, game room, dedicated media and home theater — with well over $100K. Elegant hardwood floors, soaring ceilings, 5-inch baseboards, refined millwork & statement fireplace create an elevated first impression. The chef's kitchen is a showstopper with 36-inch gas cooktop, double ovens, custom wood hood, pot filler, ceiling-height shaker cabinetry, quartz counters, designer backsplash, extensive drawers & under-cabinet lighting. An expanded butler's pantry adds exceptional storage and functionality. The luxurious primary suite features a spa-inspired bath with drop-in soaking tub, seated tiled shower, quartz vanities & premium finishes. A dedicated media room with 7.1 in-wall surround sound and living room with 5.1 in-wall surround make entertaining effortless. Extensive HomePro structured wiring includes Cat6, HDMI and projector pre-wire, camera pre-wire, networking & 3-zone audio. Central vacuum, whole-home water filtration, smart irrigation & upgraded insulation add comfort and convenience. Enjoy Texas outdoor living on the 375-SF covered patio with greenbelt views. Epoxy garage flooring & 220V, 50A EV-ready circuit complete the package. Virtually no deferred maintenance and an extraordinary level of customization make this a rare opportunity. Request the full upgrade list! Enjoy the highly desired Celina ISD, neighborhood ponds & access to 13+ miles of trails. Luxury, technology & thoughtful design—already done for you. Ask about furniture for sale.

Save
Ask
Tour
Hide
Share
Listing Snapshot
Price 
$717,000
Days On Site 
12 Days
Bedrooms 
5
Inside Area (SqFt) 
4,301 sqft
Total Baths 
4
Full Baths 
4
Partial Baths 
N/A
Lot Size 
0.165 Acres
Year Built 
2023
MLS® Number 
21359135
Status 
Active
Property Tax 
$15,467
HOA/Condo/Coop Fees 
$60 monthly
Sq Ft Source 
N/A
Friends & Family
Recent Activity
5 days agoListing updated with changes from the MLS®
2 weeks agoListing first seen on site
General Features
Acres 
0.165
Attached Garage 
Yes
Foundation 
Slab
Garage 
Yes
Garage Spaces 
2
Green Energy Efficient 
AppliancesConstructionHVACInsulation
Levels 
Two
Parking 
ConcreteGarage Door OpenerGarage Faces FrontKitchen LevelOn StreetAttached
Property Sub Type 
Single Family Residence
Security 
Carbon Monoxide Detector(s)Fire AlarmPrewiredSecurity LightsSecurity SystemSecurity System LeasedSecurity System OwnedSmoke Detector(s)
Sewer 
Public Sewer
Special Circumstances 
Standard
Style 
Contemporary/Modern
Utilities 
Cable Available
Water Source 
Public
Interior Features
Appliances 
Water PurifierDishwasherDisposalGas CooktopGas Water HeaterMicrowaveConvection OvenDouble OvenTankless Water HeaterWater Softener
Cooling 
Attic FanCeiling Fan(s)Central AirElectricENERGY STAR Qualified Equipment
Fireplace 
Yes
Fireplace Features 
ElectricFamily RoomGasGas StarterGlass DoorsGas Log
Fireplaces 
1
Heating 
CentralENERGY STAR Qualified EquipmentENERGY STAR/ACCA RSI Qualified Installation
Interior 
Cathedral Ceiling(s)Central VacuumChandelierDouble VanityEat-in KitchenKitchen IslandOpen FloorplanPantryVaulted Ceiling(s)Walk-In Closet(s)Wired for DataHigh Speed InternetWired for SoundIn-Law Floorplan
Laundry Features 
Electric Dryer HookupWasher Hookup
Window Features 
Window Coverings
Save
Ask
Tour
Hide
Share
Exterior Features
Construction Details 
Brick
Exterior 
Rain GuttersLightingPrivate Yard
Fencing 
Back YardPrivacyWood
Lot Features 
Few TreesGreenbeltLevel
Patio And Porch 
CoveredFront PorchPatio
Roof 
Composition
Windows/Doors 
Window Coverings
Community Features
Association Fee 
$720.0
Association Fee Frequency 
Annually
Community Features 
PoolCurbsPlayground
School District 
Celina ISD
Financing Terms Available 
1031 ExchangeCashConventionalVA Loan
Schools
School District
Celina ISD
Elementary School
O'Dell
Middle School
Jerry & Linda Moore
High School
Celina
Listing courtesy of Karola Sajuns of Karola Realty karolarealty@gmail.com


© 2020 North Texas Real Estate Information Systems. All rights reserved. Information is deemed reliable but is not guaranteed accurate by the MLS or NTREIS. The information being provided is for the consumer's personal, non-commercial use, and may not be reproduced, redistributed, or used for any purpose other than to identify prospective properties consumers may be interested in purchasing.
Last checked: 2026-09-08 04:38 AM CDT

Neighborhood & Commute
Source: Walkscore
Save
Ask
Tour
Hide
Share