Search Dallas Homes For Sale

- Search Dallas Homes For Sale
Save
Ask
Tour
Hide
Share
$339,000
38 Days On Site

ROYAL ARMS CONDOMINIUMS
6310 Bandera Avenue C
Dallas, TX 75225

For Sale|Condominium|Active
2
Beds
2
Total Baths
2
Full Baths
1,981
SqFt
$171
/SqFt
1960
Built
Subdivision:
ROYAL ARMS CONDOMINIUMS
County:
Dallas
6310 Bandera Avenue C6310 Bandera Avenue C6310 Bandera Avenue C6310 Bandera Avenue C
Save
Ask
Tour
Hide
Share

Mortgage Calculator

Monthly Payment (Est.)

Enter an interest rate to see your estimated monthly payment.
Calculator powered by Showcase IDX, a Constellation1 Company. Copyright ©2026 Information is deemed reliable but not guaranteed.

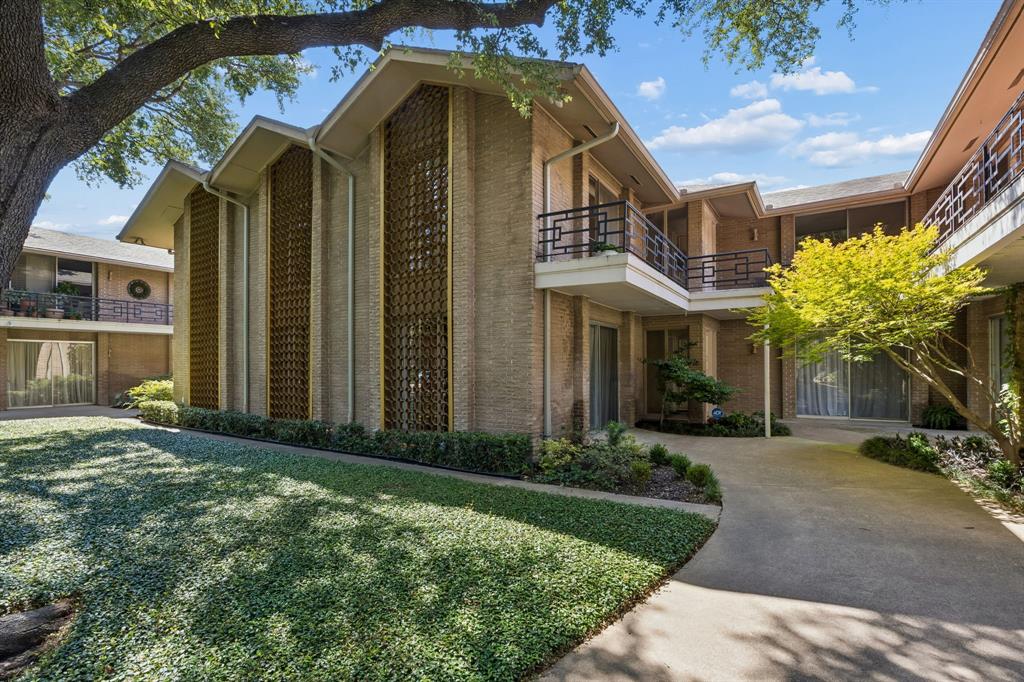
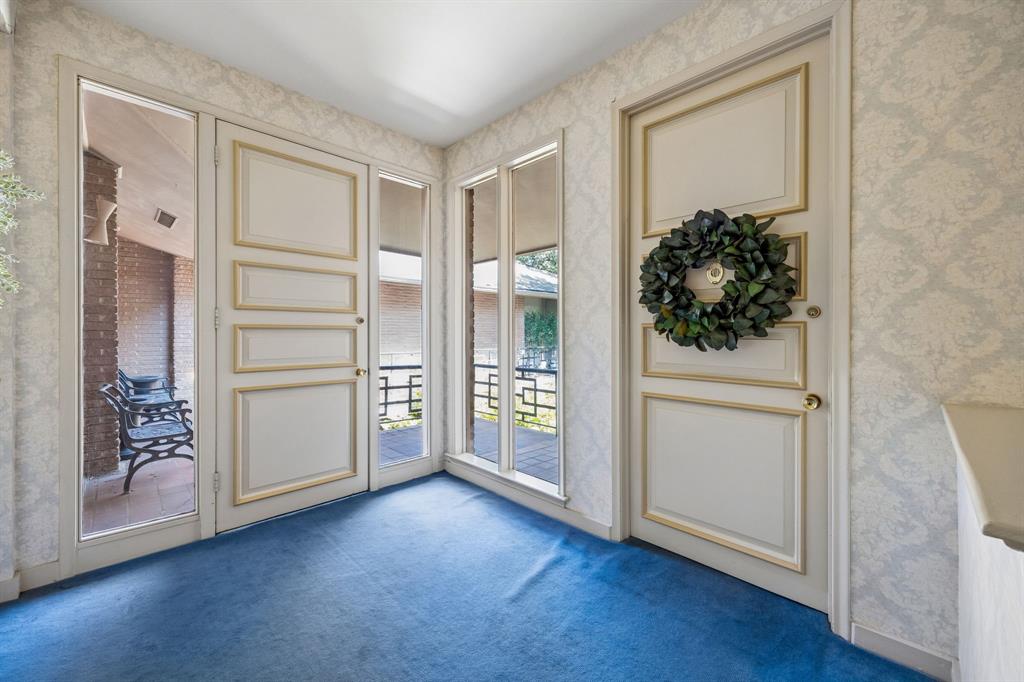
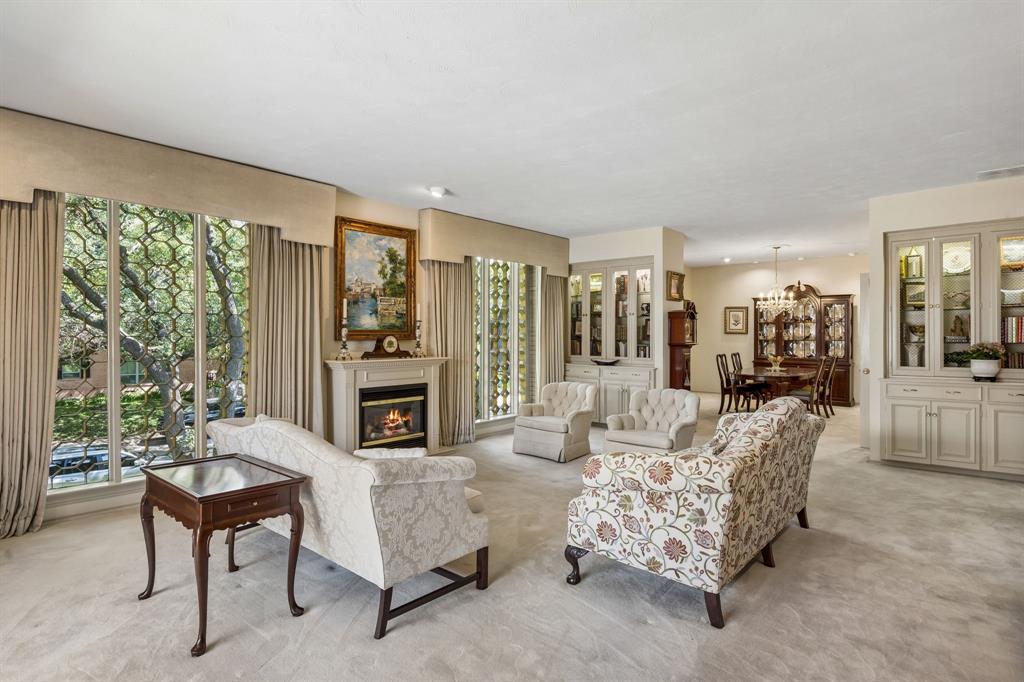
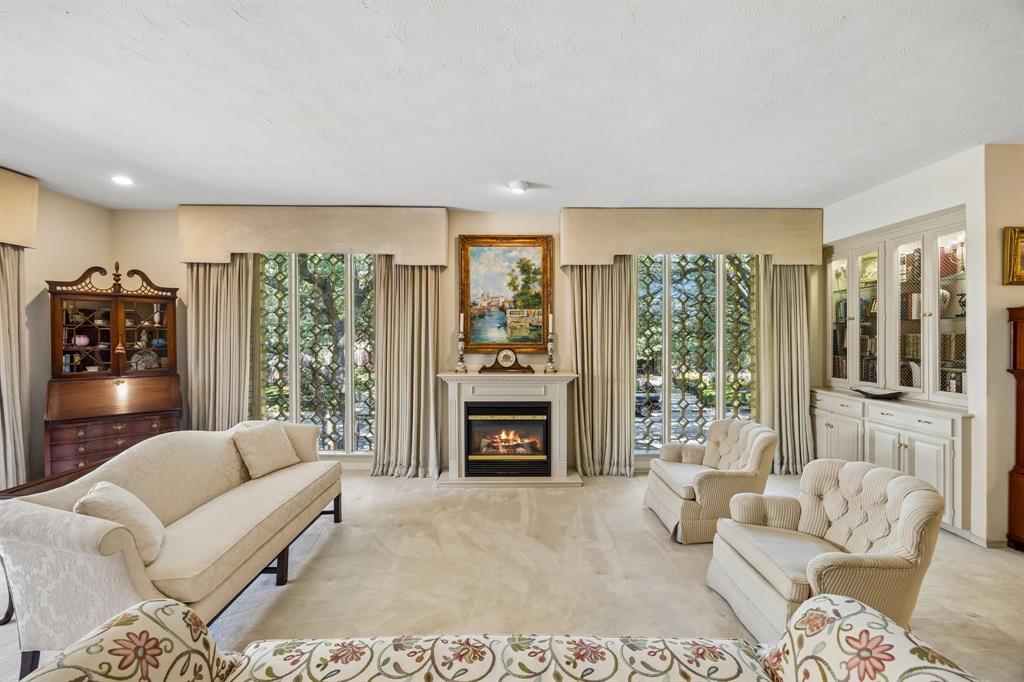
Spacious and distinctive, this 1,981-square-foot residence at Royal Arms Condominiums offers a rare combination of generous proportions, mid-century architectural character, and exceptional outdoor living. The single-level, upstairs unit features two bedrooms, two baths, 9-foot ceilings, and a flexible floor plan that easily accommodates multiple living, dining, office, or entertaining spaces. Three terraces extend the living areas outdoors and add to the open, airy feel of the home. Original architectural details give the residence warmth and personality, while the layout provides an excellent opportunity to enjoy the home as it is or thoughtfully update it to suit the next owner’s style. Two assigned parking spaces, a community swimming pool, and on-site laundry facilities add everyday convenience. A wonderful opportunity to own one of the more substantial and appealing residences at Royal Arms Condominiums.

Save
Ask
Tour
Hide
Share
Listing Snapshot
Price 
$339,000
Days On Site 
38 Days
Bedrooms 
2
Inside Area (SqFt) 
1,981 sqft
Total Baths 
2
Full Baths 
2
Partial Baths 
N/A
Lot Size 
2.075 Acres
Year Built 
1960
MLS® Number 
21359471
Status 
Active
Property Tax 
N/A
HOA/Condo/Coop Fees 
$1,122 monthly
Sq Ft Source 
N/A
Friends & Family
Recent Activity
4 weeks agoListing updated with changes from the MLS®
4 weeks agoStatus changed to Active
a month agoListing first seen on site
General Features
Acres 
2.075
Carport 
2
Foundation 
Pillar/Post/Pier
Levels 
One
Number Of Stories 
2
Parking 
Covered
Property Sub Type 
Condominium
Sewer 
Public Sewer
Special Circumstances 
Standard
Style 
Traditional
Utilities 
Cable Available
Water Source 
Public
Interior Features
Appliances 
DishwasherDisposalElectric CooktopElectric OvenRefrigerator
Cooling 
Central Air
Flooring 
CarpetTileWood
Heating 
Central
Interior 
Built-in FeaturesHigh Speed Internet
Laundry Features 
Common Area
Window Features 
Shutters
Bedroom 
Dimensions - 17 x 13Level - First
Dining Room 
Dimensions - 15 x 14Level - First
Family Room 
Dimensions - 20 x 14Level - First
Kitchen 
Dimensions - 17 x 9Level - First
Living Room 
Dimensions - 26 x 18Level - First
Master Bedroom 
Dimensions - 17 x 13Level - FirstFeatures - Walk-In Closet(s)
Save
Ask
Tour
Hide
Share
Exterior Features
Construction Details 
Brick
Patio And Porch 
Patio
Pool Features 
In GroundOutdoor Pool
Roof 
Shingle
Windows/Doors 
Shutters
Community Features
Association Fee 
$1122.0
Association Fee Frequency 
Monthly
Community Features 
Pool
School District 
Dallas ISD
Financing Terms Available 
CashConventional
Schools
School District
Dallas ISD
Elementary School
Prestonhol
Middle School
Benjamin Franklin
High School
Hillcrest
Listing courtesy of Tom Hughes of Compass RE Texas, LLC. tom.hughes@compass.com


© 2020 North Texas Real Estate Information Systems. All rights reserved. Information is deemed reliable but is not guaranteed accurate by the MLS or NTREIS. The information being provided is for the consumer's personal, non-commercial use, and may not be reproduced, redistributed, or used for any purpose other than to identify prospective properties consumers may be interested in purchasing.
Last checked: 2026-09-21 03:10 PM CDT

Neighborhood & Commute
Source: Walkscore
Save
Ask
Tour
Hide
Share