
Save
Ask
Tour
Hide
$330,000
41 Days On Site
4407 Willow Wood RoadMelissa, TX 75454
For Sale|Single Family Residence|Active
4
Beds
2
Total Baths
2
Full Baths
1,986
SqFt
$166
/SqFt
2008
Built
Subdivision:
North Creek Ph I
County:
Collin
Save
Ask
Tour
Hide
Mortgage Calculator
Monthly Payment (Est.)
Enter an interest rate to see your estimated monthly payment.Calculator powered by Showcase IDX, a Constellation1 Company. Copyright ©2026 Information is deemed reliable but not guaranteed.
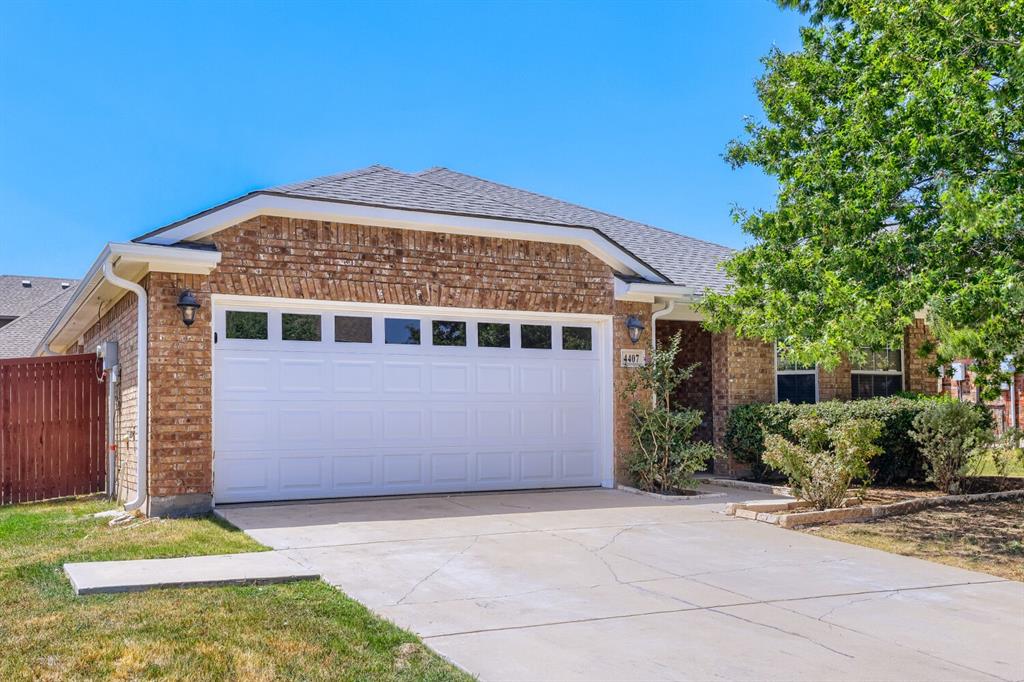
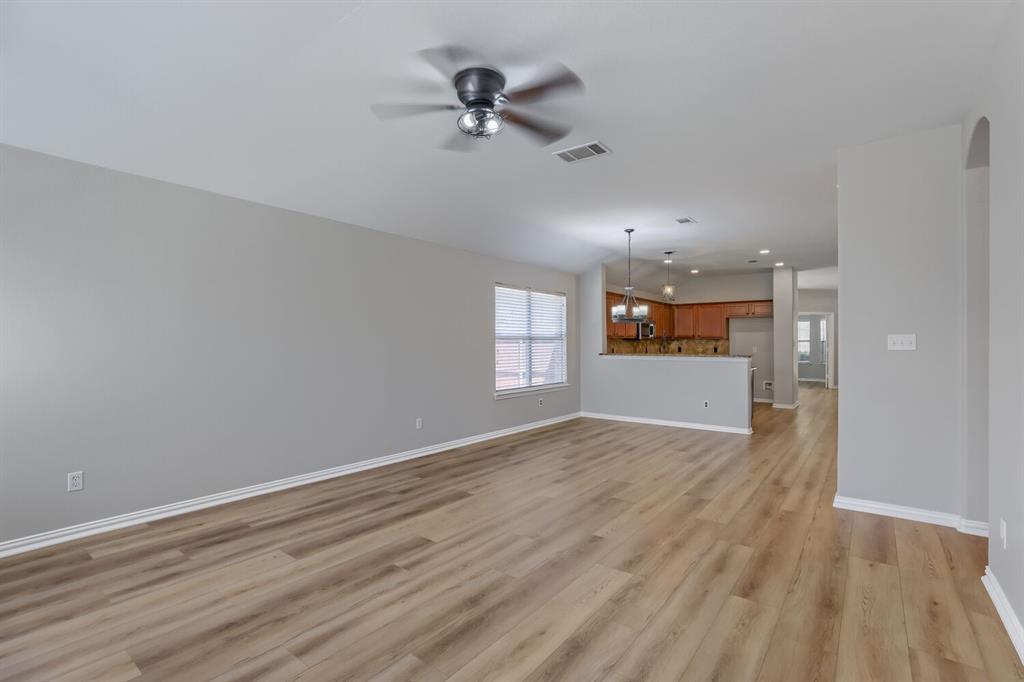
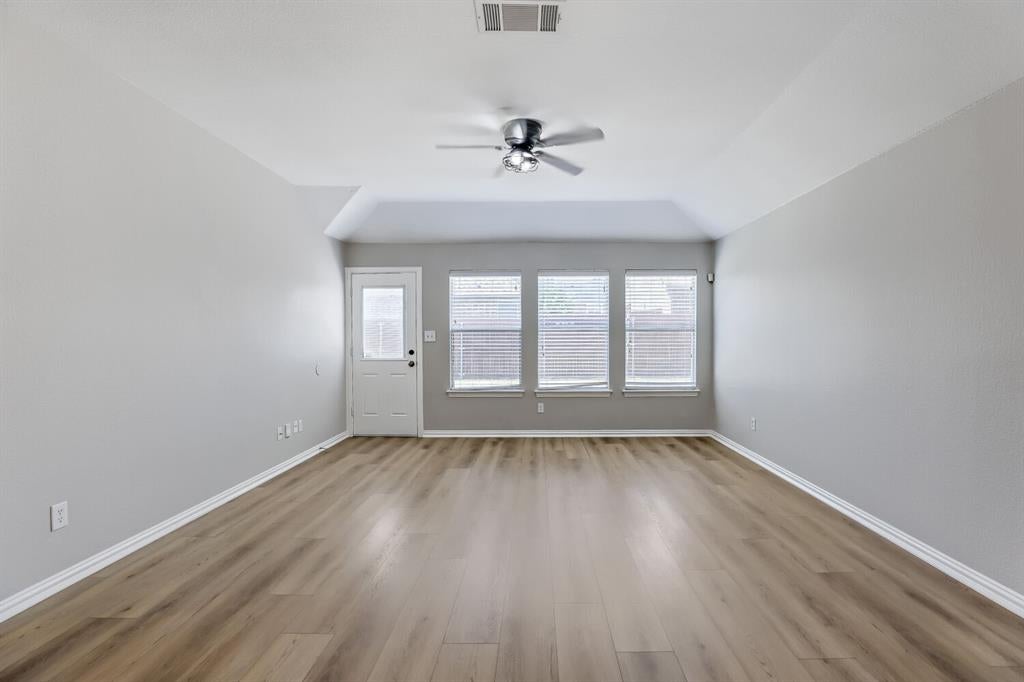
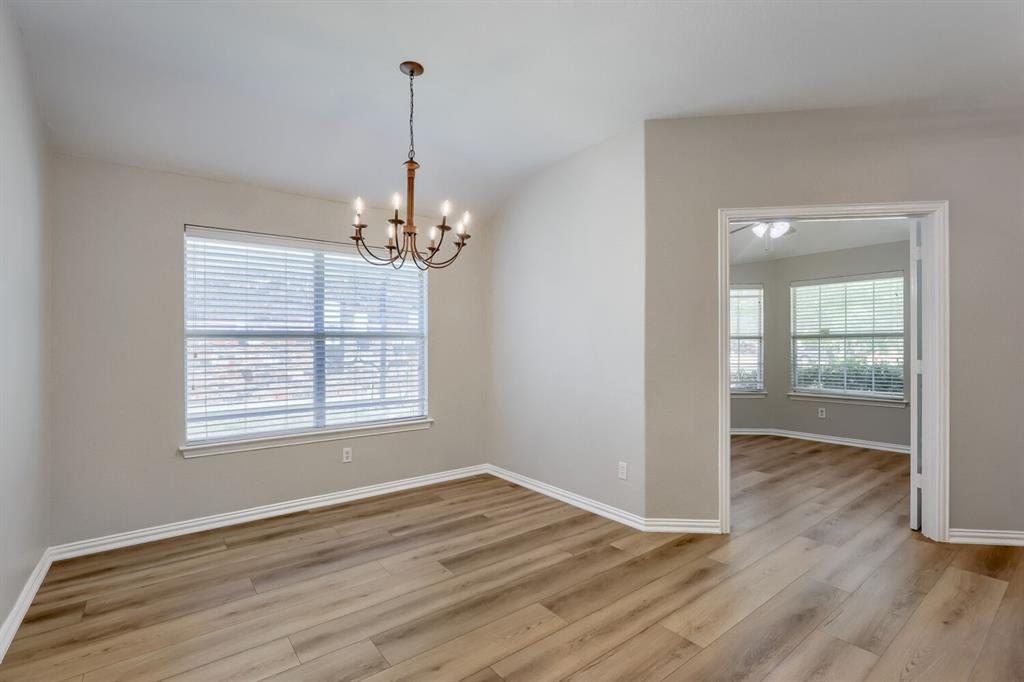
Seller offering up to 2.0% in seller credits to use towards rate buy down or closing costs with preferred lender. This well-appointed home features 4-inch hand-scraped wood floors and 18-inch tile throughout the bathrooms, kitchen, dining, and laundry areas. The updated kitchen shines with newly installed granite countertops, a marble backsplash, an island, and a built-in desk, offering both style and functionality. All light fixtures, ceiling fans, and faucets have been thoughtfully updated, and the home has fresh paint throughout. The dedicated office includes French doors with windowpane detailing, creating a bright and inviting workspace. A truly move-in-ready home with quality finishes in a sought-after community.
Save
Ask
Tour
Hide
Listing Snapshot
Price
$330,000
Days On Site
41 Days
Bedrooms
4
Inside Area (SqFt)
1,986 sqft
Total Baths
2
Full Baths
2
Partial Baths
N/A
Lot Size
0.15 Acres
Year Built
2008
MLS® Number
21359674
Status
Active
Property Tax
$6,456
HOA/Condo/Coop Fees
$33 monthly
Sq Ft Source
N/A
Friends & Family
Recent Activity
| 4 days ago | Listing updated with changes from the MLS® | |
| 4 days ago | Price changed to $330,000 | |
| a month ago | Listing first seen on site |
General Features
Acres
0.15
Attached Garage
Yes
Foundation
Slab
Garage
Yes
Garage Spaces
2
Levels
One
Parking
NoneAttached
Property Sub Type
Single Family Residence
Sewer
Public Sewer
Special Circumstances
Standard
Style
Traditional
Utilities
Cable Available
Water Source
Public
Interior Features
Appliances
DishwasherDisposalElectric CooktopElectric OvenElectric RangeElectric Water HeaterMicrowaveConvection OvenRefrigerator
Cooling
Ceiling Fan(s)Central AirElectric
Fireplace Features
None
Flooring
CarpetCeramic TileWood
Heating
CentralElectric
Interior
High Speed Internet
Window Features
Window Coverings
Bedroom
Dimensions - 10 x 10Level - First
Breakfast Room
Dimensions - 12 x 9Level - First
Dining Room
Dimensions - 19 x 9Level - First
Kitchen
Dimensions - 12 x 12Level - FirstFeatures - Kitchen Island
Living Room
Dimensions - 15 x 15Level - First
Master Bedroom
Dimensions - 13 x 16Level - First
Office
Dimensions - 11 x 11Level - First
Save
Ask
Tour
Hide
Exterior Features
Construction Details
Brick
Fencing
Wood
Patio And Porch
Patio
Roof
Composition
Windows/Doors
Window Coverings
Community Features
Association Fee
$99.0
Association Fee Frequency
Quarterly
Community Features
PoolClubhouseParkPlayground
School District
Melissa ISD
Financing Terms Available
CashConventionalVA Loan
Schools
School District
Melissa ISD
Elementary School
Harry Mckillop
Middle School
Unknown
High School
Melissa
Listing courtesy of Daniel Cline of Keller Williams Realty daniel.cline@heylrealestate.com

© 2020 North Texas Real Estate Information Systems. All rights reserved. Information is deemed reliable but is not guaranteed accurate by the MLS or NTREIS. The information being provided is for the consumer's personal, non-commercial use, and may not be reproduced, redistributed, or used for any purpose other than to identify prospective properties consumers may be interested in purchasing.
Last checked: 2026-09-28 04:22 PM CDT
© 2020 North Texas Real Estate Information Systems. All rights reserved. Information is deemed reliable but is not guaranteed accurate by the MLS or NTREIS. The information being provided is for the consumer's personal, non-commercial use, and may not be reproduced, redistributed, or used for any purpose other than to identify prospective properties consumers may be interested in purchasing.
Last checked: 2026-09-28 04:22 PM CDT
Neighborhood & Commute
Source: Walkscore
Save
Ask
Tour
Hide
Did you know? You can invite friends and family to your search. They can join your search, rate and discuss listings with you.