Search Dallas Homes For Sale

- Search Dallas Homes For Sale
Save
Ask
Tour
Hide
Share
$625,000
19 Days On Site

3224 Lexington Drive
Celina, TX 75009

For Sale|Single Family Residence|Active
4
Beds
4
Total Baths
3
Full Baths
1
Partial Bath
2,642
SqFt
$237
/SqFt
2019
Built
Subdivision:
Mustang Lakes Ph 2a
County:
Collin
3224 Lexington Drive3224 Lexington Drive3224 Lexington Drive3224 Lexington Drive
Save
Ask
Tour
Hide
Share

Mortgage Calculator

Monthly Payment (Est.)

$2,852
Calculator powered by Showcase IDX, a Constellation1 Company. Copyright ©2026 Information is deemed reliable but not guaranteed.

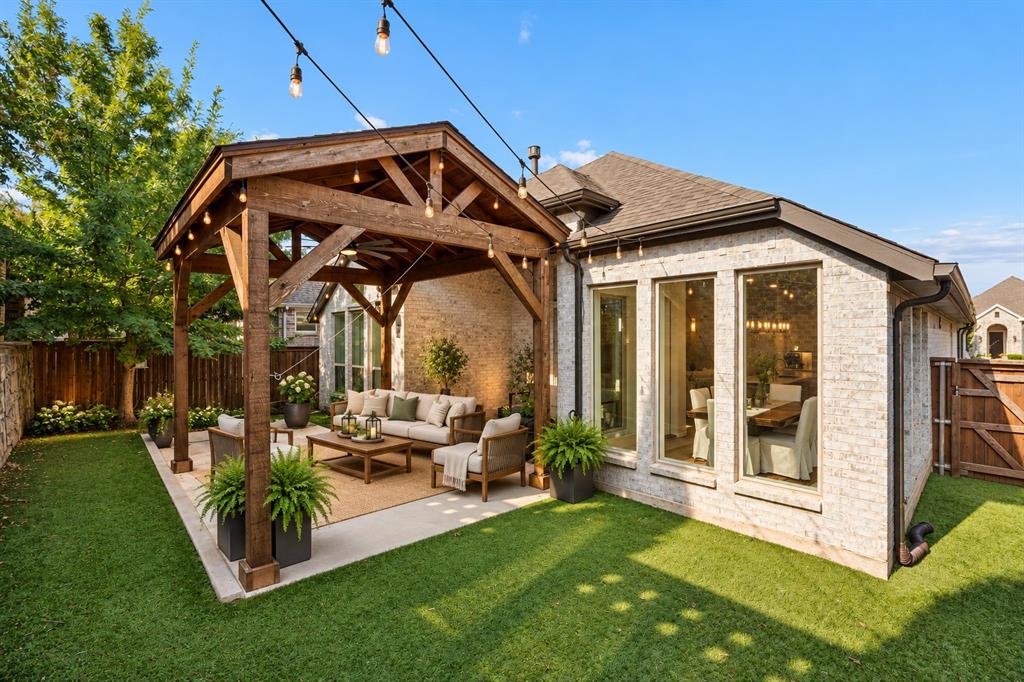
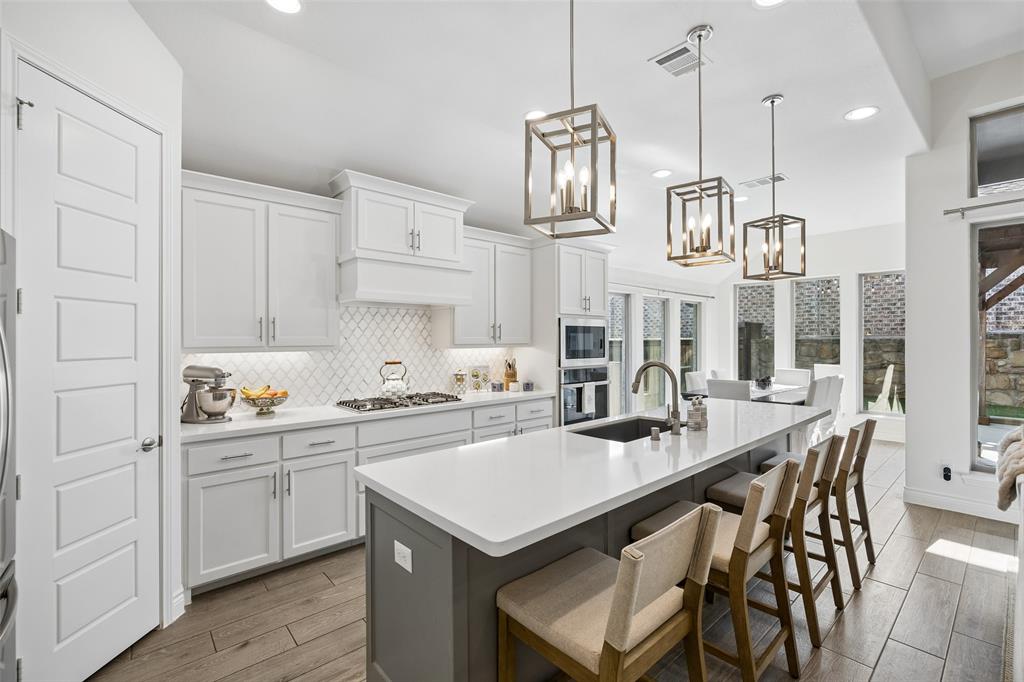
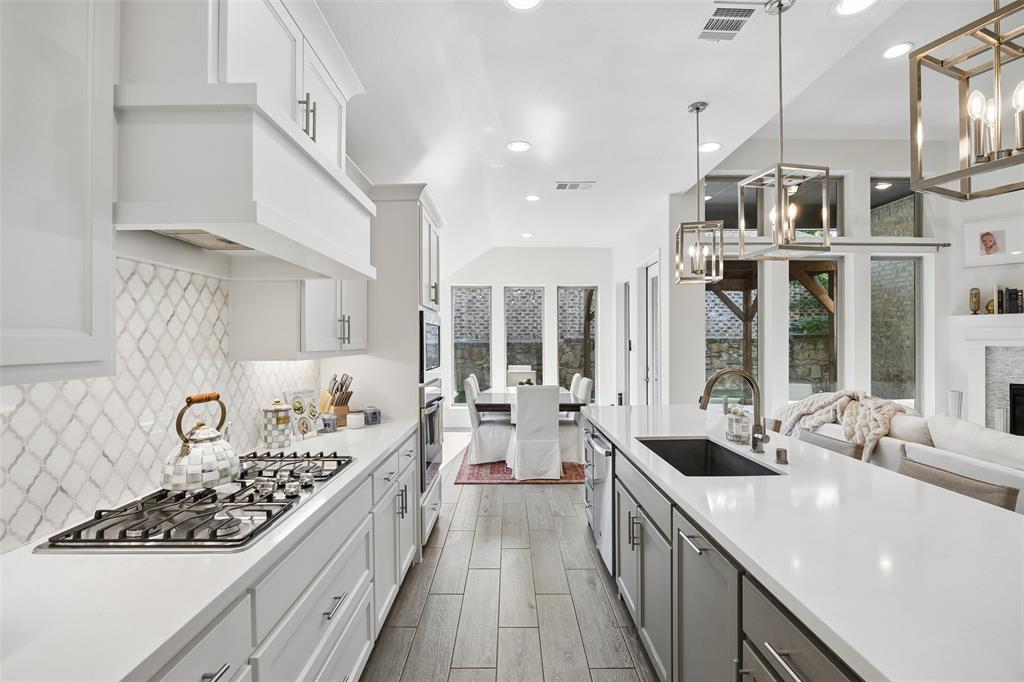
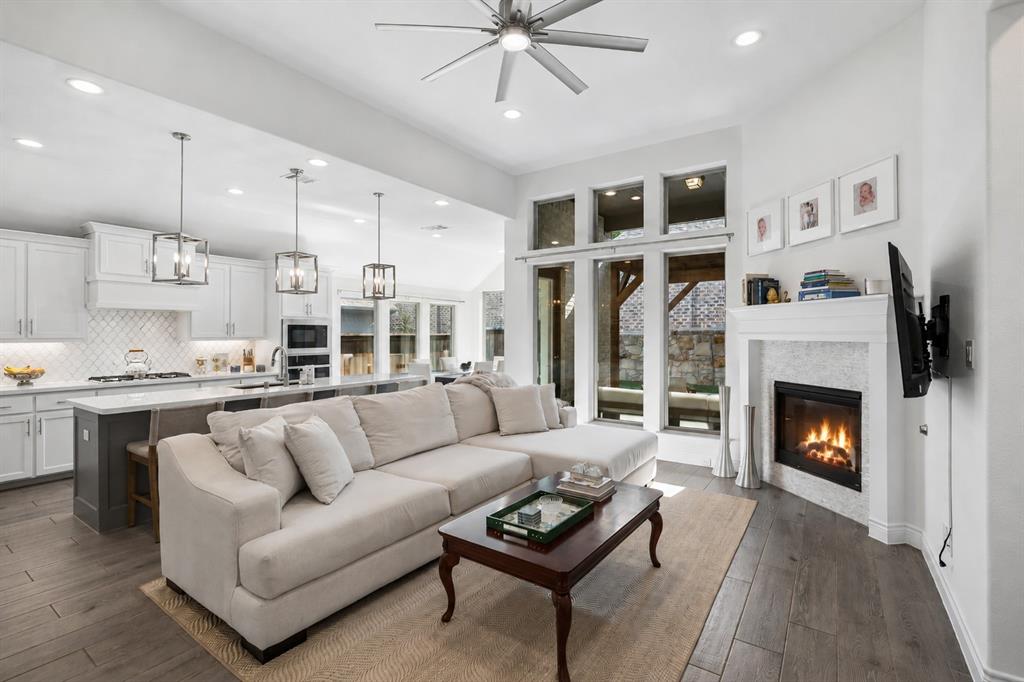
Welcome home to this beautifully designed retreat, tucked away on a cul-de-sac in the highly sought-after Mustang Lakes community of Celina. From the moment you step inside, the home feels warm, bright, and inviting, with soaring ceilings and walls of windows filling the living spaces with incredible natural light. At the heart of the home, the open-concept kitchen and living area was made for gathering. The kitchen features crisp white cabinetry, quartz countertops, a gas cooktop, beautiful backsplash, statement lighting, and an oversized island with plenty of room for family and friends to gather. Just beyond, the living room offers a cozy fireplace and impressive windows overlooking the backyard, creating a seamless connection between the indoors and out. The sun-filled dining area is surrounded by windows, making everything from morning coffee to dinner with friends feel special. A dedicated home office provides the perfect space to work, study, or create without sacrificing one of the home's living areas. When it's time to unwind, retreat to the spacious primary suite with vaulted ceilings and abundant natural light. The spa-inspired primary bath feels like an escape of its own, complete with dual vanities, a soaking tub, oversized walk-in shower, and generous space to begin and end your day. Outside, the backyard is designed to be enjoyed rather than maintained. Low-maintenance turf and an expansive covered outdoor living area create an inviting setting for weekend gatherings, quiet evenings, or watching the kids play. Thoughtfully designed for both everyday living and entertaining, this home offers the kind of spaces that simply feel good to come home to. Pair that with its cul-de-sac setting and location within Mustang Lakes, and you'll find a home that delivers the perfect blend of comfort, style, and community.

Save
Ask
Tour
Hide
Share
Listing Snapshot
PriceĀ 
$625,000
Days On SiteĀ 
19 Days
BedroomsĀ 
4
Inside Area (SqFt)Ā 
2,642 sqft
Total BathsĀ 
4
Full BathsĀ 
3
Partial BathsĀ 
1
Lot SizeĀ 
0.14 Acres
Year BuiltĀ 
2019
MLSĀ® NumberĀ 
21359695
StatusĀ 
Active
Property TaxĀ 
$12,748
HOA/Condo/Coop FeesĀ 
$162 monthly
Sq Ft SourceĀ 
N/A
Friends & Family
Recent Activity
2 weeks agoListing updated with changes from the MLSĀ®
3 weeks agoListing first seen on site
General Features
AcresĀ 
0.14
Attached GarageĀ 
Yes
FoundationĀ 
Slab
GarageĀ 
Yes
Garage SpacesĀ 
2
LevelsĀ 
One
ParkingĀ 
GarageAttached
Property Sub TypeĀ 
Single Family Residence
SewerĀ 
Public Sewer
Special CircumstancesĀ 
Standard
StyleĀ 
Traditional
UtilitiesĀ 
Cable Available
Water SourceĀ 
Public
Interior Features
AppliancesĀ 
DishwasherDisposalGas CooktopGas RangeMicrowave
CoolingĀ 
Ceiling Fan(s)Central AirElectric
FireplaceĀ 
Yes
Fireplace FeaturesĀ 
GasGas StarterLiving RoomGas Log
FireplacesĀ 
1
FlooringĀ 
CarpetCeramic TileWood
HeatingĀ 
CentralNatural Gas
InteriorĀ 
Double VanityEat-in KitchenKitchen IslandOpen FloorplanPantryVaulted Ceiling(s)Walk-In Closet(s)Smart Home
Window FeaturesĀ 
ShuttersWindow Coverings
BedroomĀ 
Dimensions - 12 x 11Level - FirstFeatures - Walk-In Closet(s)
Dining RoomĀ 
Dimensions - 11 x 12Level - First
KitchenĀ 
Dimensions - 11 x 18Level - FirstFeatures - Eat-in Kitchen, Kitchen Island, Pantry
Living RoomĀ 
Dimensions - 13 x 20Level - FirstFeatures - Ceiling Fan(s)
Master BedroomĀ 
Dimensions - 13 x 19Level - FirstFeatures - Ceiling Fan(s), Walk-In Closet(s)
OfficeĀ 
Dimensions - 13 x 10Level - First
Save
Ask
Tour
Hide
Share
Exterior Features
Construction DetailsĀ 
Brick
FencingĀ 
Wood
Patio And PorchĀ 
CoveredPatio
RoofĀ 
Composition
Windows/DoorsĀ 
ShuttersWindow Coverings
Community Features
Association FeeĀ 
$162.0
Association Fee FrequencyĀ 
Monthly
Community FeaturesĀ 
PoolClubhouseFishingFitness CenterParkSidewalksTennis Court(s)
School DistrictĀ 
Prosper ISD
Financing Terms AvailableĀ 
CashConventionalFHAVA Loan
Schools
School District
Prosper ISD
Elementary School
Sam Johnson
Middle School
Lorene Rogers
High School
Walnut Grove
Listing courtesy of Daniel Harker of Keller Williams Realty DPR dan@empowerhome.com


Ā© 2020 North Texas Real Estate Information Systems. All rights reserved. Information is deemed reliable but is not guaranteed accurate by the MLS or NTREIS. The information being provided is for the consumer's personal, non-commercial use, and may not be reproduced, redistributed, or used for any purpose other than to identify prospective properties consumers may be interested in purchasing.
Last checked: 2026-09-08 04:54 AM CDT

Neighborhood & Commute
Source: Walkscore
Save
Ask
Tour
Hide
Share