Search Dallas Homes For Sale

- Search Dallas Homes For Sale
Save
Ask
Tour
Hide
Share
$974,990
24 Days On Site

941 Jessica Lane
Prosper, TX 75078

For Sale|Single Family Residence|Active
5
Beds
5
Total Baths
4
Full Baths
1
Partial Bath
4,462
SqFt
$219
/SqFt
2014
Built
Subdivision:
Crestview At Prosper Ph 1
County:
Collin
941 Jessica Lane941 Jessica Lane941 Jessica Lane941 Jessica Lane
Save
Ask
Tour
Hide
Share

Mortgage Calculator

Monthly Payment (Est.)

$4,448
Calculator powered by Showcase IDX, a Constellation1 Company. Copyright ©2026 Information is deemed reliable but not guaranteed.

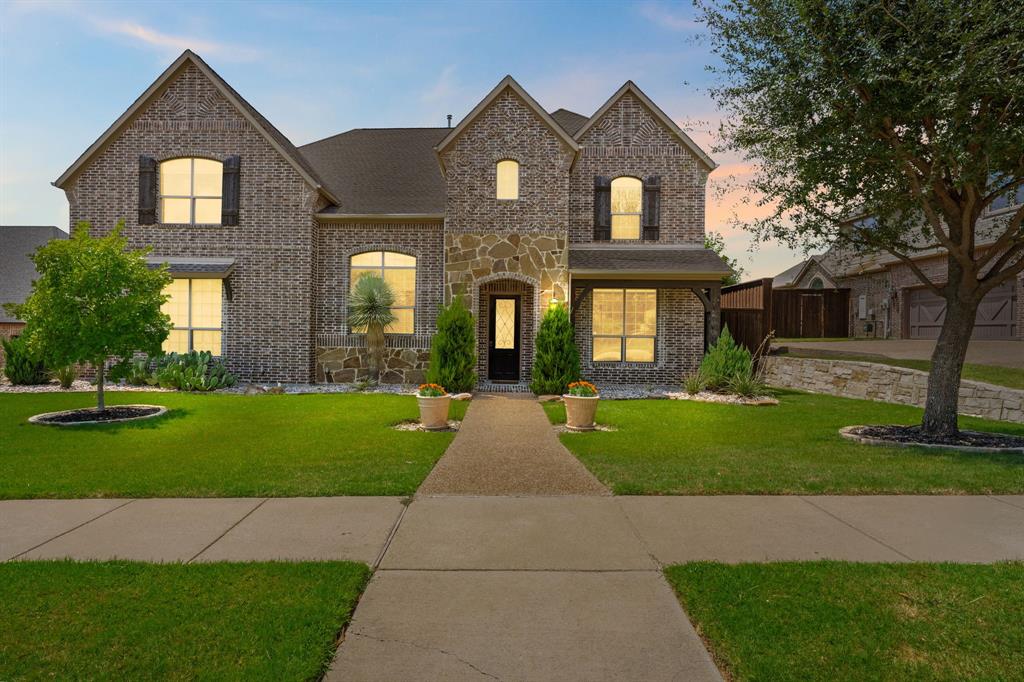
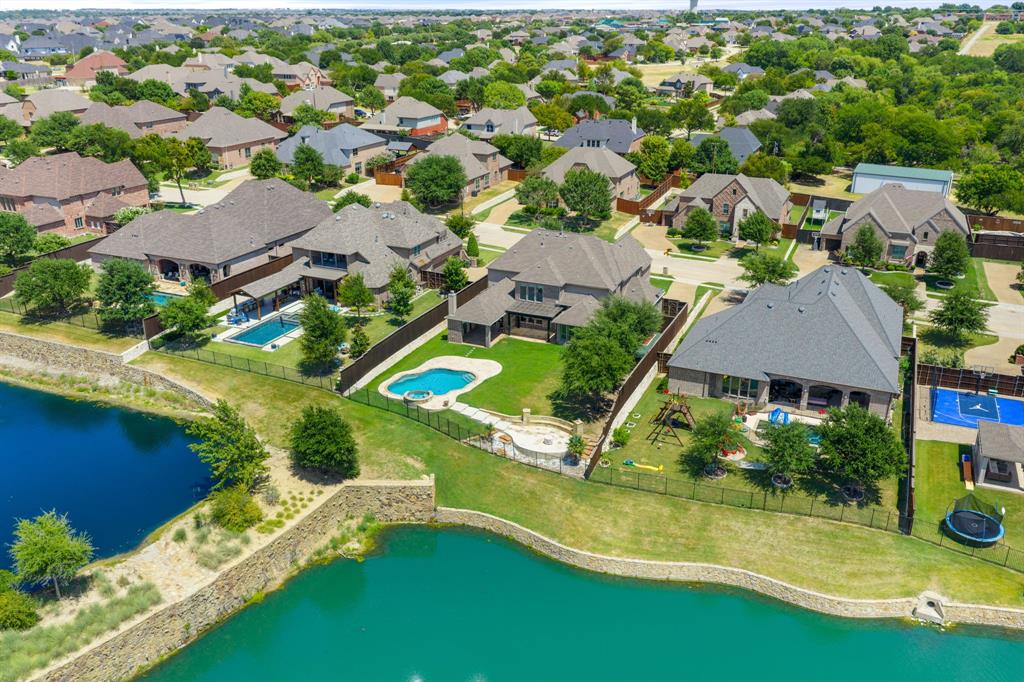
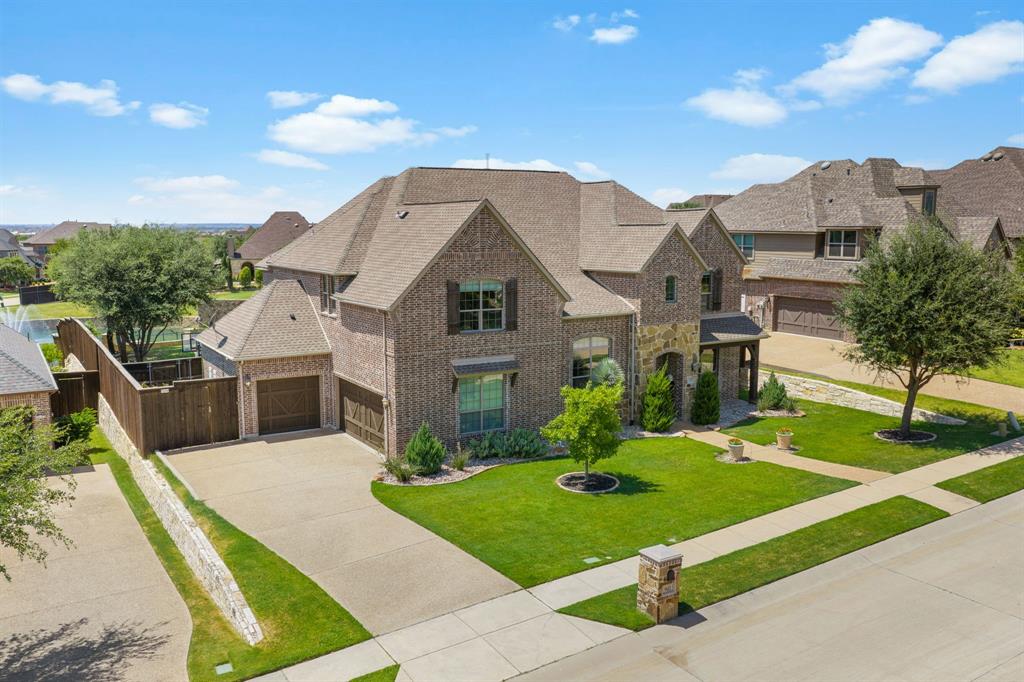
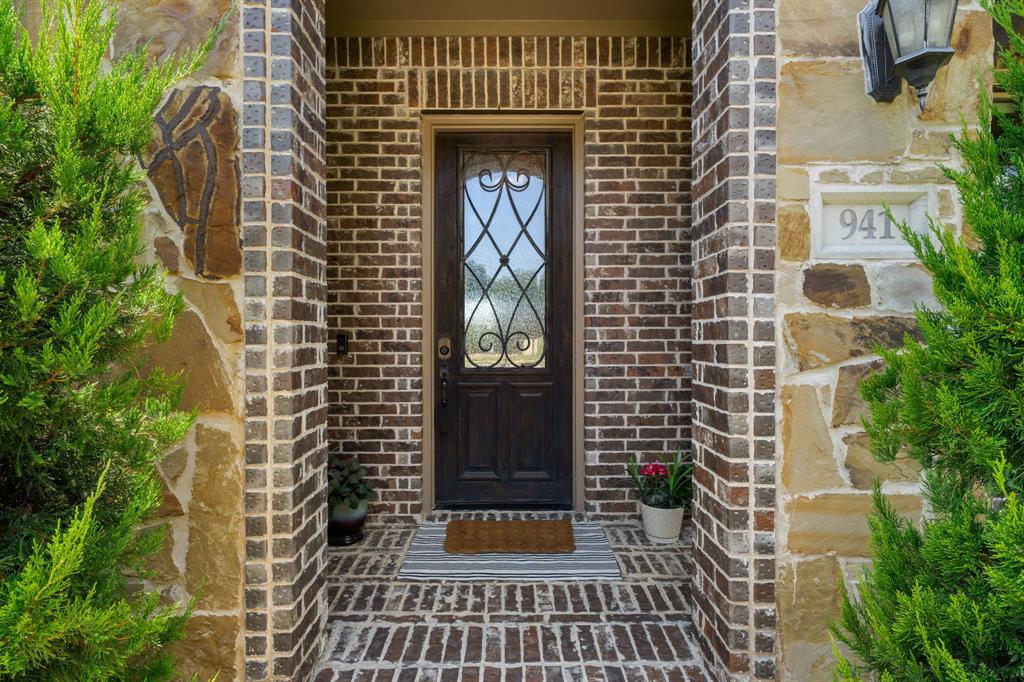
Welcome to 941 Jessica Ln, where luxury living meets resort-style comfort in the heart of Prosper! Situated on an oversized lot within the gated Crestview at Prosper community, this impressive home offers exceptional space for everyday living and entertaining. Step inside to soaring ceilings, beautiful hand-scraped hardwood floors, an abundance of natural light, and spacious living areas overlooking the backyard retreat. The chef-inspired kitchen features granite countertops, stainless steel appliances, gas cooktop, pot filler, generous cabinetry, under-cabinet lighting, and a large walk-in pantry. The primary suite provides a private escape with an expansive walk-in closet conveniently connected to the laundry room. Upstairs offers additional bedrooms along with a spacious game room and dedicated media room, creating plenty of flexibility for family, guests, work, and entertainment. The true showstopper is outside! Enjoy your own private backyard oasis featuring a sparkling pool, covered patio, built-in outdoor kitchen, outdoor fireplace, fire pit area, basketball court, and an expansive grassy yard. Peaceful pond and fountain views create an incredible backdrop for relaxing evenings or entertaining guests. Complete with a three-car garage and located in highly desirable Prosper, this home delivers the space, setting, and lifestyle you’ve been waiting for. Come experience 941 Jessica Ln for yourself!

Save
Ask
Tour
Hide
Share
Listing Snapshot
Price 
$974,990
Days On Site 
24 Days
Bedrooms 
5
Inside Area (SqFt) 
4,462 sqft
Total Baths 
5
Full Baths 
4
Partial Baths 
1
Lot Size 
0.351 Acres
Year Built 
2014
MLS® Number 
21360064
Status 
Active
Property Tax 
$19,754
HOA/Condo/Coop Fees 
$979 Semi-Annually
Sq Ft Source 
N/A
Friends & Family
Recent Activity
15 hours agoListing updated with changes from the MLS®
20 hours agoPrice changed to $974,990
4 weeks agoListing first seen on site
General Features
Acres 
0.351
Attached Garage 
Yes
Foundation 
Slab
Garage 
Yes
Garage Spaces 
3
Levels 
Two
Parking 
GarageGarage Door OpenerGarage Faces SideGatedAttached
Property Sub Type 
Single Family Residence
Sewer 
Public Sewer
Special Circumstances 
Standard
Style 
Traditional
Utilities 
Cable AvailableElectricity Connected
Water Source 
Public
Interior Features
Appliances 
DishwasherDisposalGas CooktopGas OvenMicrowaveRefrigerator
Cooling 
Central Air
Fireplace 
Yes
Fireplace Features 
GasLiving RoomOutsideWood Burning
Fireplaces 
2
Flooring 
CarpetCeramic TileHardwood
Heating 
CentralNatural Gas
Interior 
Built-in FeaturesChandelierEat-in KitchenGranite CountersOpen FloorplanVaulted Ceiling(s)Walk-In Closet(s)High Speed InternetWired for Sound
Laundry Features 
Electric Dryer HookupWasher Hookup
Window Features 
Bay Window(s)
Bath-Full 
Dimensions - 8 x 9Level - First
Bedroom 
Dimensions - 13 x 16Level - SecondFeatures - Ceiling Fan(s)
Breakfast Room 
Dimensions - 16 x 9Level - First
Dining Room 
Dimensions - 17 x 12Level - First
Family Room 
Dimensions - 22 x 21Level - Second
Kitchen 
Dimensions - 16 x 16Level - FirstFeatures - Breakfast Bar, Kitchen Island, Pantry
Living Room 
Dimensions - 18 x 23Level - FirstFeatures - Ceiling Fan(s)
Master Bathroom 
Dimensions - 15 x 13Level - First
Master Bedroom 
Dimensions - 19 x 18Level - FirstFeatures - Ceiling Fan(s), Walk-In Closet(s)
Media Room 
Dimensions - 19 x 15Level - Second
Office 
Dimensions - 12 x 14Level - FirstFeatures - Ceiling Fan(s)
Save
Ask
Tour
Hide
Share
Exterior Features
Construction Details 
BrickStone
Fencing 
Privacy
Lot Features 
Waterfront
Patio And Porch 
CoveredDeck
Pool Features 
In GroundPool/Spa Combo
Roof 
Composition
Waterfront 
Yes
Waterfront Features 
Lake Front
Windows/Doors 
Bay Window(s)
Community Features
Association Fee 
$979.0
Association Fee Frequency 
Semi-Annually
Community Features 
Gated
School District 
Prosper ISD
Financing Terms Available 
CashConventionalFHA
Schools
School District
Prosper ISD
Elementary School
Judy Rucker
Middle School
Lorene Rogers
High School
Prosper
Listing courtesy of Shalom Maldonado of RE/MAX DFW Associates shalommaldonado52@gmail.com


© 2020 North Texas Real Estate Information Systems. All rights reserved. Information is deemed reliable but is not guaranteed accurate by the MLS or NTREIS. The information being provided is for the consumer's personal, non-commercial use, and may not be reproduced, redistributed, or used for any purpose other than to identify prospective properties consumers may be interested in purchasing.
Last checked: 2026-09-08 04:33 AM CDT

Neighborhood & Commute
Source: Walkscore
Save
Ask
Tour
Hide
Share