
Save
Ask
Tour
Hide
$625,000
60 Days On Site
1319 Birkenhead CourtDallas, TX 75204
For Sale|Single Family Residence|Active
3
Beds
3
Total Baths
2
Full Baths
1
Partial Bath
2,421
SqFt
$258
/SqFt
1979
Built
Subdivision:
Bryan Place 01
County:
Dallas
Save
Ask
Tour
Hide
Mortgage Calculator
Monthly Payment (Est.)
Enter an interest rate to see your estimated monthly payment.Calculator powered by Showcase IDX, a Constellation1 Company. Copyright ©2026 Information is deemed reliable but not guaranteed.
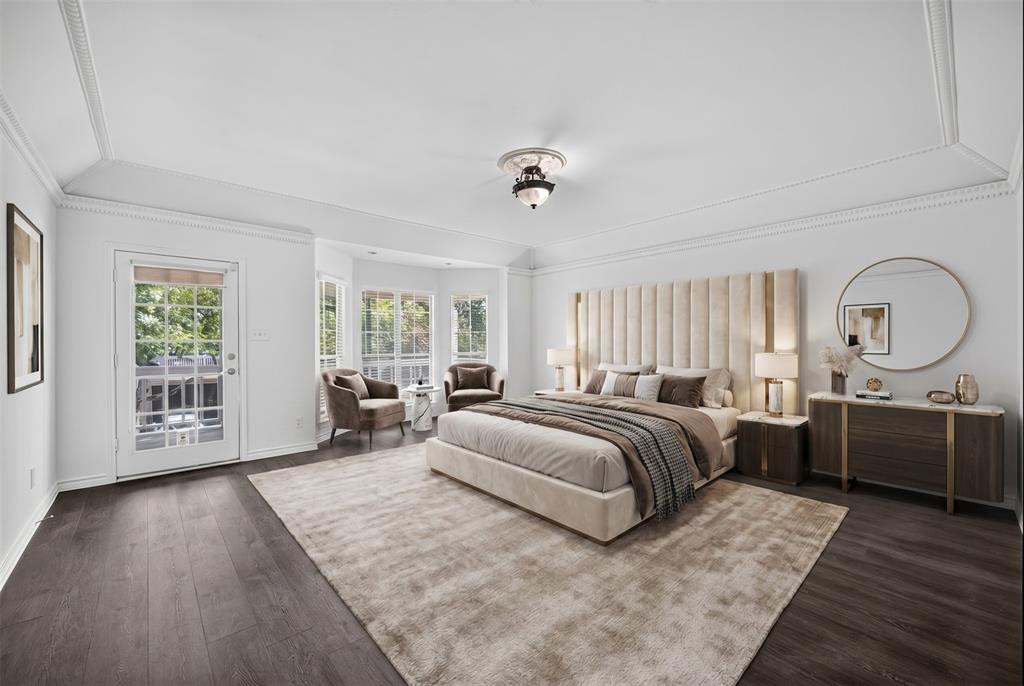
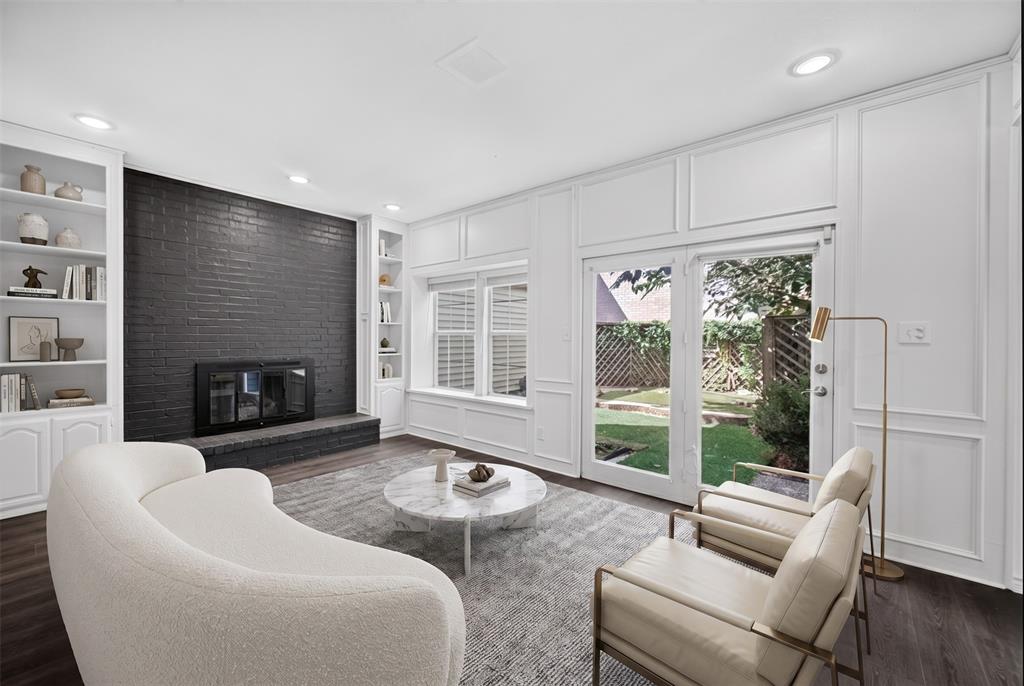
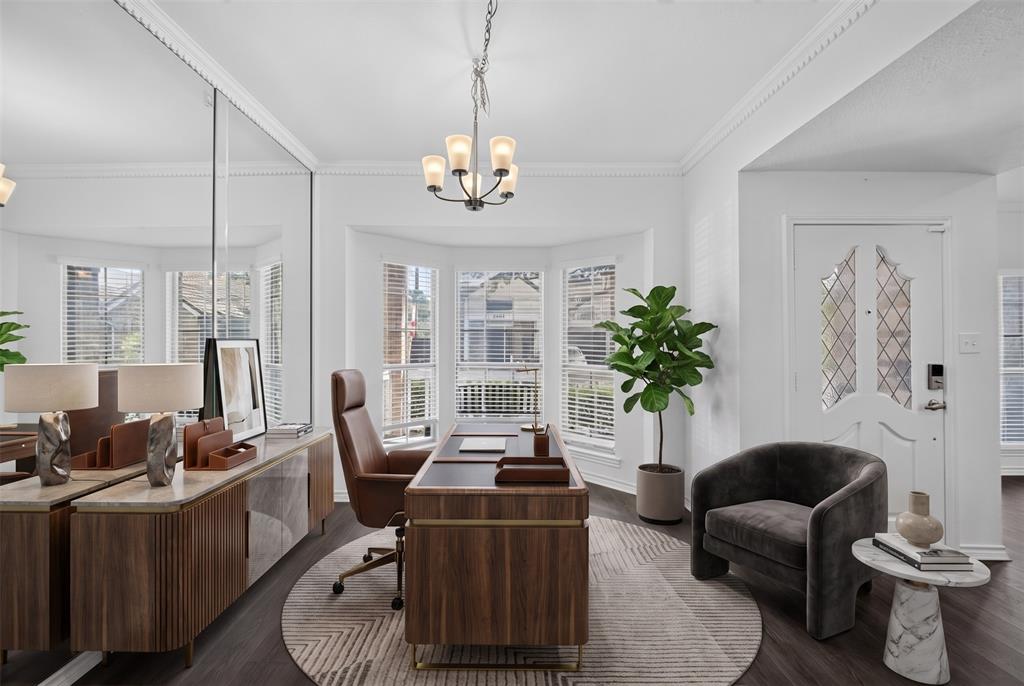
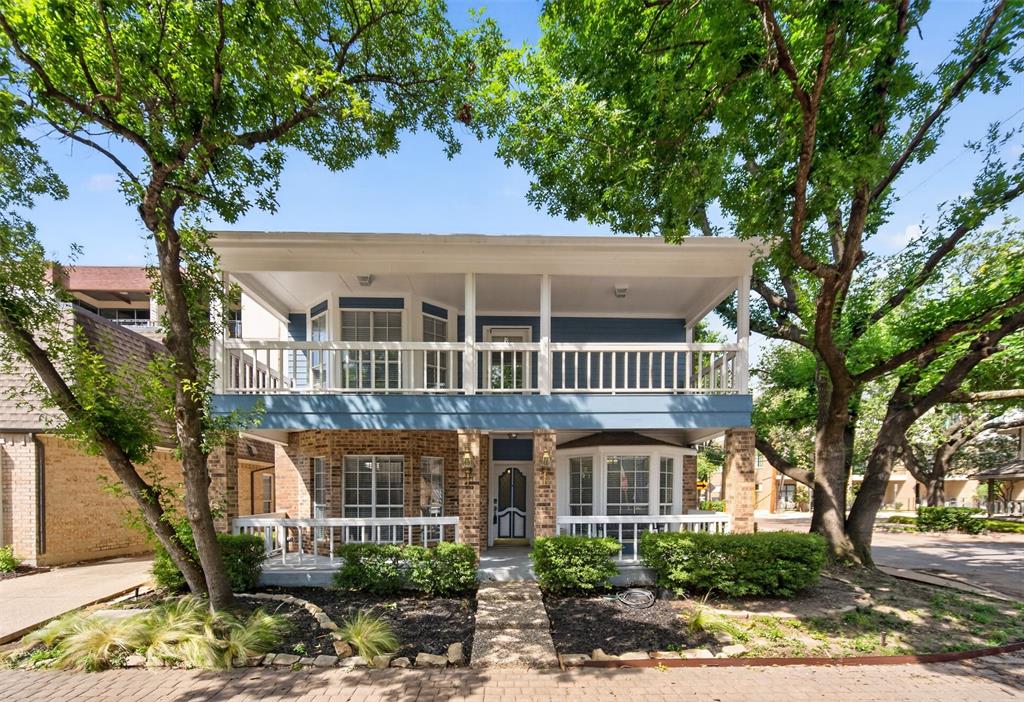
Renovated and move-in ready, this 3-bedroom, 2.5-bath home with a 2-car garage is nestled on a tree-lined street in the coveted Bryan Place neighborhood, just one block from Exall Park and its planned new recreation center. Enjoy convenient access to Downtown, Uptown, Baylor University Medical Center, Texas A&M College of Dentistry, the Arts District, Booker T. Washington and more. Fresh, modern updates create a clean, inviting interior ready to make your own. Spacious balconies off the primary bedroom and main living room provide ideal settings for morning coffee or gathering with friends. The cozy den features a fireplace, built-in bookcases, a wet bar, and a wall of windows overlooking a private courtyard oasis.
Save
Ask
Tour
Hide
Listing Snapshot
Price
$625,000
Days On Site
60 Days
Bedrooms
3
Inside Area (SqFt)
2,421 sqft
Total Baths
3
Full Baths
2
Partial Baths
1
Lot Size
0.085 Acres
Year Built
1979
MLS® Number
21360516
Status
Active
Property Tax
$14,369
HOA/Condo/Coop Fees
$6.25 monthly
Sq Ft Source
N/A
Friends & Family
Recent Activity
| a week ago | Listing updated with changes from the MLS® | |
| 2 months ago | Listing first seen on site |
General Features
Acres
0.085
Attached Garage
Yes
Carport
2
Garage
Yes
Garage Spaces
2
Levels
Two
Parking
Garage Door OpenerGarage Faces SideAttached
Property Sub Type
Single Family Residence
Security
Fire AlarmSmoke Detector(s)
Sewer
Public Sewer
Special Circumstances
Standard
Style
Traditional
Utilities
Cable Available
Water Source
Public
Interior Features
Appliances
DishwasherDisposalElectric CooktopRefrigeratorVented Exhaust Fan
Cooling
Ceiling Fan(s)Central Air
Fireplace
Yes
Fireplace Features
DenGlass DoorsGas Log
Fireplaces
1
Flooring
CarpetHardwoodTile
Heating
Exhaust FanCentralElectric
Interior
Built-in FeaturesChandelierDouble VanityDry BarEat-in KitchenGranite CountersOpen FloorplanWalk-In Closet(s)Wet BarHigh Speed Internet
Bath-Half
Dimensions - 6 x 3Level - First
Bedroom
Dimensions - 11 x 10Level - Second
Den
Dimensions - 17 x 11Level - First
Dining Room
Dimensions - 9 x 15Level - First
Kitchen
Dimensions - 10 x 15Level - FirstFeatures - Breakfast Bar, Eat-in Kitchen
Living Room
Dimensions - 11 x 17Level - First
Master Bathroom
Dimensions - 13 x 9Level - Second
Master Bedroom
Dimensions - 18 x 19Level - SecondFeatures - Ceiling Fan(s)
Utility Room
Dimensions - 8 x 5Level - First
Save
Ask
Tour
Hide
Exterior Features
Construction Details
Wood SidingBrick
Exterior
Courtyard
Fencing
Back YardWood
Lot Features
Corner Lot
Patio And Porch
DeckCovered
Community Features
Association Fee
$75.0
Association Fee Frequency
Annually
School District
Dallas ISD
Financing Terms Available
CashConventional
Schools
School District
Dallas ISD
Elementary School
Ray
Middle School
Spence
High School
North Dallas
Listing courtesy of Susan Schul of Christie's Lone Star suzyschul@gmail.com

© 2020 North Texas Real Estate Information Systems. All rights reserved. Information is deemed reliable but is not guaranteed accurate by the MLS or NTREIS. The information being provided is for the consumer's personal, non-commercial use, and may not be reproduced, redistributed, or used for any purpose other than to identify prospective properties consumers may be interested in purchasing.
Last checked: 2026-10-13 10:44 PM CDT
© 2020 North Texas Real Estate Information Systems. All rights reserved. Information is deemed reliable but is not guaranteed accurate by the MLS or NTREIS. The information being provided is for the consumer's personal, non-commercial use, and may not be reproduced, redistributed, or used for any purpose other than to identify prospective properties consumers may be interested in purchasing.
Last checked: 2026-10-13 10:44 PM CDT
Neighborhood & Commute
Source: Walkscore
Save
Ask
Tour
Hide