
2917 Waterford DriveIrving, TX 75063
Mortgage Calculator
Monthly Payment (Est.)
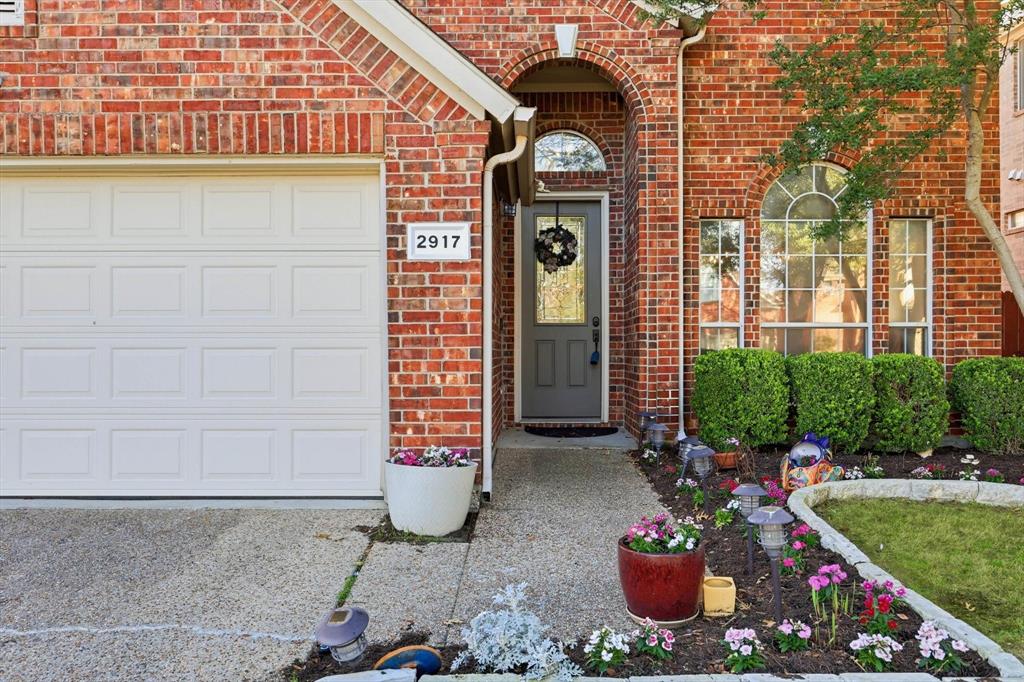
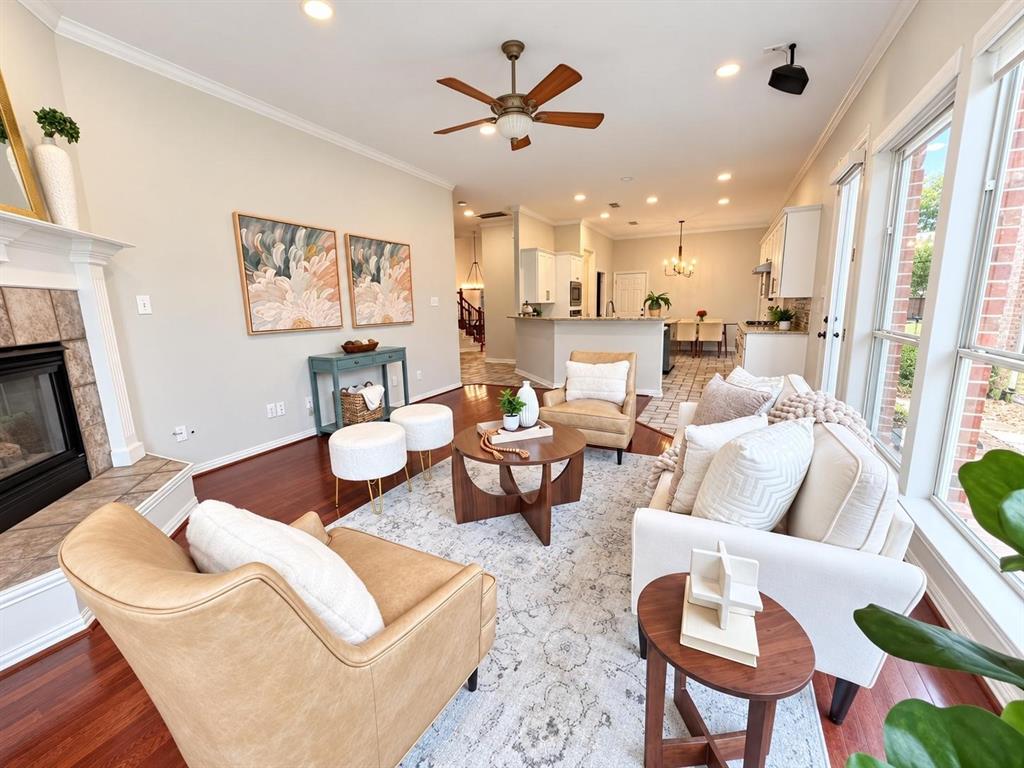
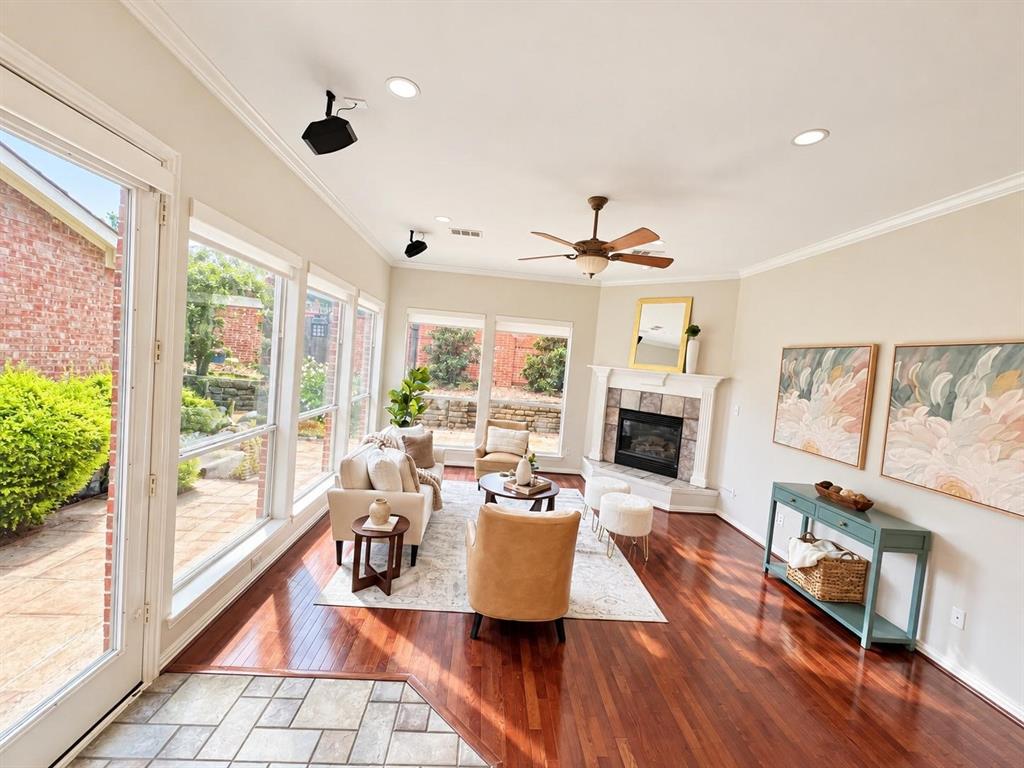
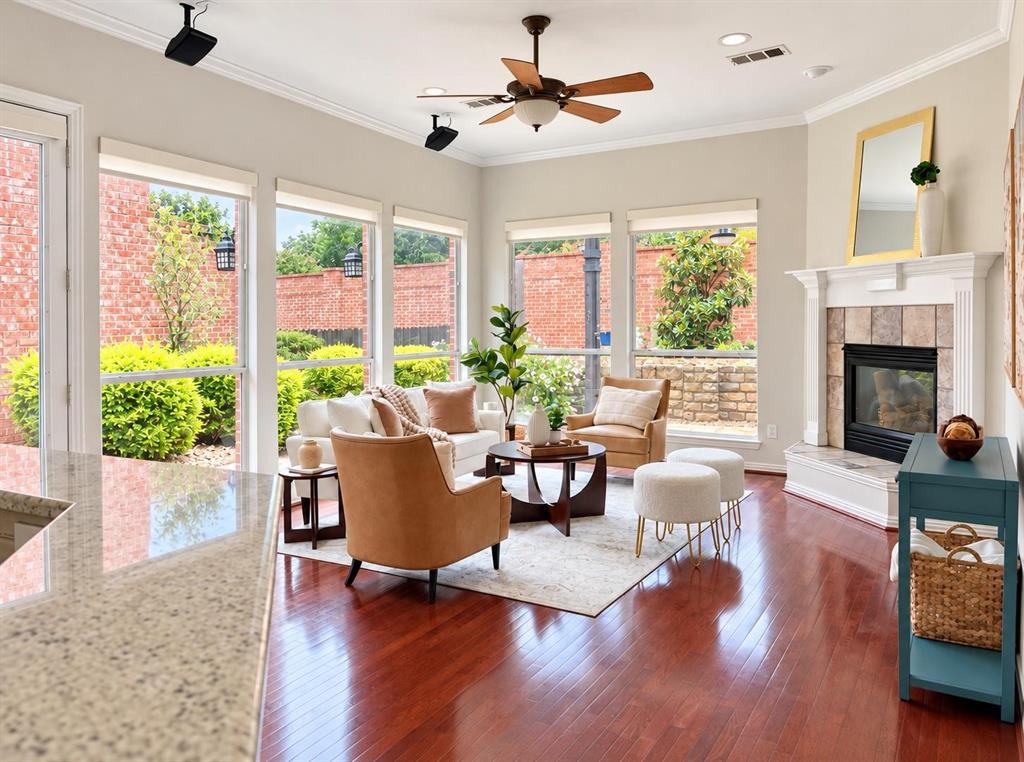
Enter an interest rate to see your estimated monthly payment.This North-facing.Updated and meticulously maintained custom home in the exclusive gated Hackberry Creek Golf Course community. 4-bedroom, 3.5-bath home offers 3,155 sq. ft. of thoughtfully designed living space, featuring a desirable downstairs primary suite, a dramatic 20-foot entry ceiling, and 10-foot ceilings throughout. The open-concept floor plan offers abundant natural light and an ideal flow for everyday living and entertaining. Recent updates include fresh interior paint, new flooring, an updated kitchen, and beautifully renovated bathrooms. The gourmet kitchen features premium KitchenAid appliances, granite countertops, abundant cabinetry, and generous workspace. Upstairs, the spacious game room with wood flooring provides flexible space for entertaining, média or relaxing. Thoughtful upgrades include automated window shades, pre-wired surround sound, EV charging capability, solar screens, enhanced insulation, whole-house surge protection, and professionally installed lightning protection. Exceptional storage includes finished under-stair storage and additional storage space above the garage. Enjoy a beautifully landscaped, low-maintenance backyard with mature Magnolia trees, a covered pergola, upgraded drainage, drip irrigation, and dedicated vegetable garden beds. Ideally located near major highways, shopping, dining, entertainment, and DFW Airport. Coppell ISD available through open enrollment. Motivated Seller! Move-in ready and truly a must-see home in one of the area's premier gated golf-course communities.Under Market Value.
| yesterday | Listing updated with changes from the MLS® | |
| 2 months ago | Listing first seen on site |

© 2020 North Texas Real Estate Information Systems. All rights reserved. Information is deemed reliable but is not guaranteed accurate by the MLS or NTREIS. The information being provided is for the consumer's personal, non-commercial use, and may not be reproduced, redistributed, or used for any purpose other than to identify prospective properties consumers may be interested in purchasing.
Last checked: 2026-10-09 04:35 AM CDT
Did you know? You can invite friends and family to your search. They can join your search, rate and discuss listings with you.