Search Dallas Homes For Sale

- Search Dallas Homes For Sale
Save
Ask
Tour
Hide
Share
$725,000
17 Days On Site

15628 Golden Creek Road
Dallas, TX 75248

For Sale|Single Family Residence|Active
4
Beds
3
Total Baths
3
Full Baths
2,513
SqFt
$288
/SqFt
1983
Built
Subdivision:
Prestonwood
County:
Dallas
15628 Golden Creek Road15628 Golden Creek Road15628 Golden Creek Road15628 Golden Creek Road
Save
Ask
Tour
Hide
Share

Mortgage Calculator

Monthly Payment (Est.)

Enter an interest rate to see your estimated monthly payment.
Calculator powered by Showcase IDX, a Constellation1 Company. Copyright ©2026 Information is deemed reliable but not guaranteed.

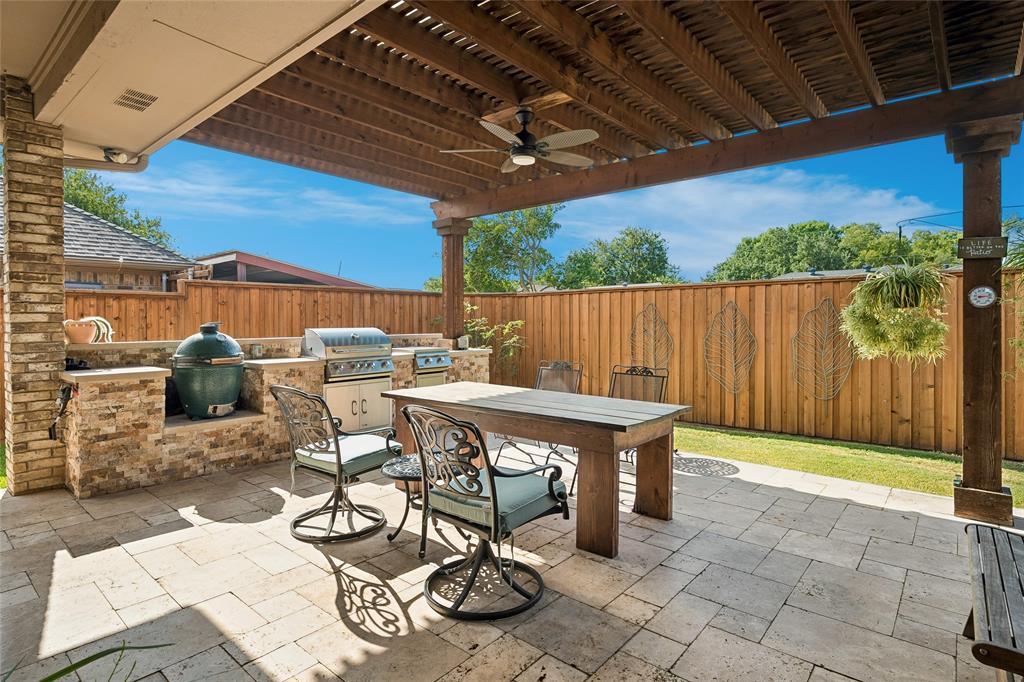
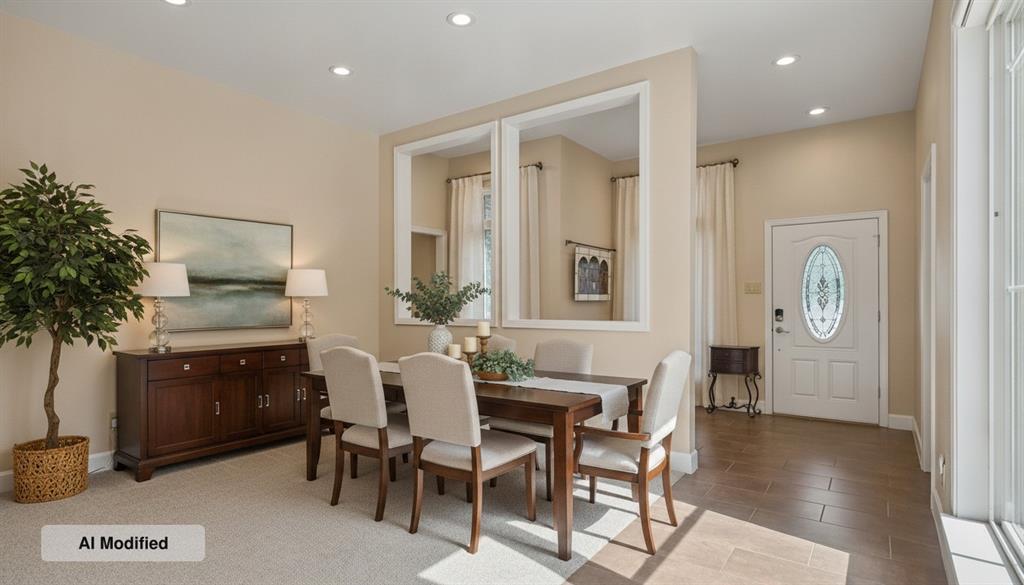
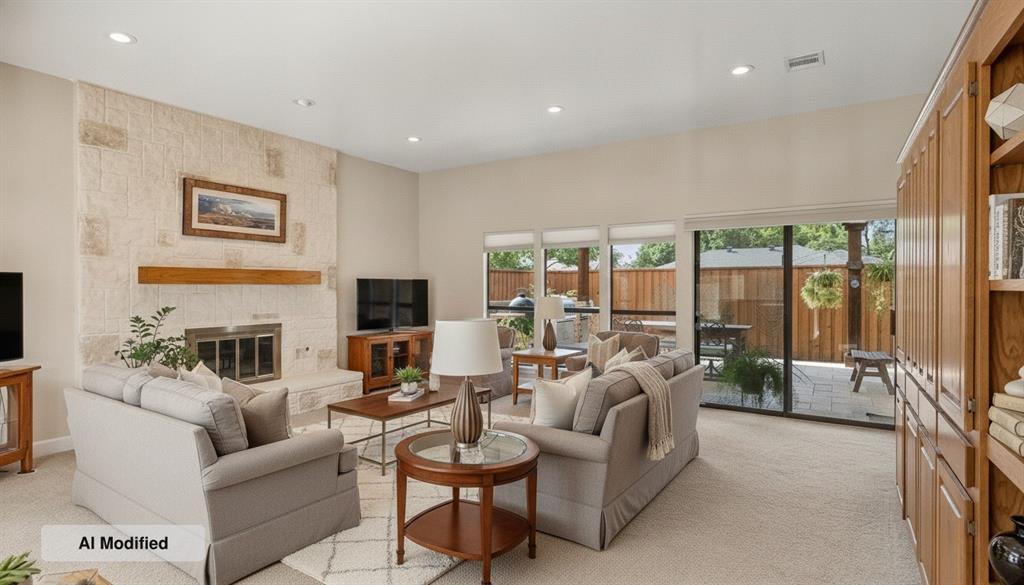
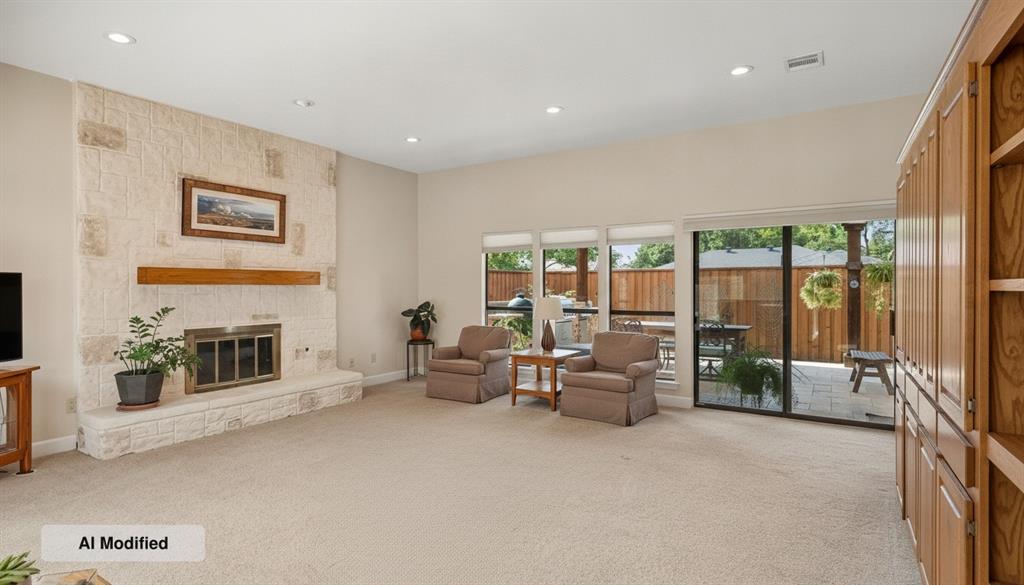
Discover prestigious Prestonwood living at its finest. This pristine, move-in ready 1 story ranch home offers the perfect blend of serene residential charm and effortless access to North Dallas's finest amenities. Exceptional Richardson ISD schools, world class dining, premier shopping, and the iconic Clubs of Prestonwood are minutes away. Flooded with natural light and featuring soaring high ceilings throughout, this home showcases 4 generous bedrooms, each with a full ensuite bathroom, plus a formal dining area and dedicated breakfast room. The spacious primary suite impresses with a luxurious en-suite bath and expansive walk-in closet. The secondary living area easily converts to a 5th bedroom, adding versatility for growing families or multigenerational living. Entertain in style with two exceptional outdoor spaces, including a resort-style patio with built-in kitchen, perfect for creating lasting memories with family and friends. Abundant yard space provides room to breathe and grow. High-end finishes throughout, energy-efficient systems, and meticulous maintenance showcase pride of ownership at every turn. Richardson ISD excellence, Prestonwood's celebrated lifestyle, and move-in ready perfection await. This is more than a home, it's your gateway to balanced, sophisticated Texas living. Strategic location near major employment hubs in Plano and Frisco, ideal for professionals as these areas continue to attract corporate relocations, and close to several popular Dallas-area private schools.

Save
Ask
Tour
Hide
Share
Listing Snapshot
PriceĀ 
$725,000
Days On SiteĀ 
17 Days
BedroomsĀ 
4
Inside Area (SqFt)Ā 
2,513 sqft
Total BathsĀ 
3
Full BathsĀ 
3
Partial BathsĀ 
N/A
Lot SizeĀ 
0.173 Acres
Year BuiltĀ 
1983
MLSĀ® NumberĀ 
21360834
StatusĀ 
Active
Property TaxĀ 
$15,761
HOA/Condo/Coop FeesĀ 
N/A
Sq Ft SourceĀ 
N/A
Friends & Family
Recent Activity
2 weeks agoListing updated with changes from the MLSĀ®
2 weeks agoListing first seen on site
General Features
AcresĀ 
0.173
Attached GarageĀ 
Yes
FoundationĀ 
Slab
GarageĀ 
Yes
Garage SpacesĀ 
2
LevelsĀ 
One
ParkingĀ 
Alley AccessGarage Door OpenerGarage Faces RearAttached
Property Sub TypeĀ 
Single Family Residence
SewerĀ 
Public Sewer
Special CircumstancesĀ 
Standard
StyleĀ 
Ranch
Water SourceĀ 
Public
Interior Features
AppliancesĀ 
DishwasherDisposalElectric CooktopElectric OvenGas Water HeaterMicrowave
CoolingĀ 
Ceiling Fan(s)Central AirElectricZoned
FireplaceĀ 
Yes
Fireplace FeaturesĀ 
GasGas StarterLiving RoomRaised Hearth
FireplacesĀ 
1
FlooringĀ 
CarpetCeramic TileWood
HeatingĀ 
CentralFireplace(s)Natural GasZoned
InteriorĀ 
Built-in FeaturesDouble VanityDry BarEat-in KitchenGranite CountersWalk-In Closet(s)High Speed Internet
Window FeaturesĀ 
Window Coverings
Bath-FullĀ 
Dimensions - 1 x 1Level - First
BedroomĀ 
Dimensions - 15 x 11Level - FirstFeatures - Ceiling Fan(s), Walk-In Closet(s)
Breakfast RoomĀ 
Dimensions - 11 x 10Level - First
Dining RoomĀ 
Dimensions - 15 x 12Level - First
Family RoomĀ 
Dimensions - 20 x 13Level - FirstFeatures - Ceiling Fan(s)
KitchenĀ 
Dimensions - 13 x 13Level - FirstFeatures - Eat-in Kitchen, Kitchen Island
LaundryĀ 
Dimensions - 6 x 5Level - First
Living RoomĀ 
Dimensions - 20 x 20Level - FirstFeatures - Ceiling Fan(s)
Master BathroomĀ 
Dimensions - 10 x 10Level - First
Master BedroomĀ 
Dimensions - 15 x 13Level - FirstFeatures - Ceiling Fan(s)
Save
Ask
Tour
Hide
Share
Exterior Features
Construction DetailsĀ 
Brick
ExteriorĀ 
BarbecueBuilt-in BarbecueCourtyardGas GrillRain GuttersOutdoor GrillOutdoor Kitchen
FencingĀ 
PrivacyWood
Lot FeaturesĀ 
Few TreesInterior LotLandscapedSubdivided
Patio And PorchĀ 
CoveredPatio
RoofĀ 
Composition
Windows/DoorsĀ 
Window Coverings
Community Features
School DistrictĀ 
Richardson ISD
Financing Terms AvailableĀ 
CashConventionalVA Loan
Schools
School District
Richardson ISD
Elementary School
Prestonwood
Middle School
Parkhill
High School
Pearce
Listing courtesy of Teri Schwan Titus of Ebby Halliday, REALTORS terititus@ebby.com


Ā© 2020 North Texas Real Estate Information Systems. All rights reserved. Information is deemed reliable but is not guaranteed accurate by the MLS or NTREIS. The information being provided is for the consumer's personal, non-commercial use, and may not be reproduced, redistributed, or used for any purpose other than to identify prospective properties consumers may be interested in purchasing.
Last checked: 2026-09-21 02:13 PM CDT

Neighborhood & Commute
Source: Walkscore
Save
Ask
Tour
Hide
Share