Search Dallas Homes For Sale

- Search Dallas Homes For Sale
Save
Ask
Tour
Hide
Share
$2,395,000
21 Days On Site

6828 Chevy Chase Avenue
Dallas, TX 75225

For Sale|Single Family Residence|Active
4
Beds
5
Total Baths
4
Full Baths
1
Partial Bath
4,587
SqFt
$522
/SqFt
2007
Built
Subdivision:
Preston Hills
County:
Dallas
6828 Chevy Chase Avenue6828 Chevy Chase Avenue6828 Chevy Chase Avenue6828 Chevy Chase Avenue
Save
Ask
Tour
Hide
Share

Mortgage Calculator

Monthly Payment (Est.)

$10,927
Calculator powered by Showcase IDX, a Constellation1 Company. Copyright ©2026 Information is deemed reliable but not guaranteed.

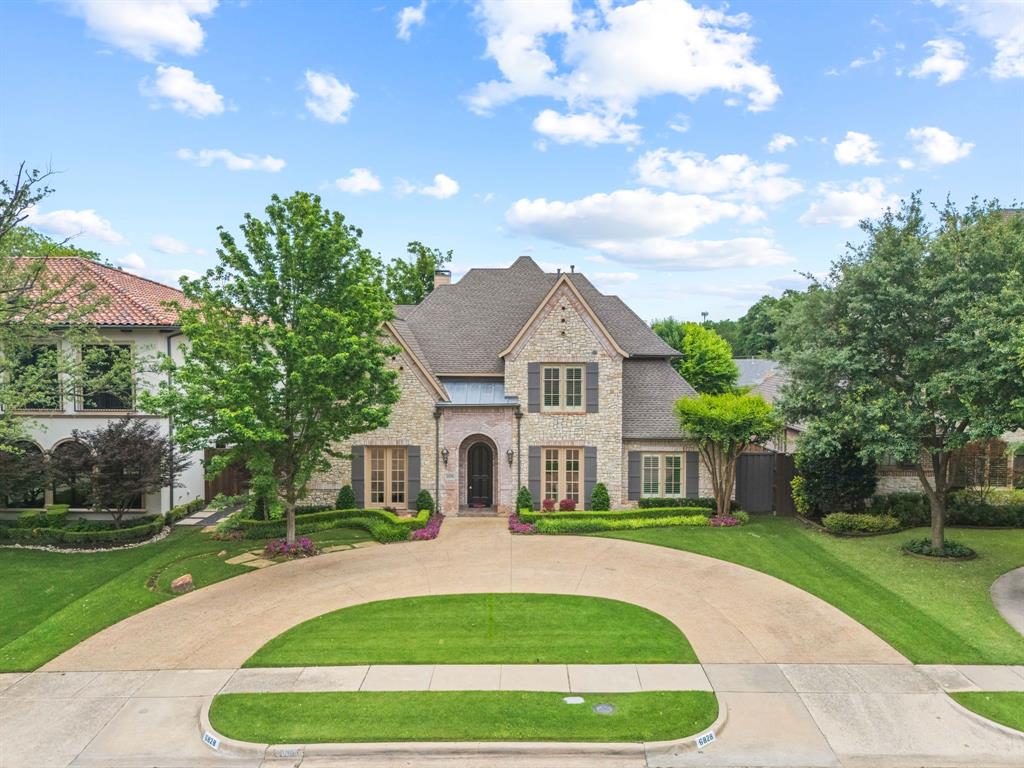
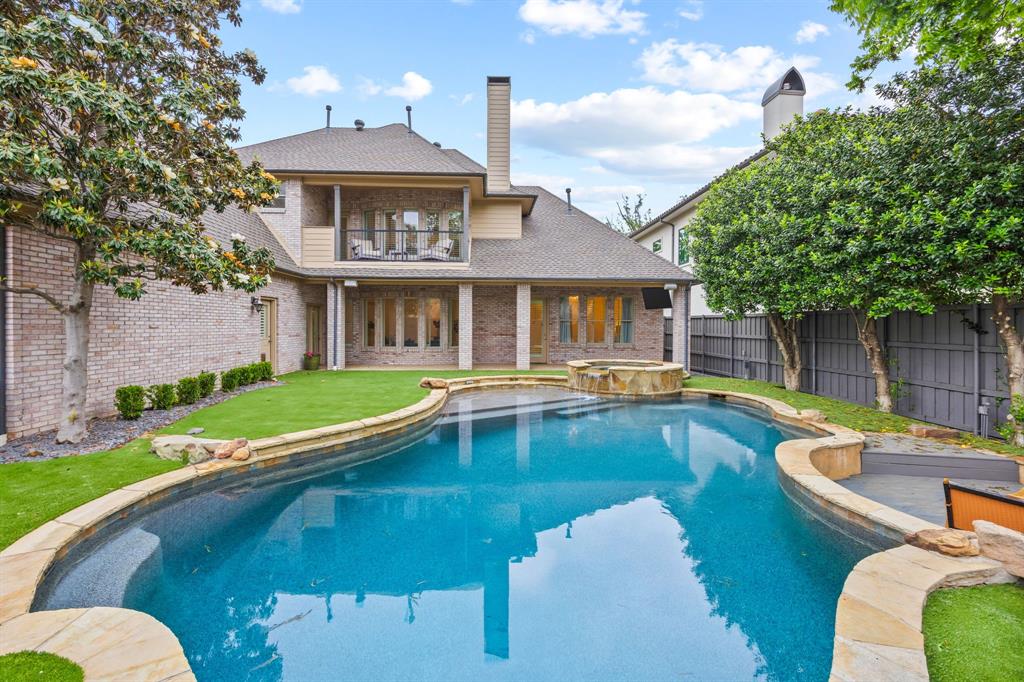
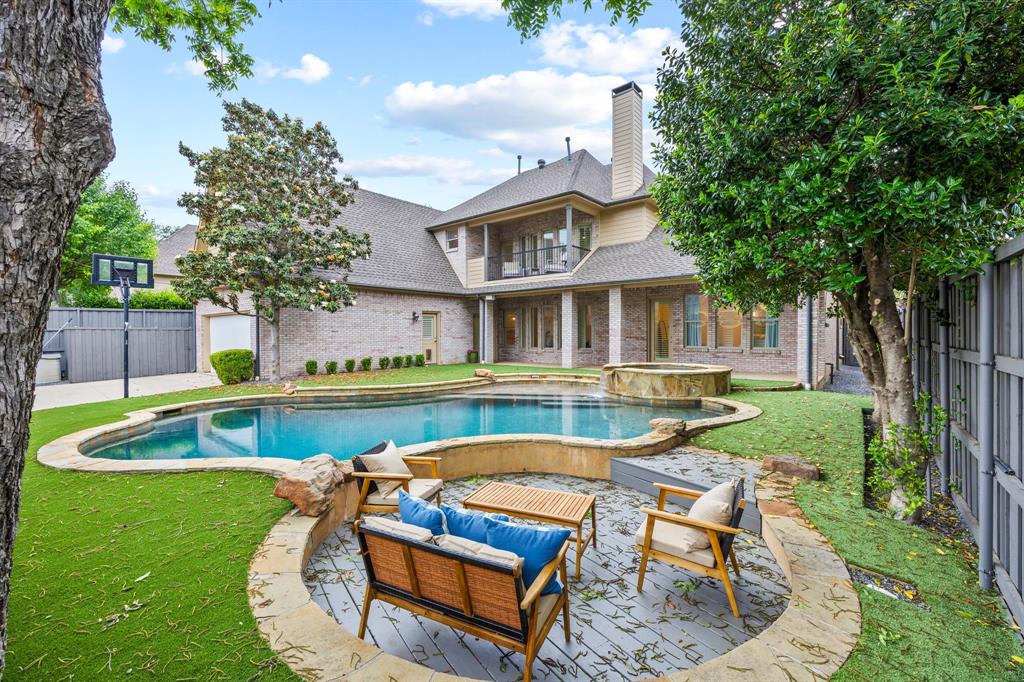
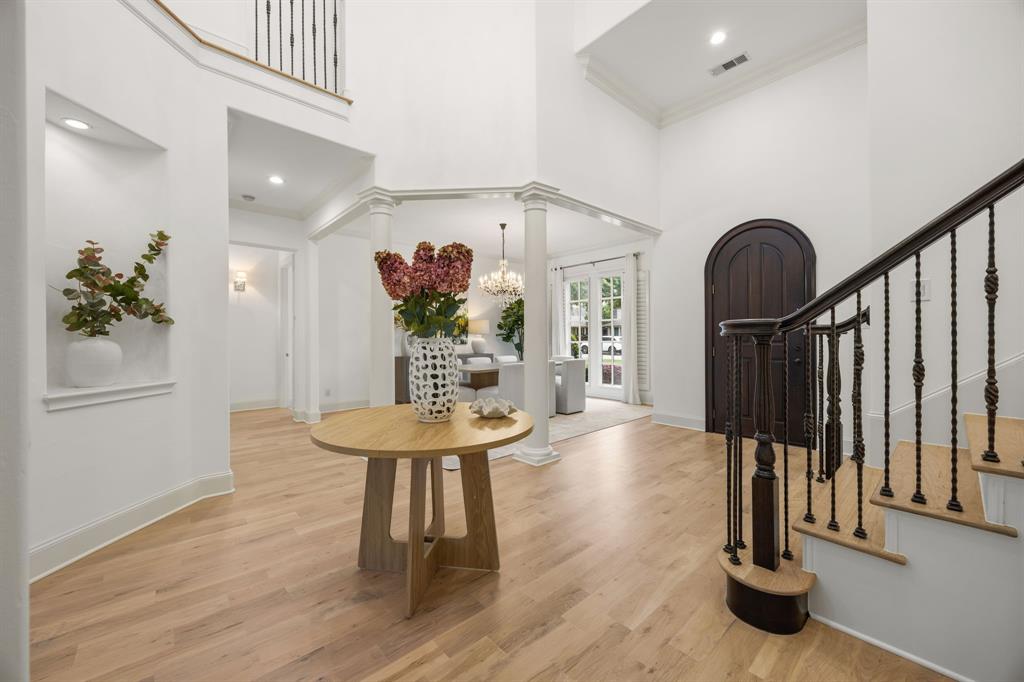
Beautifully updated and ideally located in the heart of Preston Hollow, this 4,587 SF transitional residence offers four bedrooms and exceptional indoor-outdoor living just one block from Preston Hollow Park. Recent improvements include new hardwood floors, a new roof, fresh paint throughout, new carpet, and a fully turfed backyard. The light-filled interior features soaring ceilings, generous living spaces, an updated kitchen, and a highly desirable floor plan with two bedrooms downstairs, including the primary suite. Upstairs, it offers two additional bedrooms, a game room, a media room, and an exercise space. Outside, an oversized saltwater pool and spa, covered patio, and low-maintenance turf create a private backyard retreat. The location is hard to beat, with Preston Hollow Park steps away and Preston Center, Snider Plaza, NorthPark, and some of Dallas' best shopping and dining just minutes from home. Beautiful, transitional, move-in ready, and perfectly positioned for an incredible Preston Hollow lifestyle.

Save
Ask
Tour
Hide
Share
Listing Snapshot
PriceĀ 
$2,395,000
Days On SiteĀ 
21 Days
BedroomsĀ 
4
Inside Area (SqFt)Ā 
4,587 sqft
Total BathsĀ 
5
Full BathsĀ 
4
Partial BathsĀ 
1
Lot SizeĀ 
0.221 Acres
Year BuiltĀ 
2007
MLSĀ® NumberĀ 
21361049
StatusĀ 
Active
Property TaxĀ 
$49,949
HOA/Condo/Coop FeesĀ 
N/A
Sq Ft SourceĀ 
N/A
Friends & Family
Recent Activity
2 weeks agoListing updated with changes from the MLSĀ®
3 weeks agoListing first seen on site
General Features
AcresĀ 
0.221
Attached GarageĀ 
Yes
FoundationĀ 
Slab
GarageĀ 
Yes
Garage SpacesĀ 
2
LevelsĀ 
Two
ParkingĀ 
DrivewayGarageGarage Door OpenerAttached
Property Sub TypeĀ 
Single Family Residence
SecurityĀ 
Security SystemSmoke Detector(s)
SewerĀ 
Public Sewer
Special CircumstancesĀ 
Standard
StyleĀ 
Traditional
UtilitiesĀ 
Cable Available
Water SourceĀ 
Public
Interior Features
AppliancesĀ 
DishwasherDisposalGas CooktopDouble Oven
CoolingĀ 
Central AirElectric
FireplaceĀ 
Yes
Fireplace FeaturesĀ 
Gas
FireplacesĀ 
1
HeatingĀ 
CentralNatural Gas
InteriorĀ 
Built-in FeaturesChandelierDouble VanityKitchen IslandOpen FloorplanPantryVaulted Ceiling(s)Walk-In Closet(s)In-Law Floorplan
Bath-FullĀ 
Dimensions - 0 x 0Level - Second
Bath-HalfĀ 
Dimensions - 0 x 0Level - First
BedroomĀ 
Dimensions - 0 x 0Level - Second
Breakfast RoomĀ 
Dimensions - 0 x 0Level - First
Dining RoomĀ 
Dimensions - 0 x 0Level - First
Exercise RoomĀ 
Dimensions - 22 x 15Level - Second
Game RoomĀ 
Dimensions - 20 x 17Level - Second
KitchenĀ 
Dimensions - 15 x 14Level - First
Living RoomĀ 
Dimensions - 20 x 22Level - First
Master BathroomĀ 
Dimensions - 0 x 0Level - First
Master BedroomĀ 
Dimensions - 20 x 15Level - First
Media RoomĀ 
Dimensions - 13 x 12Level - Second
Save
Ask
Tour
Hide
Share
Exterior Features
Construction DetailsĀ 
StoneBrickStone Veneer
ExteriorĀ 
Rain GuttersPrivate Yard
FencingĀ 
Wood
Lot FeaturesĀ 
Few TreesLandscapedSubdivided
Pool FeaturesĀ 
In GroundPool/Spa Combo
RoofĀ 
Composition
Community Features
School DistrictĀ 
Dallas ISD
Financing Terms AvailableĀ 
CashConventional
Schools
School District
Dallas ISD
Elementary School
Prestonhol
Middle School
Benjamin Franklin
High School
Hillcrest
Listing courtesy of Catalina Sada of Allie Beth Allman & Assoc. catalina.sada@alliebeth.com


Ā© 2020 North Texas Real Estate Information Systems. All rights reserved. Information is deemed reliable but is not guaranteed accurate by the MLS or NTREIS. The information being provided is for the consumer's personal, non-commercial use, and may not be reproduced, redistributed, or used for any purpose other than to identify prospective properties consumers may be interested in purchasing.
Last checked: 2026-09-08 04:38 AM CDT

Neighborhood & Commute
Source: Walkscore
Save
Ask
Tour
Hide
Share