Search Dallas Homes For Sale

- Search Dallas Homes For Sale
Save
Ask
Tour
Hide
Share
$995,000
53 Days On Site

1321 Chesterton Drive
Richardson, TX 75080

For Sale|Single Family Residence|Active
3
Beds
3
Total Baths
2
Full Baths
1
Partial Bath
2,616
SqFt
$380
/SqFt
1979
Built
Subdivision:
J J Pearce Sec 02
County:
Dallas
1321 Chesterton Drive1321 Chesterton Drive1321 Chesterton Drive1321 Chesterton Drive
Save
Ask
Tour
Hide
Share

Mortgage Calculator

Monthly Payment (Est.)

Enter an interest rate to see your estimated monthly payment.
Calculator powered by Showcase IDX, a Constellation1 Company. Copyright ©2026 Information is deemed reliable but not guaranteed.

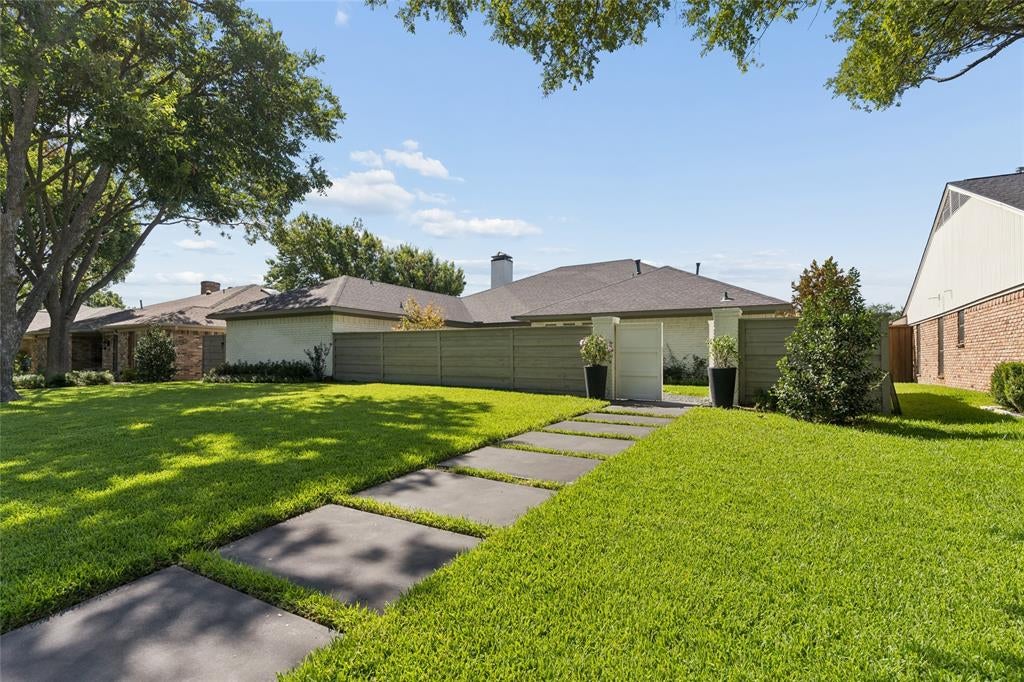
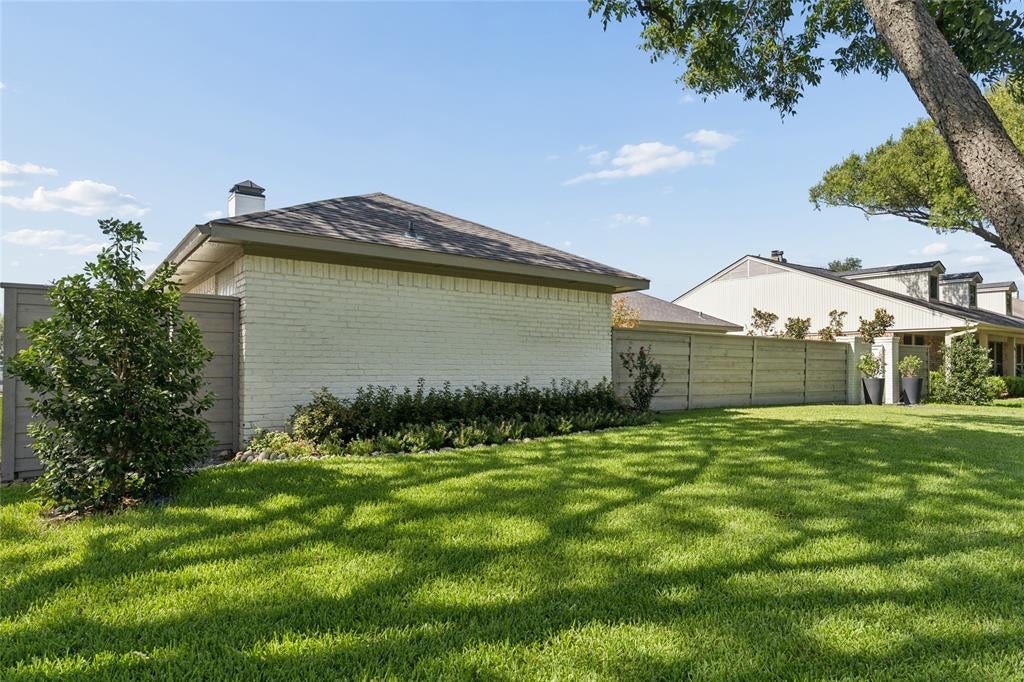
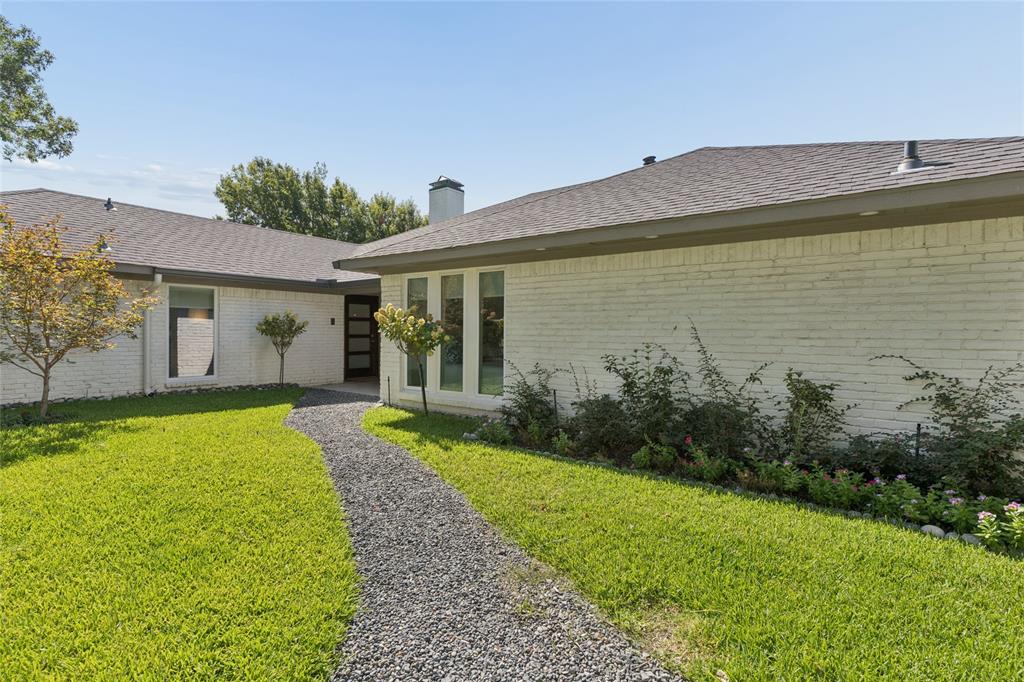
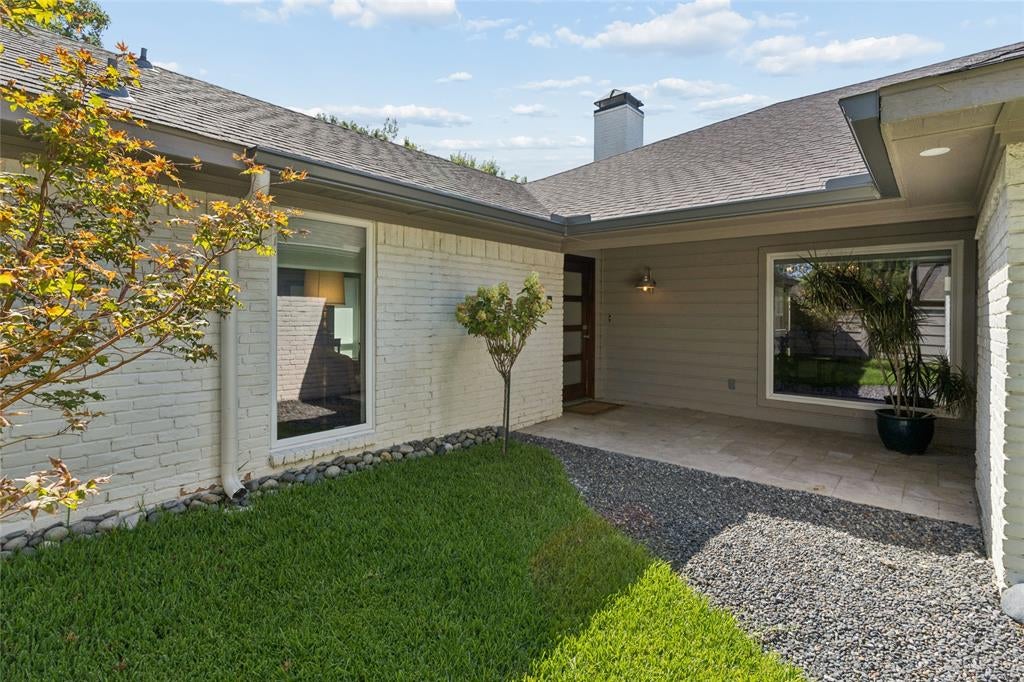
This stunning 1980's ranch with modern influences has been completely updated, and ready for a new owner who wants a home that will not require any expensive maintenance. This house is all about living in comfort and style in a pristine West Richardson neighborhood, walking distance to Mohawk Elementary and JJ Pearce High School, Mimosa Park, grocery stores, retail, eating, and drinking establishments. The floor plan has two large living areas, a 20 X 20 great room with 10 ft ceiling, large picture window looking to the gated front courtyard, and a wet bar with clear ice maker. This room is currently used as a dining room. The den has a 10 ' vaulted ceiling, wood burning fireplace wrapped in Venetian plaster, has views to the pool, rear garden to the south, and a lush side yard to the East. The dining room, currently used as a library has builtin bookcases, and two walls of glass, one looking to the indoor greenhouse-atrium equipped with a skylight, grow light, water, and oscillating fan. On one side of the house their are two bedrooms with a large updated Jack and Jill bath, and a half bath; this wing can be can be closed off by a sliding hall door, and it has its own HVAC system, new in 2026. The spacious primary suite is on the living side of the house has views both to the courtyard, and a wall of glass looking into the atrium. There are 2 walkin closets, sparate vanities.

Save
Ask
Tour
Hide
Share
Listing Snapshot
PriceĀ 
$995,000
Days On SiteĀ 
53 Days
BedroomsĀ 
3
Inside Area (SqFt)Ā 
2,616 sqft
Total BathsĀ 
3
Full BathsĀ 
2
Partial BathsĀ 
1
Lot SizeĀ 
0.207 Acres
Year BuiltĀ 
1979
MLSĀ® NumberĀ 
21361283
StatusĀ 
Active
Property TaxĀ 
$12,831
HOA/Condo/Coop FeesĀ 
N/A
Sq Ft SourceĀ 
N/A
Friends & Family
Recent Activity
yesterdayListing updated with changes from the MLSĀ®
a week agoPrice changed to $995,000
2 months agoListing first seen on site
General Features
AcresĀ 
0.207
Attached GarageĀ 
Yes
FoundationĀ 
Slab
GarageĀ 
Yes
Garage SpacesĀ 
2
Green Energy EfficientĀ 
Windows
LevelsĀ 
One
ParkingĀ 
Additional ParkingAlley AccessConcreteElectric GateGarage Door OpenerGarage Faces RearOn SiteOn StreetPavedAttached
Property Sub TypeĀ 
Single Family Residence
SecurityĀ 
Carbon Monoxide Detector(s)Smoke Detector(s)
SewerĀ 
Public Sewer
Special CircumstancesĀ 
Standard
StyleĀ 
Contemporary/Modern
UtilitiesĀ 
Cable AvailableElectricity ConnectedNatural Gas Available
Water SourceĀ 
Public
Interior Features
AppliancesĀ 
RefrigeratorBuilt-In RefrigeratorDishwasherDisposalElectric OvenGas CooktopGas Water HeaterIce Maker
CoolingĀ 
Ceiling Fan(s)Central AirElectricZoned
FireplaceĀ 
Yes
Fireplace FeaturesĀ 
DenGasGas StarterMasonryRaised HearthWood BurningGas Log
FireplacesĀ 
1
FlooringĀ 
CarpetLaminateSimulated Wood
HeatingĀ 
CentralNatural Gas
InteriorĀ 
Built-in FeaturesCathedral Ceiling(s)ChandelierEat-in KitchenGranite CountersPantryVaulted Ceiling(s)Walk-In Closet(s)Wet BarHigh Speed Internet
Laundry FeaturesĀ 
Electric Dryer HookupGas Dryer HookupWasher Hookup
Window FeaturesĀ 
Skylight(s)Window Coverings
Save
Ask
Tour
Hide
Share
Exterior Features
Construction DetailsĀ 
Brick
ExteriorĀ 
BarbecueCourtyardRain GuttersLightingOutdoor GrillPrivate YardGarden
Lot FeaturesĀ 
Interior LotLandscapedSubdivided
Patio And PorchĀ 
Covered
Pool FeaturesĀ 
GuniteHeatedIn GroundOutdoor PoolPool SweepPool/Spa Combo
RoofĀ 
Composition
Windows/DoorsĀ 
Skylight(s)Window Coverings
Community Features
School DistrictĀ 
Richardson ISD
Financing Terms AvailableĀ 
Conventional
Schools
School District
Richardson ISD
Elementary School
Mohawk
Middle School
Richardson North
High School
Pearce
Listing courtesy of Clifford Wheeler of Allie Beth Allman & Assoc. ford.wheeler@alliebeth.com


Ā© 2020 North Texas Real Estate Information Systems. All rights reserved. Information is deemed reliable but is not guaranteed accurate by the MLS or NTREIS. The information being provided is for the consumer's personal, non-commercial use, and may not be reproduced, redistributed, or used for any purpose other than to identify prospective properties consumers may be interested in purchasing.
Last checked: 2026-10-13 10:17 PM CDT

Neighborhood & Commute
Source: Walkscore
Save
Ask
Tour
Hide
Share