
Save
Ask
Tour
Hide
$465,000
50 Days On Site
5711 Bryan Development LL5711 Bryan Parkway 102Dallas, TX 75206
For Sale|Condominium|Active
2
Beds
3
Total Baths
2
Full Baths
1
Partial Bath
1,527
SqFt
$305
/SqFt
2017
Built
Subdivision:
5711 Bryan Townhomes
County:
Dallas
Save
Ask
Tour
Hide
Mortgage Calculator
Monthly Payment (Est.)
Enter an interest rate to see your estimated monthly payment.Calculator powered by Showcase IDX, a Constellation1 Company. Copyright ©2026 Information is deemed reliable but not guaranteed.
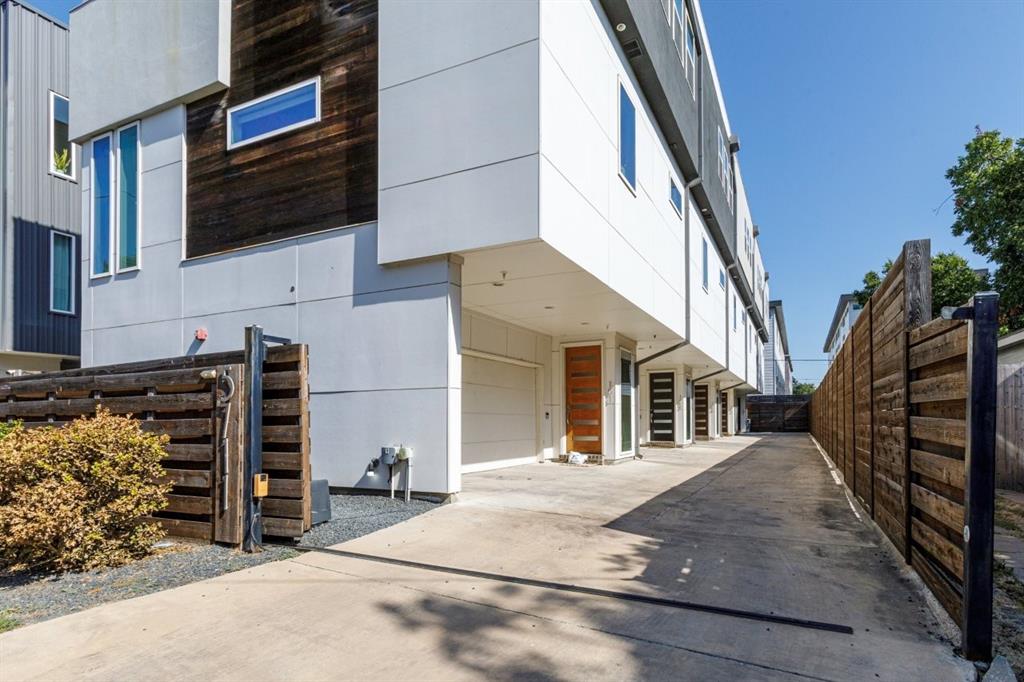
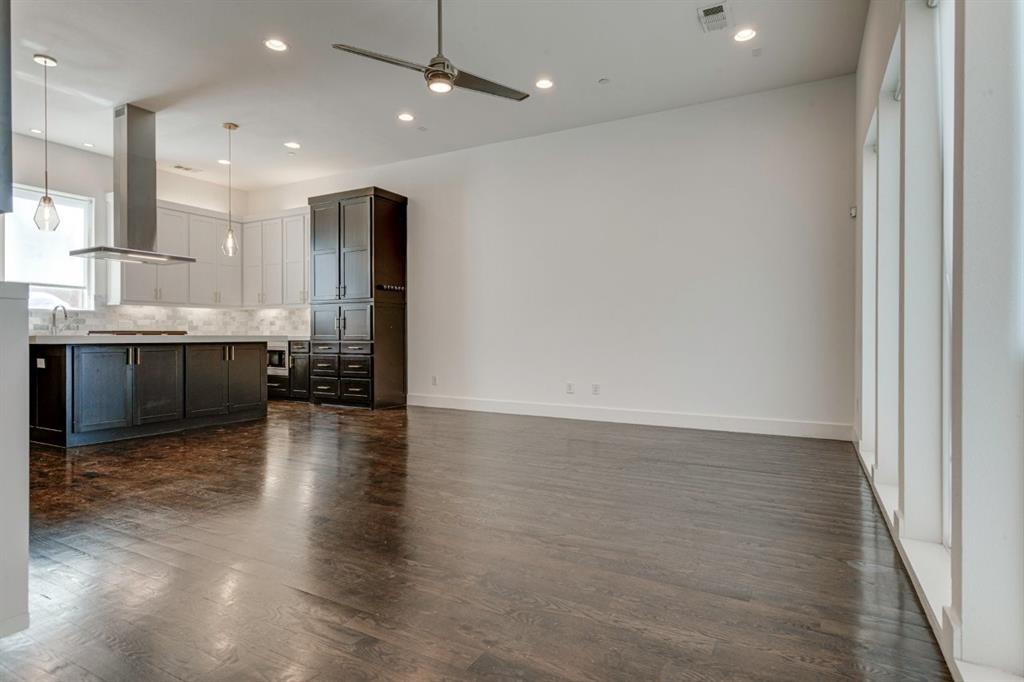
Welcome to your new home at 5711 Bryan Parkway! Exquisitely maintained 3 story Townhouse in the Heart of Dallas, mere minutes away from some of the best dining, shopping and entertainment this great City has to offer. The Condo features an open floor plan, real hardwood floors, quartz countertops, stainless steel appliances and a large Chef's Kitchen with ample cabinet space. The Master Suite features a large walk in closet & master bath! The high end Refrigerator will stay with the property in addition to the Washer, Dryer and select furniture at your request! Don't miss out on such an amazing opportunity!
Save
Ask
Tour
Hide
Listing Snapshot
Price
$465,000
Days On Site
50 Days
Bedrooms
2
Inside Area (SqFt)
1,527 sqft
Total Baths
3
Full Baths
2
Partial Baths
1
Lot Size
0.165 Acres
Year Built
2017
MLS® Number
21361351
Status
Active
Property Tax
$13,237
HOA/Condo/Coop Fees
$350 monthly
Sq Ft Source
N/A
Friends & Family
Recent Activity
| 3 weeks ago | Listing updated with changes from the MLS® | |
| 3 weeks ago | Price changed to $465,000 | |
| 2 months ago | Listing first seen on site |
General Features
Acres
0.165
Attached Garage
Yes
Foundation
Slab
Garage
Yes
Garage Spaces
2
Levels
Three Or More
Number Of Stories
3
Parking
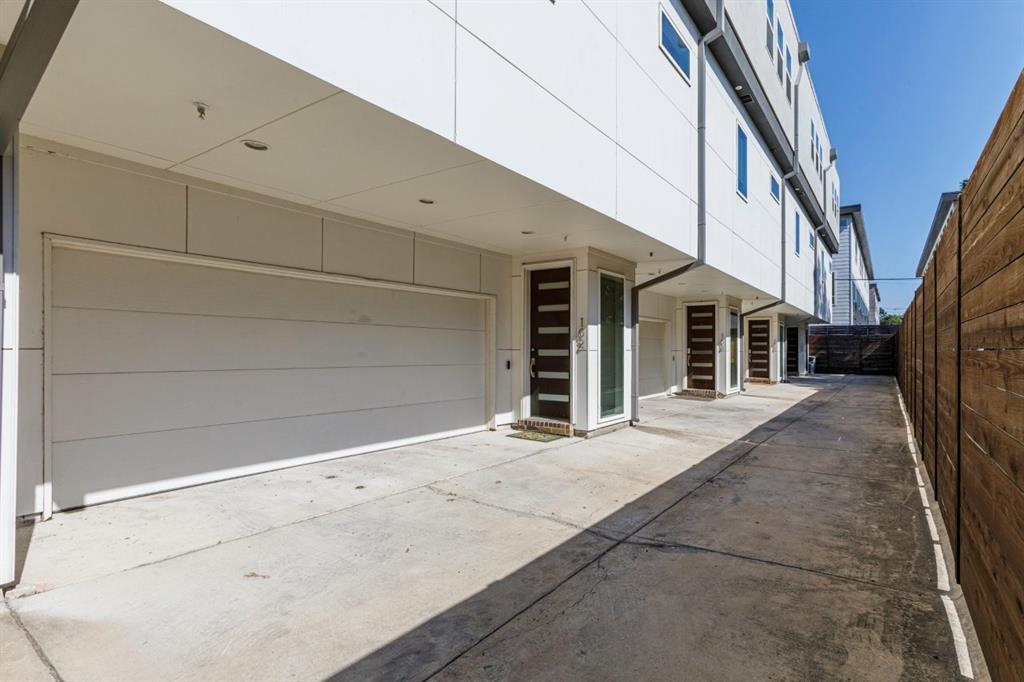
Direct AccessEnclosedGarageGarage Door OpenerGarage Faces RearOn StreetGatedAttached
Property Sub Type
Condominium
Security
Security GateSmoke Detector(s)
Sewer
Public Sewer
Special Circumstances
Standard
Style
Traditional
Utilities
Cable Available
Water Source
Public
Interior Features
Appliances
DishwasherElectric OvenGas CooktopMicrowaveRefrigerator
Cooling
Ceiling Fan(s)Central AirElectric
Flooring
Wood
Heating
Central
Interior
Eat-in KitchenGranite CountersKitchen IslandWalk-In Closet(s)High Speed Internet
Laundry Features
Washer Hookup
Bath-Half
Dimensions - 8 x 7Level - Second
Bedroom
Dimensions - 12 x 11Level - ThirdFeatures - Cedar Closet(s)
Kitchen
Dimensions - 10 x 9Level - SecondFeatures - Breakfast Bar, Eat-in Kitchen
Living Room
Dimensions - 18 x 15Level - Second
Master Bathroom
Dimensions - 9 x 8Level - Third
Master Bedroom
Dimensions - 14 x 12Level - ThirdFeatures - Walk-In Closet(s)
Save
Ask
Tour
Hide
Exterior Features
Construction Details
Wood SidingFiber CementStucco
Exterior
LightingPrivate YardStorage
Fencing
Wood
Lot Features
ClearedInterior Lot
Other Structures
None
Patio And Porch
Rear Porch
Roof
Composition
Community Features
Association Fee
$350.0
Association Fee Frequency
Monthly
Community Features
Gated
School District
Dallas ISD
Financing Terms Available
CashConventional
Schools
School District
Dallas ISD
Elementary School
Lipscomb
Middle School
Long
High School
Woodrow Wilson
Listing courtesy of Jordan Kennedy of Keller Williams Central Jordan.Kennedy2015@gmail.com

© 2020 North Texas Real Estate Information Systems. All rights reserved. Information is deemed reliable but is not guaranteed accurate by the MLS or NTREIS. The information being provided is for the consumer's personal, non-commercial use, and may not be reproduced, redistributed, or used for any purpose other than to identify prospective properties consumers may be interested in purchasing.
Last checked: 2026-10-09 05:58 AM CDT
© 2020 North Texas Real Estate Information Systems. All rights reserved. Information is deemed reliable but is not guaranteed accurate by the MLS or NTREIS. The information being provided is for the consumer's personal, non-commercial use, and may not be reproduced, redistributed, or used for any purpose other than to identify prospective properties consumers may be interested in purchasing.
Last checked: 2026-10-09 05:58 AM CDT
Neighborhood & Commute
Source: Walkscore
Save
Ask
Tour
Hide