Search Dallas Homes For Sale

- Search Dallas Homes For Sale
Save
Ask
Tour
Hide
Share
$4,695,000
42 Days On Site

3132 Purdue Avenue
University Park, TX 75225

For Sale|Single Family Residence|Active
5
Beds
6
Total Baths
5
Full Baths
1
Partial Bath
6,256
SqFt
$750
/SqFt
1987
Built
Subdivision:
Caruth Hills
County:
Dallas
3132 Purdue Avenue3132 Purdue Avenue3132 Purdue Avenue3132 Purdue Avenue
Save
Ask
Tour
Hide
Share

Mortgage Calculator

Monthly Payment (Est.)

Enter an interest rate to see your estimated monthly payment.
Calculator powered by Showcase IDX, a Constellation1 Company. Copyright ©2026 Information is deemed reliable but not guaranteed.

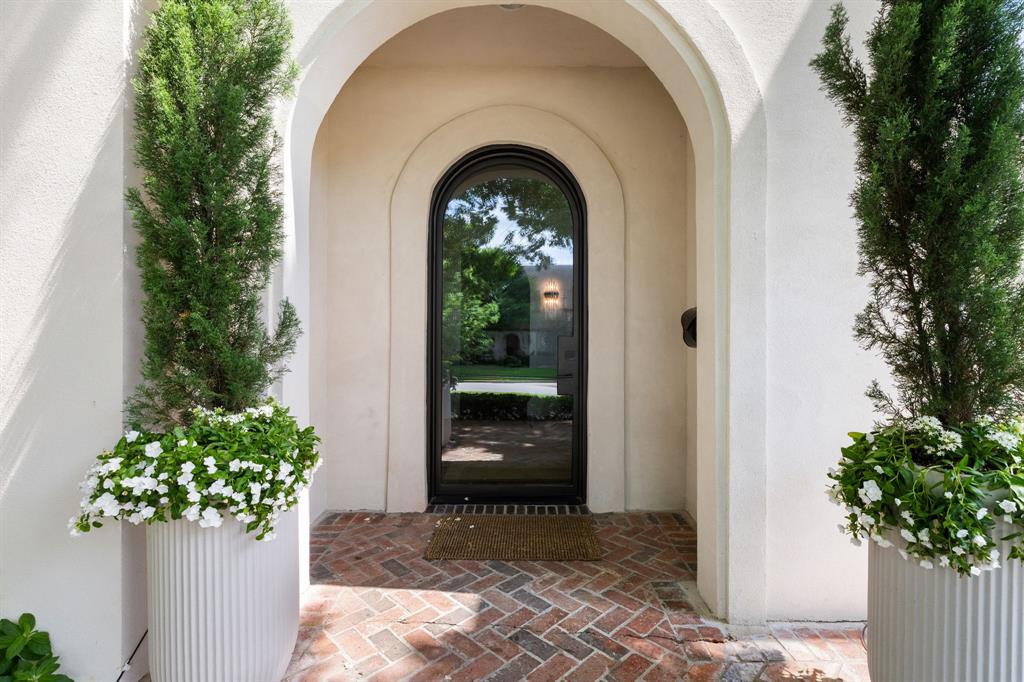
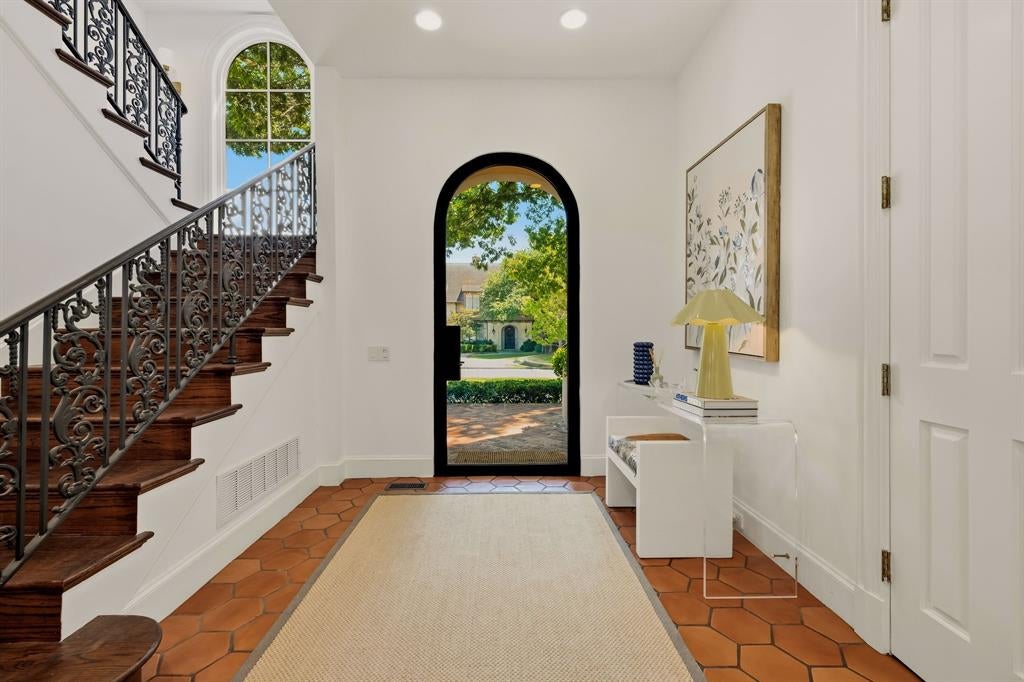
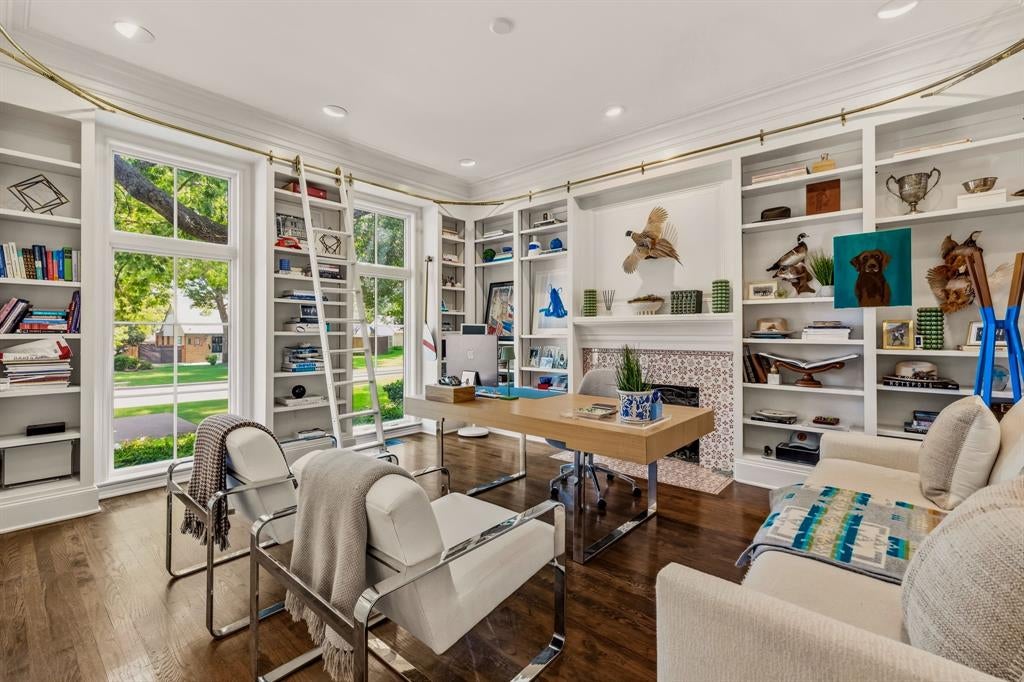
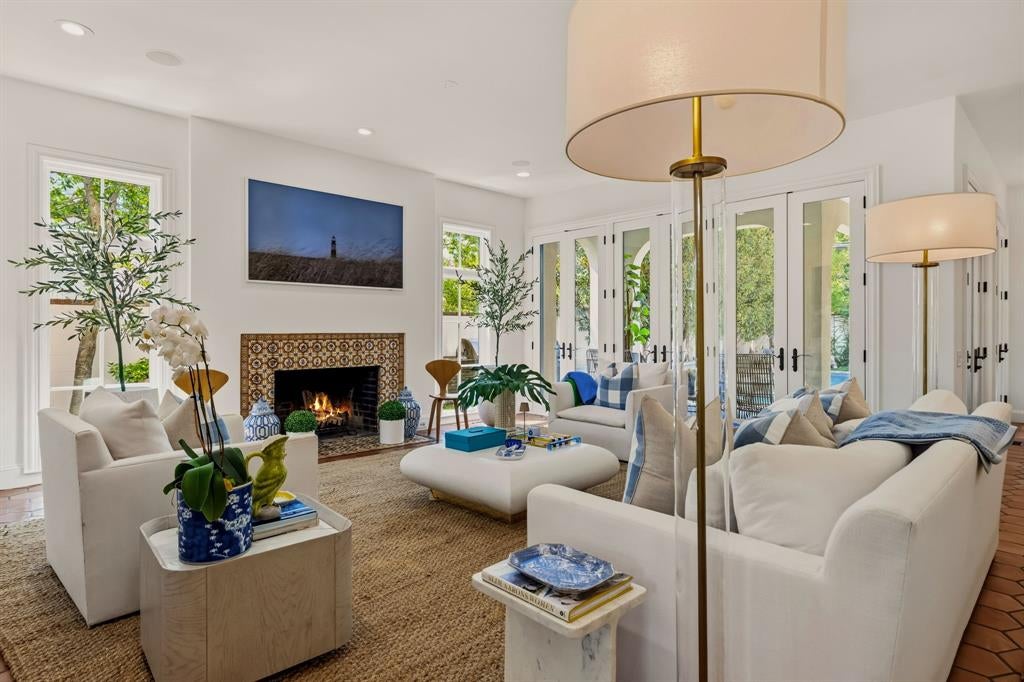
Extensively redesigned and renovated in 2024, this exceptional University Park residence pairs timeless architectural character with sophisticated, thoughtfully updated interiors. Set on a coveted 70' x 140' lot, the 6,256-square-foot home offers 5 bedrooms, 5.1 baths, multiple living spaces, office, fitness suite, and a versatile third-floor retreat. An arched entry introduces light-filled interiors distinguished by tall windows, hardwood and terracotta tile floors, and beautifully considered finishes. Multiple living areas provide an effortless balance of formal and relaxed spaces, while the private office is surrounded by custom built-ins and library shelving. The dining room makes a memorable statement with designer wallcovering. The renovated kitchen combines warmth and refinement with custom wood cabinetry, expansive stone surfaces, professional-grade Wolf range, Sub-Zero refrigeration, and adjoining breakfast area. French doors create an inviting connection to the outdoor living spaces, making the home especially well suited for entertaining. The second-floor primary suite features a spacious bedroom with a private balcony, an extraordinary custom dressing room with built-in cabinetry, separate his-and-hers water closets, and a beautifully appointed bath. A private fitness suite with full bath offers the added convenience of direct exterior access near the pool and garage. Additional bedrooms and baths provide accommodations throughout the second floor. The third floor offers another living space with a full bath, providing tremendous flexibility. Outdoors, a private courtyard creates an intimate resort-like setting with a pool, water features, covered lounging areas, and an outdoor kitchen with built-in grill. Located in University Park and zoned to Boone Elementary in HPISD, 3132 Purdue Avenue offers a rare combination of architectural presence, generous living spaces, and exceptional indoor-outdoor living in one of the Park Cities' most desirable settings.

Save
Ask
Tour
Hide
Share
Listing Snapshot
PriceĀ 
$4,695,000
Days On SiteĀ 
42 Days
BedroomsĀ 
5
Inside Area (SqFt)Ā 
6,256 sqft
Total BathsĀ 
6
Full BathsĀ 
5
Partial BathsĀ 
1
Lot SizeĀ 
0.223 Acres
Year BuiltĀ 
1987
MLSĀ® NumberĀ 
21361551
StatusĀ 
Active
Property TaxĀ 
N/A
HOA/Condo/Coop FeesĀ 
N/A
Sq Ft SourceĀ 
N/A
Friends & Family
Recent Activity
2 weeks agoListing updated with changes from the MLSĀ®
2 weeks agoPrice changed to $4,695,000
a month agoListing first seen on site
General Features
AcresĀ 
0.223
Attached GarageĀ 
Yes
FoundationĀ 
Pillar/Post/Pier
GarageĀ 
Yes
Garage SpacesĀ 
2
LevelsĀ 
Three Or More
ParkingĀ 
Additional ParkingGarageGarage Door OpenerGarage Faces RearAttached
Property Sub TypeĀ 
Single Family Residence
SecurityĀ 
Smoke Detector(s)
SewerĀ 
Public Sewer
Special CircumstancesĀ 
Standard
StyleĀ 
Traditional
Water SourceĀ 
Public
Interior Features
AppliancesĀ 
RefrigeratorBuilt-In RefrigeratorDishwasherDisposalGas CooktopIce MakerMicrowaveDouble OvenWine Cooler
CoolingĀ 
Ceiling Fan(s)Central AirElectricENERGY STAR Qualified EquipmentZoned
FireplaceĀ 
Yes
Fireplace FeaturesĀ 
GasWood BurningGas Log
FireplacesĀ 
3
FlooringĀ 
Ceramic TileHardwood
HeatingĀ 
CentralENERGY STAR Qualified EquipmentENERGY STAR/ACCA RSI Qualified InstallationFireplace InsertFireplace(s)Natural Gas
InteriorĀ 
Built-in FeaturesCedar Closet(s)Central VacuumDouble VanityDry BarEat-in KitchenGranite CountersOpen FloorplanPantryVaulted Ceiling(s)Walk-In Closet(s)Wet BarHigh Speed Internet
Laundry FeaturesĀ 
Washer Hookup
BedroomĀ 
Dimensions - 18 x 14Level - SecondFeatures - Ceiling Fan(s), Walk-In Closet(s)
Bonus RoomĀ 
Dimensions - 17 x 15Level - Second
Breakfast RoomĀ 
Dimensions - 11 x 12Level - First
Dining RoomĀ 
Dimensions - 17 x 15Level - First
Family RoomĀ 
Dimensions - 19 x 21Level - FirstFeatures - Ceiling Fan(s)
KitchenĀ 
Dimensions - 15 x 13Level - FirstFeatures - Kitchen Island, Pantry
Living RoomĀ 
Dimensions - 18 x 17Level - First
Master BathroomĀ 
Dimensions - 14 x 13Level - SecondFeatures - Bidet, Cedar Closet(s), Tile Counters
Master BedroomĀ 
Dimensions - 20 x 19Level - SecondFeatures - Cedar Closet(s), Ceiling Fan(s), Walk-In Closet(s)
OfficeĀ 
Dimensions - 12 x 12Level - FirstFeatures - Other
Utility RoomĀ 
Dimensions - 10 x 8Level - SecondFeatures - Other
Save
Ask
Tour
Hide
Share
Exterior Features
Construction DetailsĀ 
Stucco
ExteriorĀ 
BalconyRain GuttersStorageOutdoor Grill
FencingĀ 
BrickWood
Lot FeaturesĀ 
Irregular LotLandscaped
Other StructuresĀ 
Storage
Patio And PorchĀ 
CoveredFront PorchPatio
RoofĀ 
Slate
Community Features
School DistrictĀ 
Highland Park ISD
Senior CommunityĀ 
Yes
Financing Terms AvailableĀ 
CashConventional
Schools
School District
Highland Park ISD
Elementary School
Michael M Boone
Middle School
Highland Park
High School
Highland Park
Listing courtesy of Annie Orient of Allie Beth Allman & Assoc. annie.orient@alliebeth.com


Ā© 2020 North Texas Real Estate Information Systems. All rights reserved. Information is deemed reliable but is not guaranteed accurate by the MLS or NTREIS. The information being provided is for the consumer's personal, non-commercial use, and may not be reproduced, redistributed, or used for any purpose other than to identify prospective properties consumers may be interested in purchasing.
Last checked: 2026-09-28 03:57 PM CDT

Neighborhood & Commute
Source: Walkscore
Save
Ask
Tour
Hide
Share