Search Dallas Homes For Sale

- Search Dallas Homes For Sale
Save
Ask
Tour
Hide
Share
$435,000
20 Days On Site

126 S Waverly Drive
Dallas, TX 75208

For Sale|Single Family Residence|Active
2
Beds
1
Total Bath
1
Full Bath
1,296
SqFt
$336
/SqFt
1920
Built
Subdivision:
Sunset Hills Add
County:
Dallas
Upcoming Open Houses
Sun, Sep 13, 2:00 PM - 4:00 PM
126 S Waverly Drive126 S Waverly Drive126 S Waverly Drive126 S Waverly Drive
Save
Ask
Tour
Hide
Share

Mortgage Calculator

Monthly Payment (Est.)

$1,985
Calculator powered by Showcase IDX, a Constellation1 Company. Copyright ©2026 Information is deemed reliable but not guaranteed.

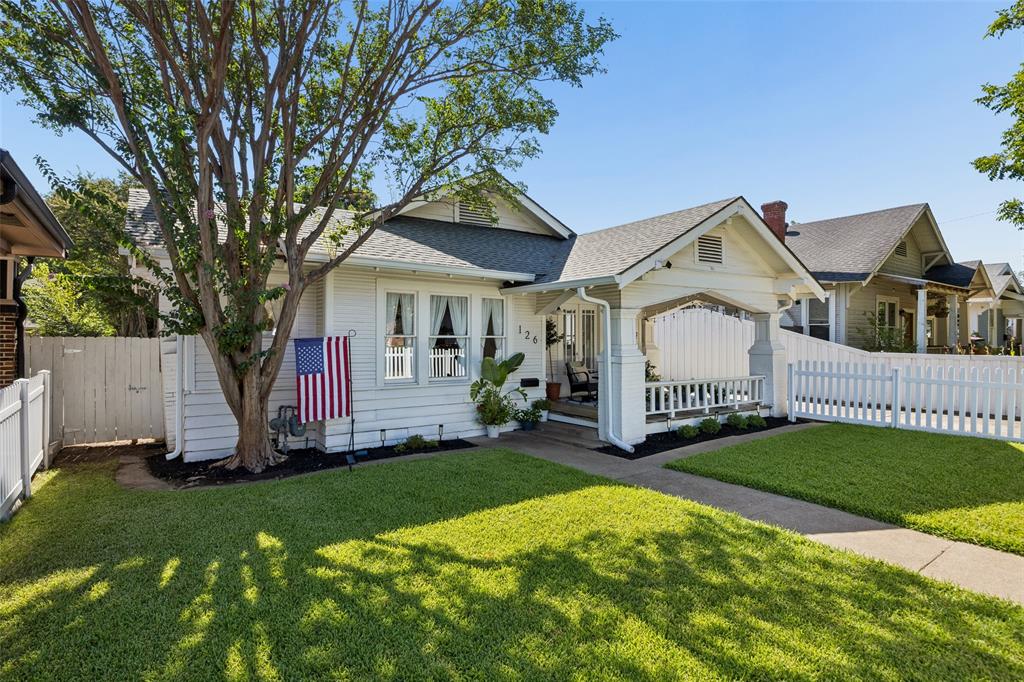
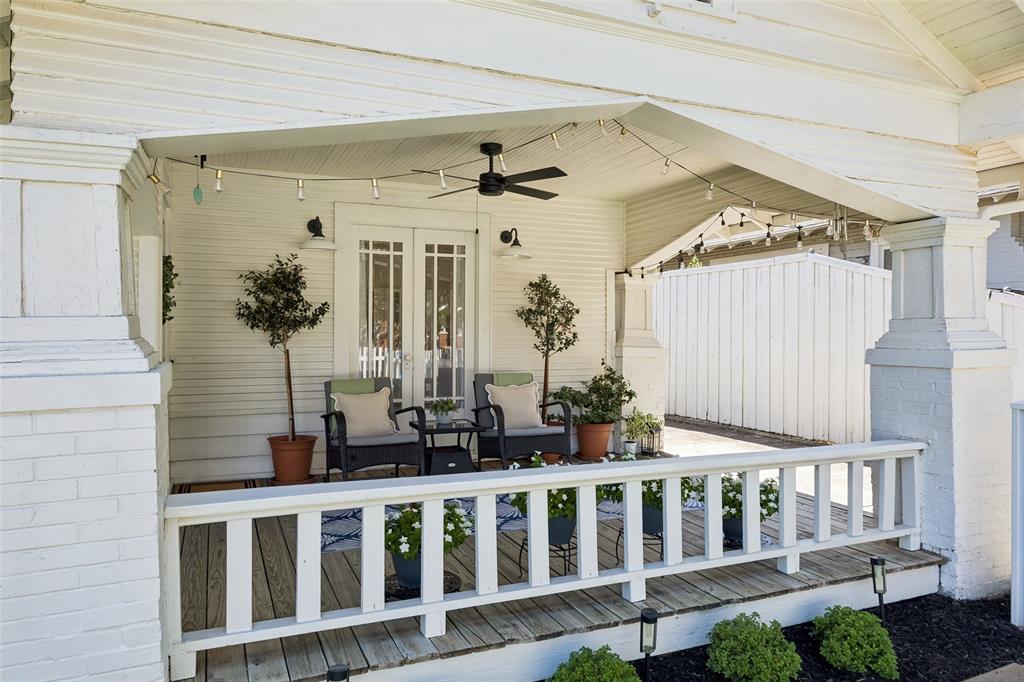
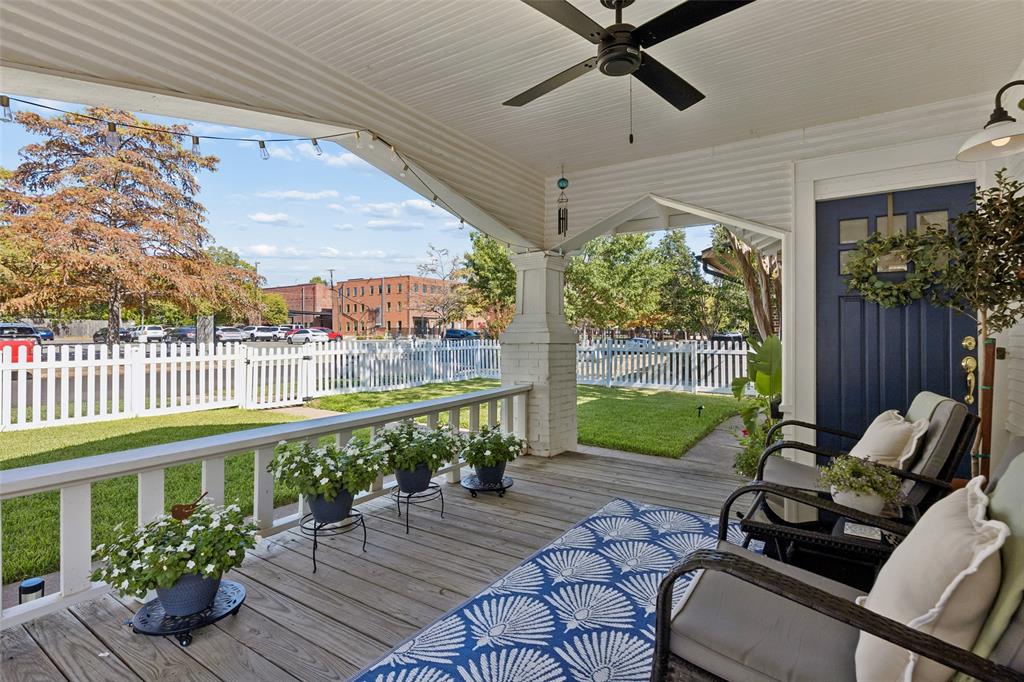
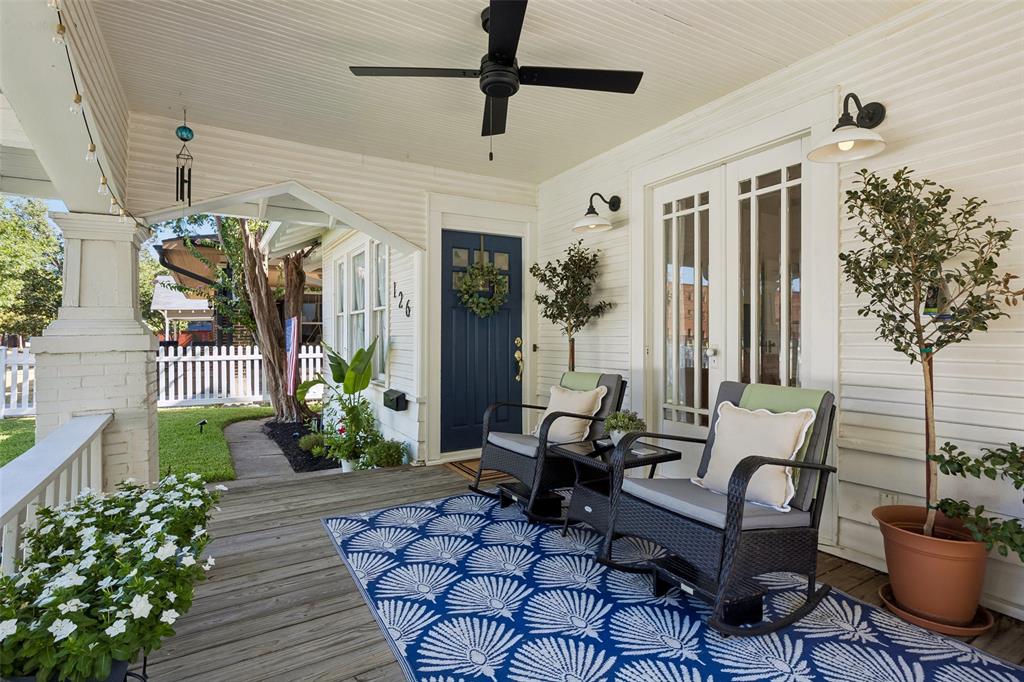
California cool meets classic Craftsman charm in this picture-perfect North Oak Cliff bungalow. Behind its iconic white picket fence and inviting covered porch, original character takes center stage with gleaming hardwoods, coffered ceilings, original hardware, built-ins, and a beautifully preserved brick fireplace. Abundant windows fill the home with natural light, while the warm, updated kitchen and laundry room bring a fresh, modern sensibility without losing the soul of the house. A spacious backyard, two-car garage, and charming clawfoot tub add to the appeal. Recent updates include a new roof (2024), HVAC (2024), gutters, French drain, chimney cap, and new insulation (2025). Walk to The Kessler School and Cenzo’s, with Bishop Arts and the best of North Oak Cliff just minutes away. Historic charm, thoughtful updates, and a seriously cool vibe.

Save
Ask
Tour
Hide
Share
Listing Snapshot
Price 
$435,000
Days On Site 
20 Days
Bedrooms 
2
Inside Area (SqFt) 
1,296 sqft
Total Baths 
1
Full Baths 
1
Partial Baths 
N/A
Lot Size 
0.171 Acres
Year Built 
1920
MLS® Number 
21362077
Status 
Active
Property Tax 
N/A
HOA/Condo/Coop Fees 
N/A
Sq Ft Source 
N/A
Friends & Family
Recent Activity
7 hours agoListing updated with changes from the MLS®
3 weeks agoListing first seen on site
General Features
Acres 
0.171
Foundation 
Pillar/Post/Pier
Garage 
Yes
Garage Spaces 
2
Levels 
One
Parking 
Garage
Property Sub Type 
Single Family Residence
Sewer 
Public Sewer
Special Circumstances 
Standard
Style 
Craftsman
Water Source 
Public
Interior Features
Appliances 
DishwasherGas RangeVented Exhaust Fan
Cooling 
Central Air
Fireplace 
Yes
Fireplace Features 
Decorative
Fireplaces 
1
Flooring 
TileVinylWood
Heating 
Exhaust FanCentral
Interior 
Pantry
Bedroom 
Dimensions - 13 x 13Level - First
Dining Room 
Dimensions - 15 x 13Level - First
Kitchen 
Dimensions - 11 x 9Level - FirstFeatures - Pantry
Laundry 
Dimensions - 7 x 5Level - First
Living Room 
Dimensions - 15 x 13Level - First
Master Bedroom 
Dimensions - 13 x 13Level - First
Office 
Dimensions - 11 x 5Level - First
Save
Ask
Tour
Hide
Share
Exterior Features
Fencing 
Wood
Lot Features 
Few TreesInterior LotLandscaped
Patio And Porch 
CoveredFront Porch
Roof 
Composition
Community Features
School District 
Dallas ISD
Financing Terms Available 
CashConventional
Schools
School District
Dallas ISD
Elementary School
Rosemont
Middle School
Greiner
High School
Sunset
Listing courtesy of Jason Saucedo of Dave Perry Miller Real Estate jason@hewittsaucedo.com


© 2020 North Texas Real Estate Information Systems. All rights reserved. Information is deemed reliable but is not guaranteed accurate by the MLS or NTREIS. The information being provided is for the consumer's personal, non-commercial use, and may not be reproduced, redistributed, or used for any purpose other than to identify prospective properties consumers may be interested in purchasing.
Last checked: 2026-09-10 01:33 AM CDT

Neighborhood & Commute
Source: Walkscore
Save
Ask
Tour
Hide
Share