Search Dallas Homes For Sale

- Search Dallas Homes For Sale
Save
Ask
Tour
Hide
Share
$625,000
19 Days On Site

11555 Cromwell Circle
Dallas, TX 75229

For Sale|Single Family Residence|Active
3
Beds
2
Total Baths
2
Full Baths
2,315
SqFt
$270
/SqFt
1960
Built
Subdivision:
Park Forest Instl Add 04
County:
Dallas
11555 Cromwell Circle11555 Cromwell Circle11555 Cromwell Circle11555 Cromwell Circle
Save
Ask
Tour
Hide
Share

Mortgage Calculator

Monthly Payment (Est.)

$2,852
Calculator powered by Showcase IDX, a Constellation1 Company. Copyright ©2026 Information is deemed reliable but not guaranteed.

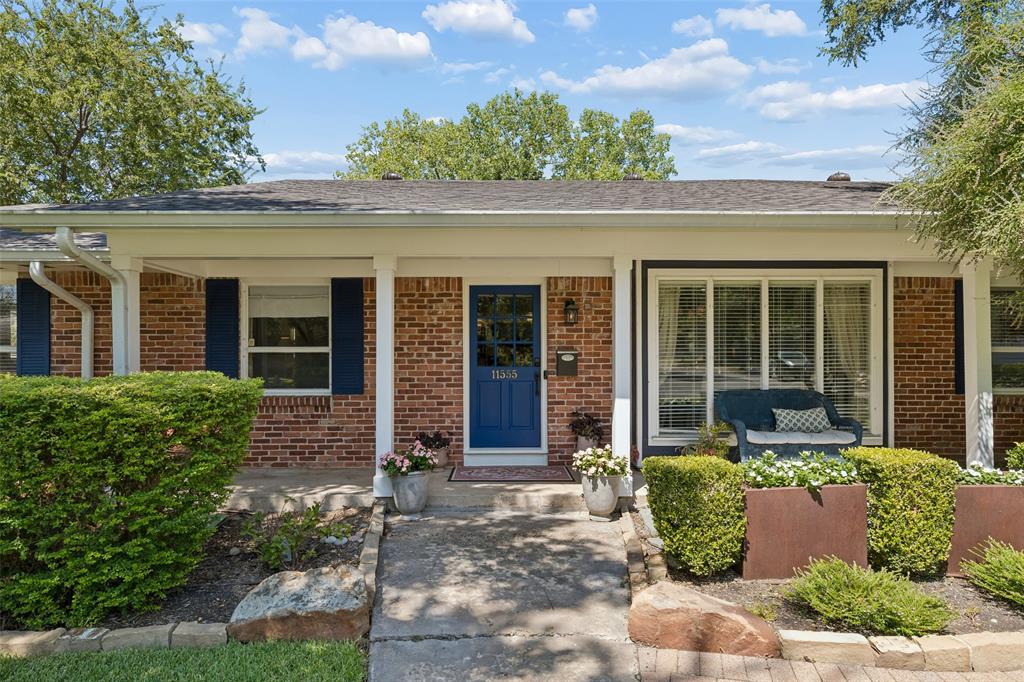
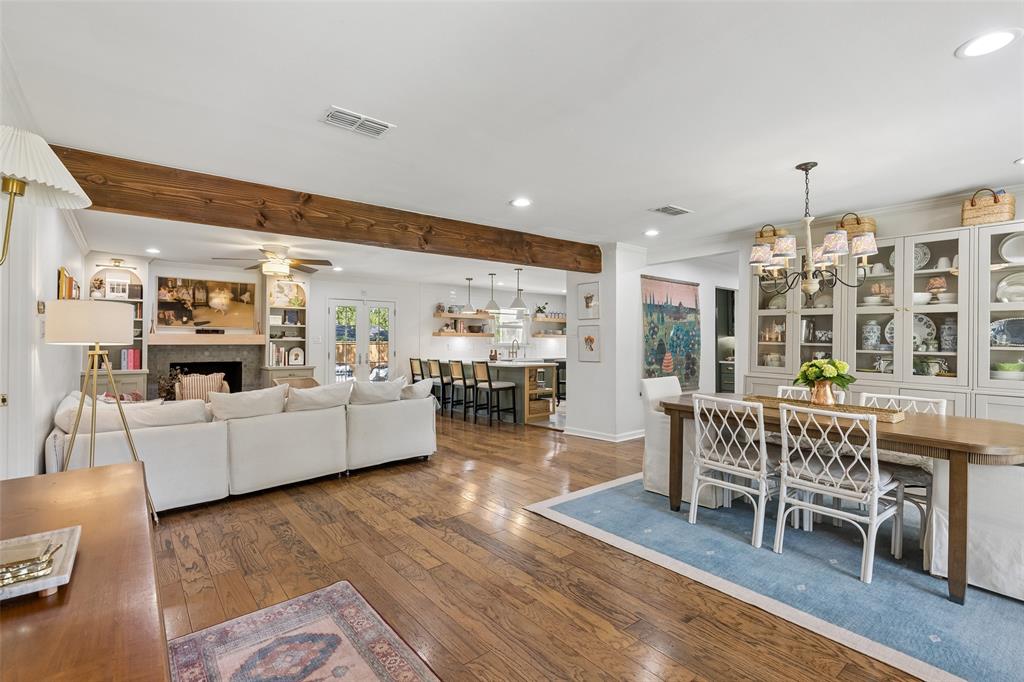
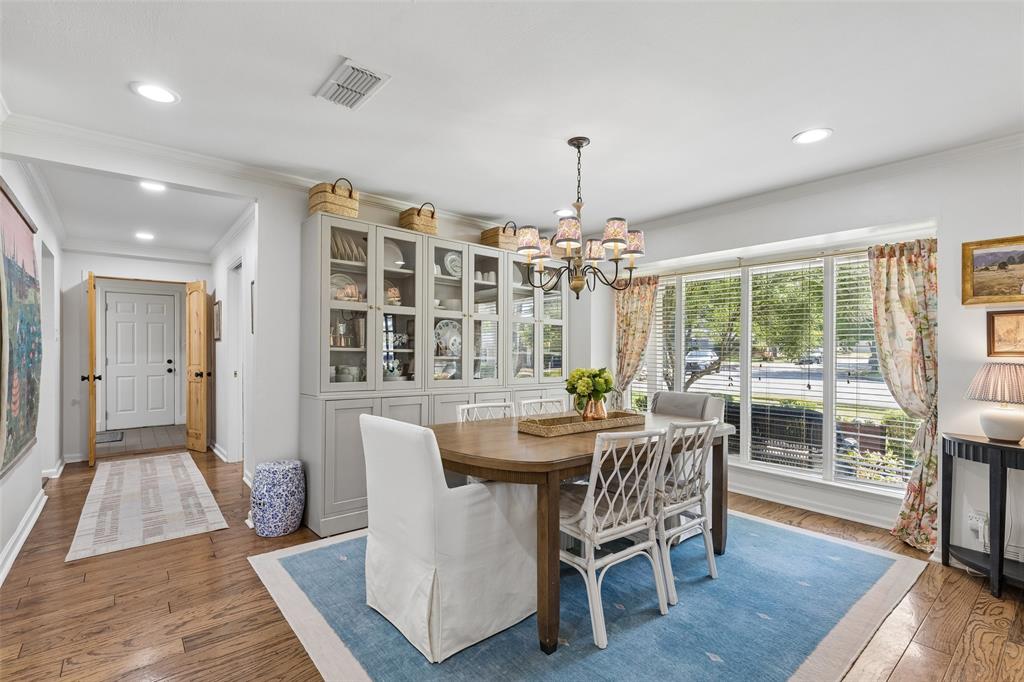
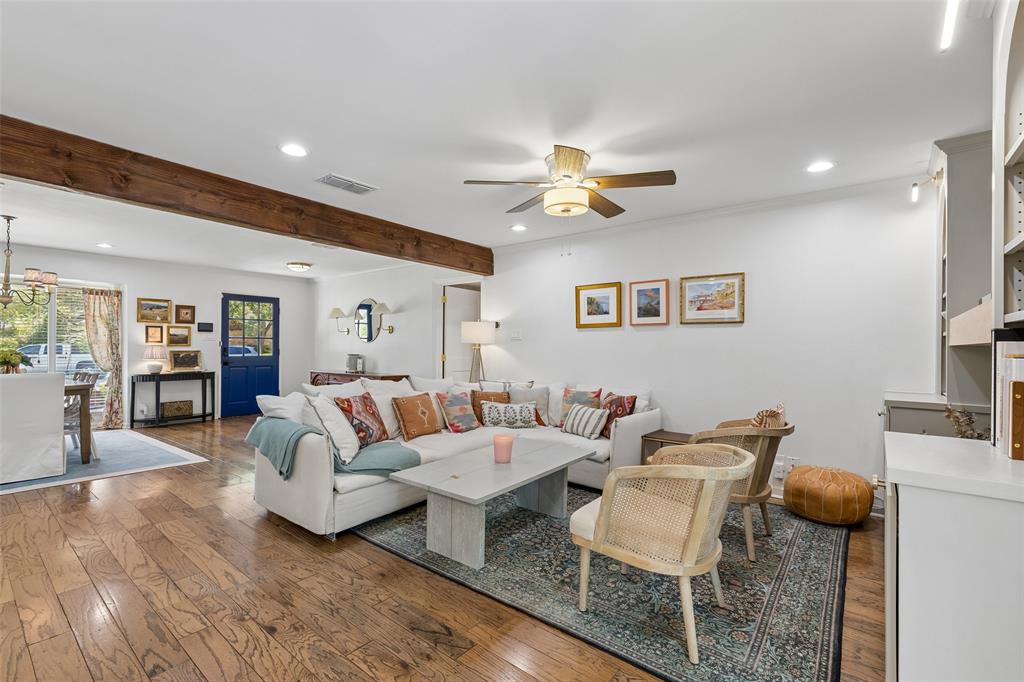
Darling and impeccably maintained, this thoughtfully updated Park Forest home has timeless charm, character and design. A welcoming covered entry opens to light-filled interiors with hardwood floors and an easy, open floor plan designed for everyday living and entertaining. The spacious living room features a fireplace with built-ins and opens seamlessly to the dining area and beautifully appointed kitchen. The kitchen is a standout with rich sage green cabinetry, expansive counters, breakfast-bar seating, open shelving, Kitchen Aid stainless steel appliance package, gas range, farmhouse sink and abundant storage. The primary suite offers a wall of custom built-in wardrobes and a beautifully updated bath with dual sinks, marble finishes and an oversized walk-in shower. Two additional bedrooms and a bath have been updated, including Morris & Co. wallpaper, marble counter vanity, zellige shower tile and harlequin floor tile. This home has it all: dedicated office space, a well-designed mudroom, laundry room and additional flex space for a gym, den or office add exceptional functionality. French doors extend the living area outdoors to a large, tree-shaded backyard ideal for gardening, play, pets and a detached storage building. New roof in 2026. Conveniently located to shopping, dining, major highways, DFW and Love Field. This is a rare opportunity to own a home on a large lot, on a quiet circle street, with thoughtful design, beautiful finishes and family-friendly charm in coveted Park Forest, a short walk to DeGolyer Elementary. She’s a beauty.

Save
Ask
Tour
Hide
Share
Listing Snapshot
Price 
$625,000
Days On Site 
19 Days
Bedrooms 
3
Inside Area (SqFt) 
2,315 sqft
Total Baths 
2
Full Baths 
2
Partial Baths 
N/A
Lot Size 
0.304 Acres
Year Built 
1960
MLS® Number 
21362421
Status 
Active
Property Tax 
$11,989
HOA/Condo/Coop Fees 
N/A
Sq Ft Source 
N/A
Friends & Family
Recent Activity
a week agoListing updated with changes from the MLS®
3 weeks agoListing first seen on site
General Features
Acres 
0.304
Foundation 
Slab
Levels 
One
Parking 
DrivewayElectric GateStorage
Property Sub Type 
Single Family Residence
Security 
Security System
Sewer 
Public Sewer
Special Circumstances 
Standard
Style 
RanchTraditional
Utilities 
Cable Available
Water Source 
Public
Interior Features
Appliances 
Built-In Gas RangeDishwasherDisposalGas CooktopMicrowaveConvection OvenVented Exhaust Fan
Cooling 
Ceiling Fan(s)Central Air
Fireplace 
Yes
Fireplace Features 
Wood Burning
Fireplaces 
1
Flooring 
CarpetConcreteHardwoodTile
Heating 
Exhaust FanCentral
Interior 
Built-in FeaturesChandelierDouble VanityEat-in KitchenGranite CountersKitchen IslandNatural WoodworkOpen FloorplanPantryHigh Speed Internet
Laundry Features 
Washer Hookup
Window Features 
Window Coverings
Bedroom 
Dimensions - 14 x 11Level - FirstFeatures - Ceiling Fan(s)
Bonus Room 
Dimensions - 14 x 23Level - FirstFeatures - Ceiling Fan(s)
Dining Room 
Dimensions - 13 x 11Level - First
Kitchen 
Dimensions - 14 x 12Level - FirstFeatures - Breakfast Bar, Eat-in Kitchen, Kitchen Island, Pantry
Laundry 
Dimensions - 9 x 6Level - First
Living Room 
Dimensions - 16 x 15Level - FirstFeatures - Ceiling Fan(s)
Master Bedroom 
Dimensions - 16 x 14Level - FirstFeatures - Ceiling Fan(s)
Mud Room 
Dimensions - 14 x 6Level - First
Office 
Dimensions - 9 x 8Level - First
Save
Ask
Tour
Hide
Share
Exterior Features
Construction Details 
Brick
Exterior 
Rain GuttersLightingStorage
Fencing 
ElectricGateWood
Lot Features 
Few TreesInterior LotLandscaped
Other Structures 
Storage
Patio And Porch 
Front PorchPatio
Roof 
Composition
Windows/Doors 
Window Coverings
Community Features
School District 
Dallas ISD
Financing Terms Available 
CashConventionalVA Loan
Schools
School District
Dallas ISD
Elementary School
Degolyer
Middle School
Marsh
High School
White
Listing courtesy of Debra Williams of Allie Beth Allman & Assoc. debra.williams@alliebeth.com


© 2020 North Texas Real Estate Information Systems. All rights reserved. Information is deemed reliable but is not guaranteed accurate by the MLS or NTREIS. The information being provided is for the consumer's personal, non-commercial use, and may not be reproduced, redistributed, or used for any purpose other than to identify prospective properties consumers may be interested in purchasing.
Last checked: 2026-09-08 04:38 AM CDT

Neighborhood & Commute
Source: Walkscore
Save
Ask
Tour
Hide
Share