
300 Highland Ridge DriveWylie, TX 75098
Mortgage Calculator
Monthly Payment (Est.)
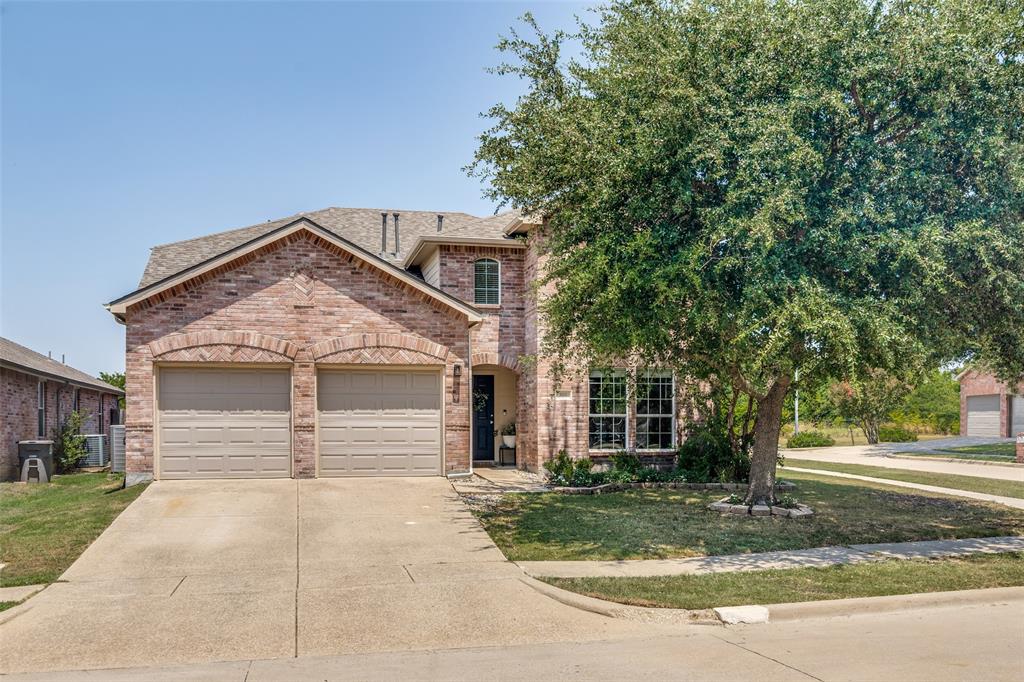
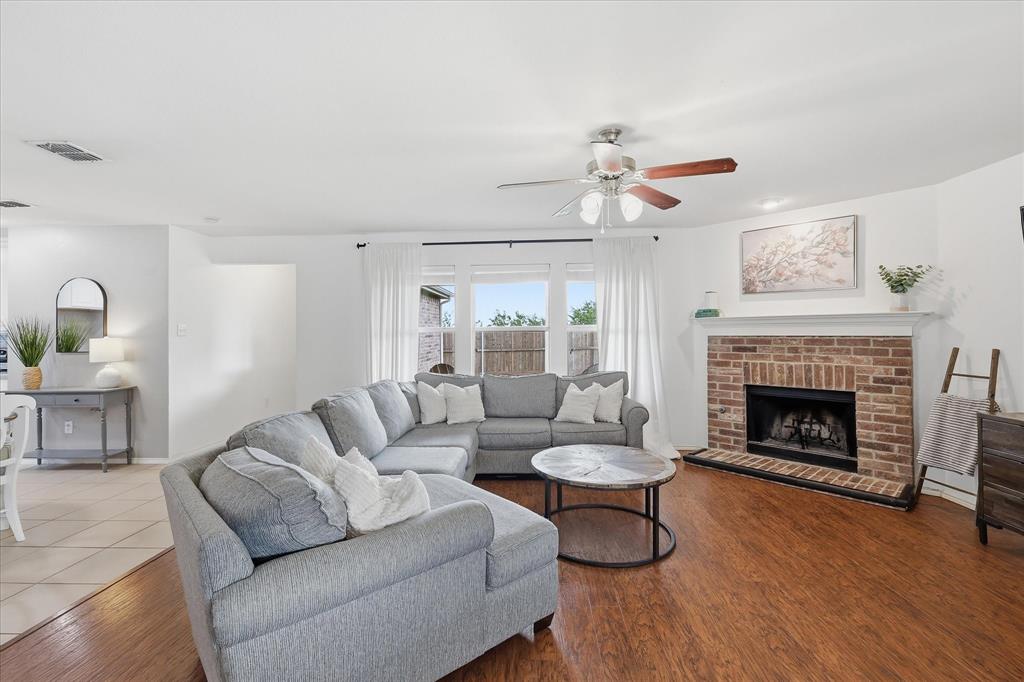
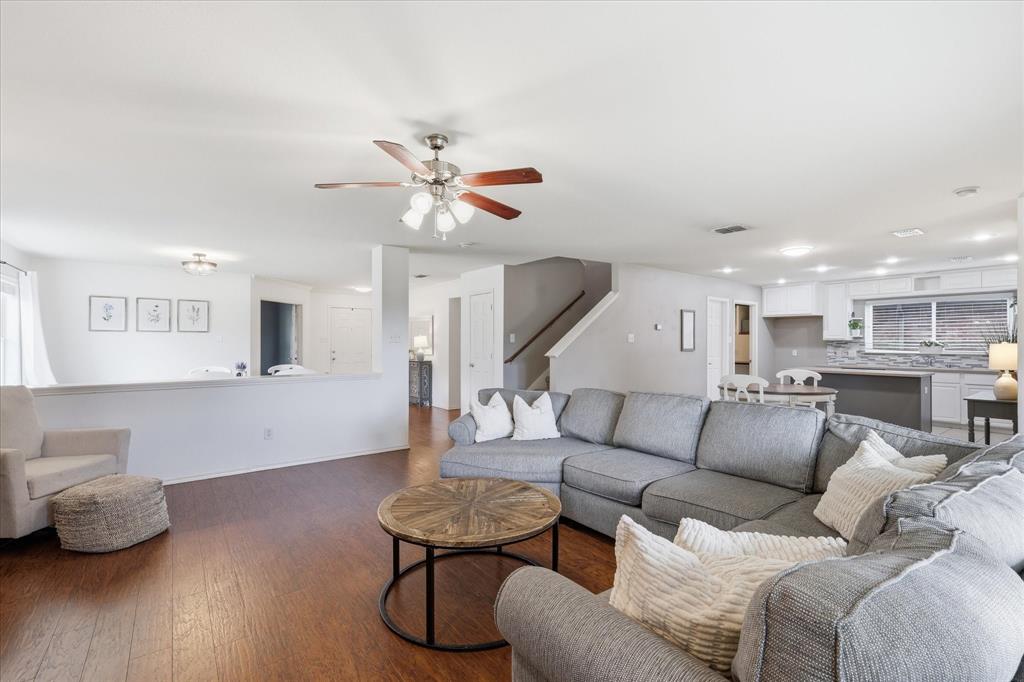
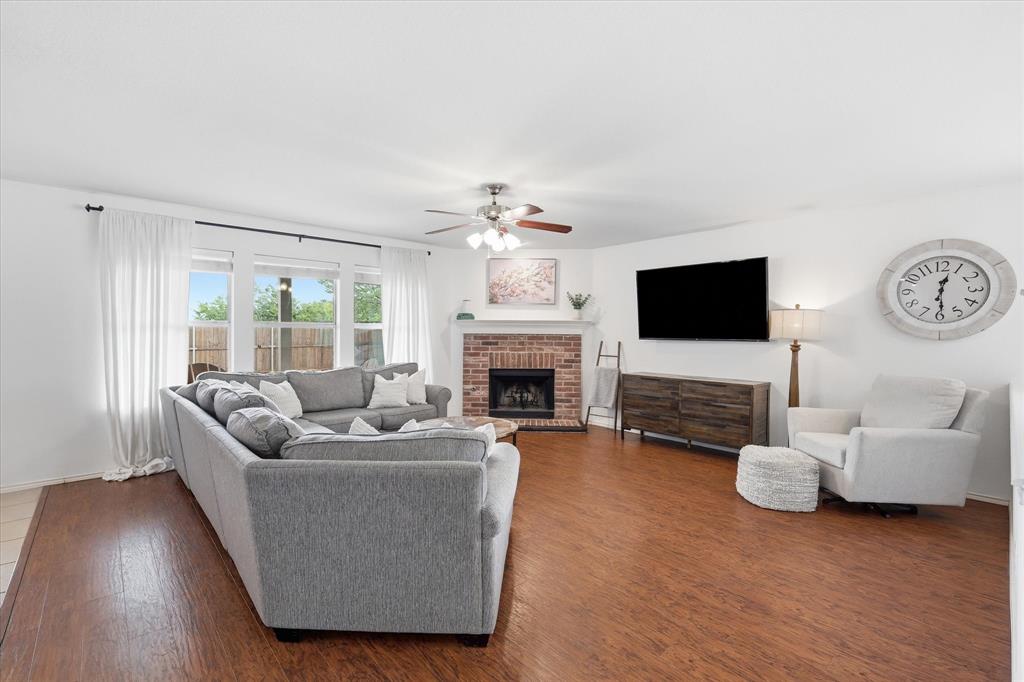
$1,985Welcome to this beautifully maintained 5-bedroom, 4-bathroom home in the highly sought-after Woodbridge master-planned community in Wylie. Situated on an oversized corner lot with no homes directly behind, this property offers exceptional privacy, abundant living space, and access to one of the area's most desirable lifestyle communities. Recent improvements include a new roof and board-on-board privacy fence installed within the last year, providing added value and peace of mind. Kitchen is plumbed for gas. Located within highly rated Wylie ISD, you'll enjoy neighborhood pools, scenic walking trails, playgrounds, parks, and the nearby Woodbridge Golf Club, all while being just minutes from shopping, dining, East Fork Park, and major commuting routes. Inside, the thoughtfully designed floor plan combines comfort and functionality with an abundance of natural light and spacious living areas. A dedicated home office provides the perfect space for remote work, while the formal dining room is ideal for entertaining and holiday gatherings. The inviting family room centers around a cozy fireplace and overlooks the covered patio and expansive backyard, creating a seamless connection between indoor and outdoor living. The first-floor primary suite offers a private retreat complete with a spa-inspired ensuite bath featuring dual vanities, a soaking tub, separate shower, and a large walk-in closet. Upstairs, you'll find four generously sized secondary bedrooms, two full bathrooms, and a spacious game room or media room that provides endless flexibility for movie nights, a playroom, fitness area, or additional living space. Whether you're searching for room to grow, space to entertain, or the amenities of a vibrant golf course community, this exceptional Woodbridge home delivers the perfect balance of location, lifestyle, and everyday convenience.
| 2 weeks ago | Listing updated with changes from the MLS® | |
| 3 weeks ago | Listing first seen on site |

© 2020 North Texas Real Estate Information Systems. All rights reserved. Information is deemed reliable but is not guaranteed accurate by the MLS or NTREIS. The information being provided is for the consumer's personal, non-commercial use, and may not be reproduced, redistributed, or used for any purpose other than to identify prospective properties consumers may be interested in purchasing.
Last checked: 2026-09-08 04:33 AM CDT
Did you know? You can invite friends and family to your search. They can join your search, rate and discuss listings with you.