Search Dallas Homes For Sale

- Search Dallas Homes For Sale
Save
Ask
Tour
Hide
Share
$360,000
20 Days On Site

705 Reverchon Drive
Dallas, TX 75211

For Sale|Single Family Residence|Active
3
Beds
1
Total Bath
1
Full Bath
1,149
SqFt
$313
/SqFt
1944
Built
Subdivision:
El Tivoli Place
County:
Dallas
705 Reverchon Drive705 Reverchon Drive705 Reverchon Drive705 Reverchon Drive
Save
Ask
Tour
Hide
Share

Mortgage Calculator

Monthly Payment (Est.)

$1,642
Calculator powered by Showcase IDX, a Constellation1 Company. Copyright ©2026 Information is deemed reliable but not guaranteed.

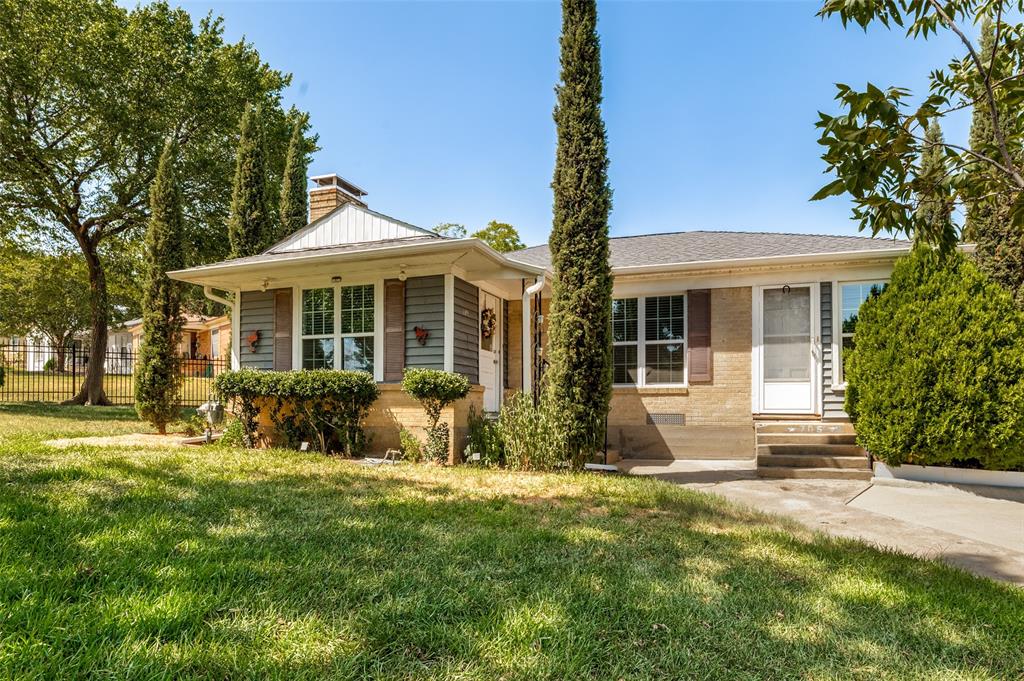
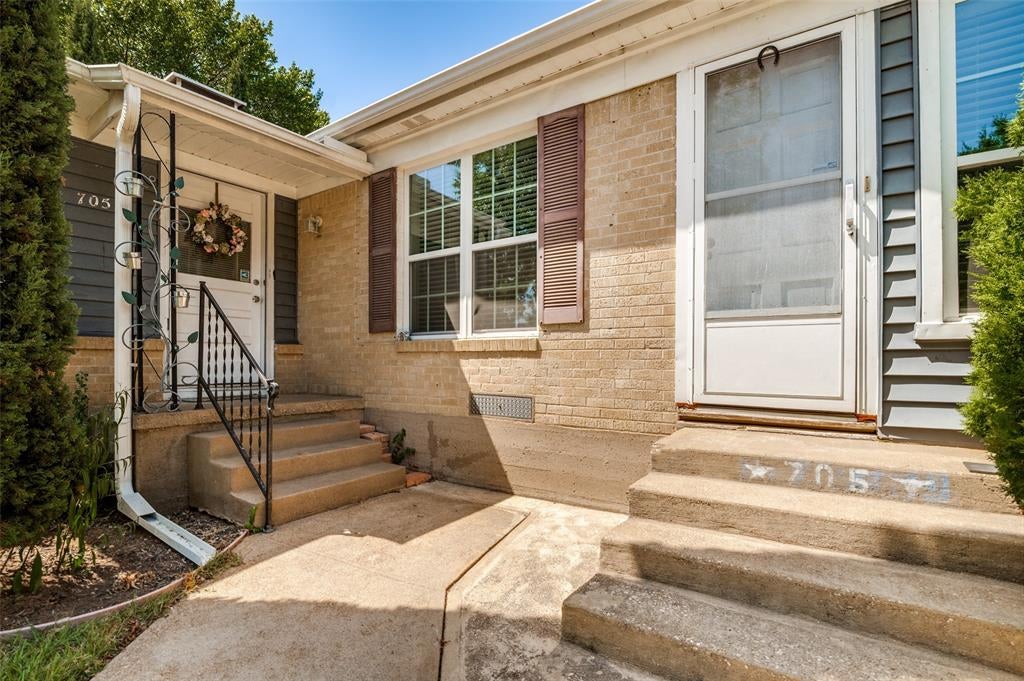
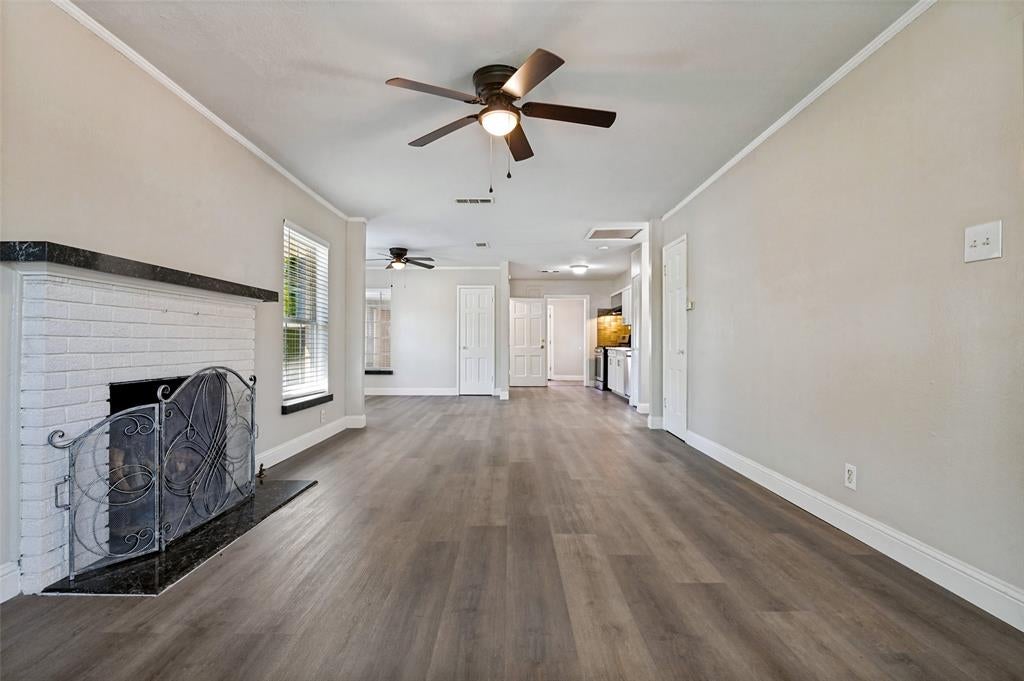
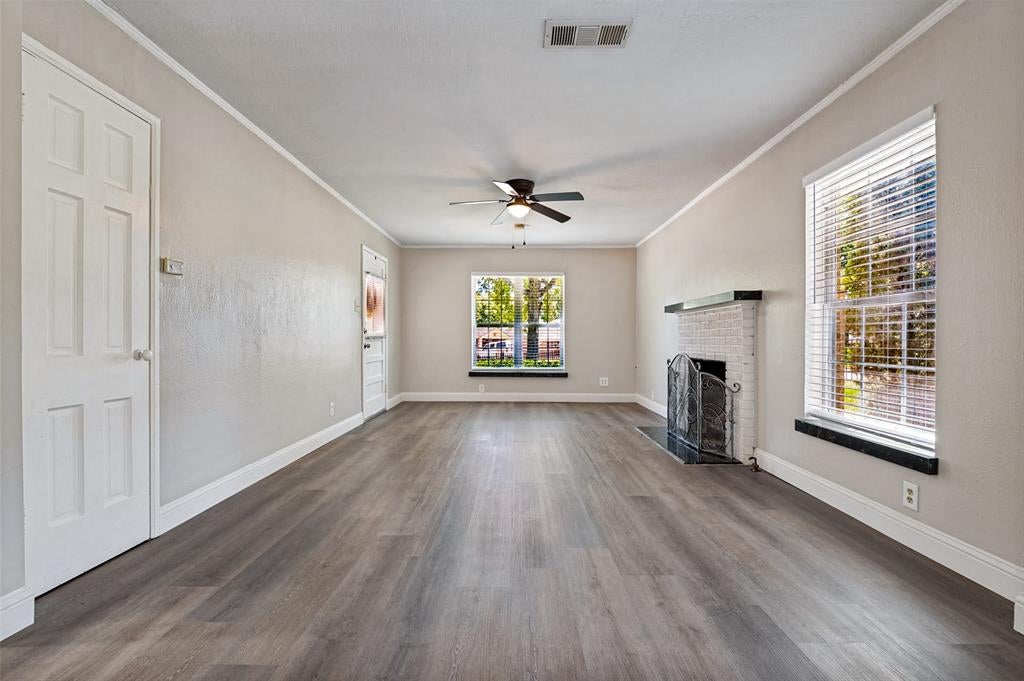
Enjoy turnkey living in this beautiful open concept home with tons of natural light! Recently renovated, this 3 bed 1 bath home features countless updates that include new kitchen countertops, backsplash and appliances (January 2026), low maintenance LVP flooring throughout (January 2026), all new windows (March 2023), roof replacement (January 2022), bathroom renovation (2022), new water heater and fresh paint throughout. The home also features an original wood burning fireplace, built-ins and attic fan. The third bedroom could easily be used as a cozy home office or den. Located on a large corner lot with lush lawn and ample flower beds, the home is surrounded by established Italian cypress and pecan trees and is fully enclosed by a custom steel fence with motorized gate. The property also features a single car garage with two-car carport and storage closet for lawn equipment. Enjoy the best of Oak Cliff living, the home is located within walking distance to Stevens Park and Golf Course, 8 minutes to Bishop Arts District, is easily accessed from Downtown and is close to grocery stores, medical facilities and countless restaurants, bars and shops.

Save
Ask
Tour
Hide
Share
Listing Snapshot
PriceĀ 
$360,000
Days On SiteĀ 
20 Days
BedroomsĀ 
3
Inside Area (SqFt)Ā 
1,149 sqft
Total BathsĀ 
1
Full BathsĀ 
1
Partial BathsĀ 
N/A
Lot SizeĀ 
0.153 Acres
Year BuiltĀ 
1944
MLSĀ® NumberĀ 
21362966
StatusĀ 
Active
Property TaxĀ 
$6,195
HOA/Condo/Coop FeesĀ 
N/A
Sq Ft SourceĀ 
N/A
Friends & Family
Recent Activity
a week agoListing updated with changes from the MLSĀ®
3 weeks agoListing first seen on site
General Features
AcresĀ 
0.153
CarportĀ 
2
FoundationĀ 
Pillar/Post/Pier
GarageĀ 
Yes
Garage SpacesĀ 
1
LevelsĀ 
One
ParkingĀ 
CarportGarageGated
Property Sub TypeĀ 
Single Family Residence
SewerĀ 
Public Sewer
Special CircumstancesĀ 
Standard
Water SourceĀ 
Public
Interior Features
AppliancesĀ 
Gas RangeGas Water Heater
CoolingĀ 
Attic FanCeiling Fan(s)Central Air
FireplaceĀ 
Yes
Fireplace FeaturesĀ 
Wood Burning
FireplacesĀ 
1
FlooringĀ 
Vinyl
HeatingĀ 
CentralFireplace(s)
InteriorĀ 
Open Floorplan
Laundry FeaturesĀ 
Electric Dryer HookupWasher Hookup
Bath-FullĀ 
Dimensions - 5 x 7Level - First
BedroomĀ 
Dimensions - 11 x 11Level - FirstFeatures - Ceiling Fan(s)
Dining RoomĀ 
Dimensions - 11 x 11Level - FirstFeatures - Ceiling Fan(s)
KitchenĀ 
Dimensions - 13 x 9Level - FirstFeatures - Eat-in Kitchen
LaundryĀ 
Dimensions - 8 x 9Level - First
Living RoomĀ 
Dimensions - 12 x 19Level - FirstFeatures - Ceiling Fan(s)
Master BedroomĀ 
Dimensions - 12 x 19Level - FirstFeatures - Ceiling Fan(s)
Save
Ask
Tour
Hide
Share
Exterior Features
Construction DetailsĀ 
Brick
ExteriorĀ 
Rain GuttersLighting
FencingĀ 
Perimeter
Lot FeaturesĀ 
Corner Lot
RoofĀ 
Composition
Community Features
School DistrictĀ 
Dallas ISD
Financing Terms AvailableĀ 
CashConventionalFHAVA Loan
Schools
School District
Dallas ISD
Elementary School
Kahn
Middle School
Raul Quintanilla
High School
Sunset
Listing courtesy of Michael Nicholson of Keller Williams Realty DPR michaelnicholson@kw.com


Ā© 2020 North Texas Real Estate Information Systems. All rights reserved. Information is deemed reliable but is not guaranteed accurate by the MLS or NTREIS. The information being provided is for the consumer's personal, non-commercial use, and may not be reproduced, redistributed, or used for any purpose other than to identify prospective properties consumers may be interested in purchasing.
Last checked: 2026-09-08 04:38 AM CDT

Neighborhood & Commute
Source: Walkscore
Save
Ask
Tour
Hide
Share