Search Dallas Homes For Sale

- Search Dallas Homes For Sale
Save
Ask
Tour
Hide
Share
$429,900
18 Days On Site

10636 Chesterton Drive
Dallas, TX 75238

For Sale|Single Family Residence|Active Under Contract
3
Beds
2
Total Baths
2
Full Baths
1,829
SqFt
$235
/SqFt
1960
Built
Subdivision:
Lake Highlands Estates
County:
Dallas
10636 Chesterton Drive10636 Chesterton Drive10636 Chesterton Drive10636 Chesterton Drive
Save
Ask
Tour
Hide
Share

Mortgage Calculator

Monthly Payment (Est.)

$1,961
Calculator powered by Showcase IDX, a Constellation1 Company. Copyright ©2026 Information is deemed reliable but not guaranteed.

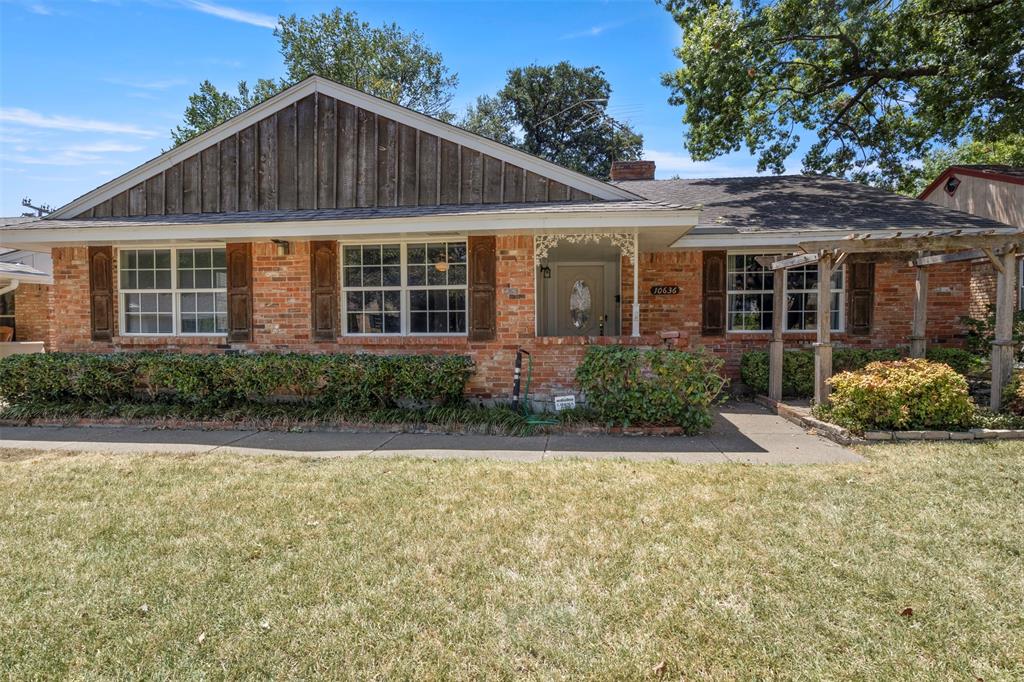
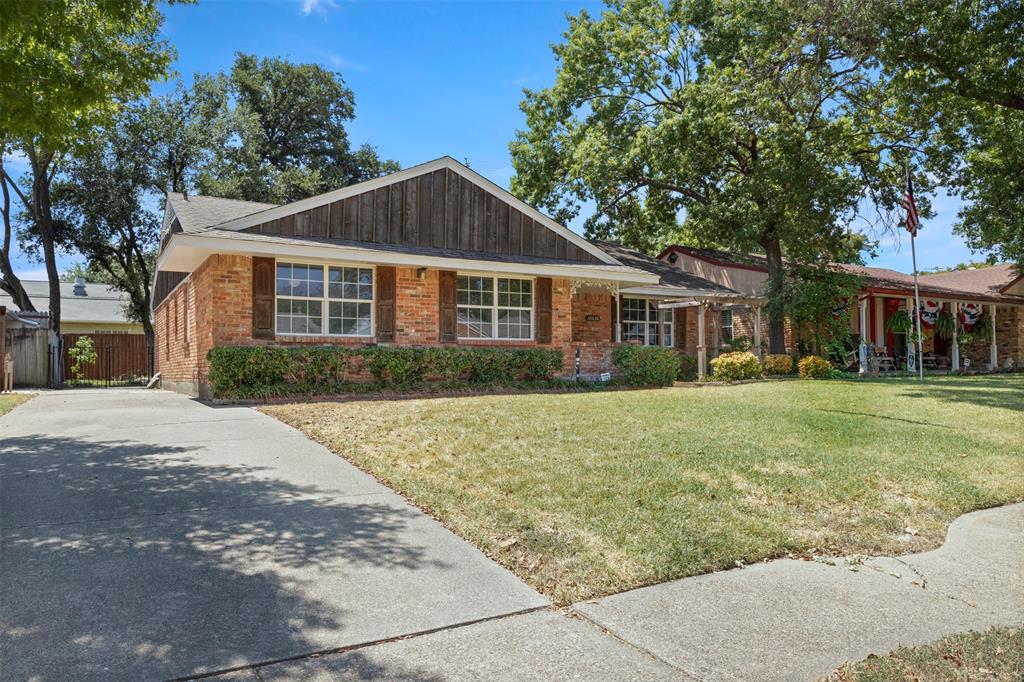
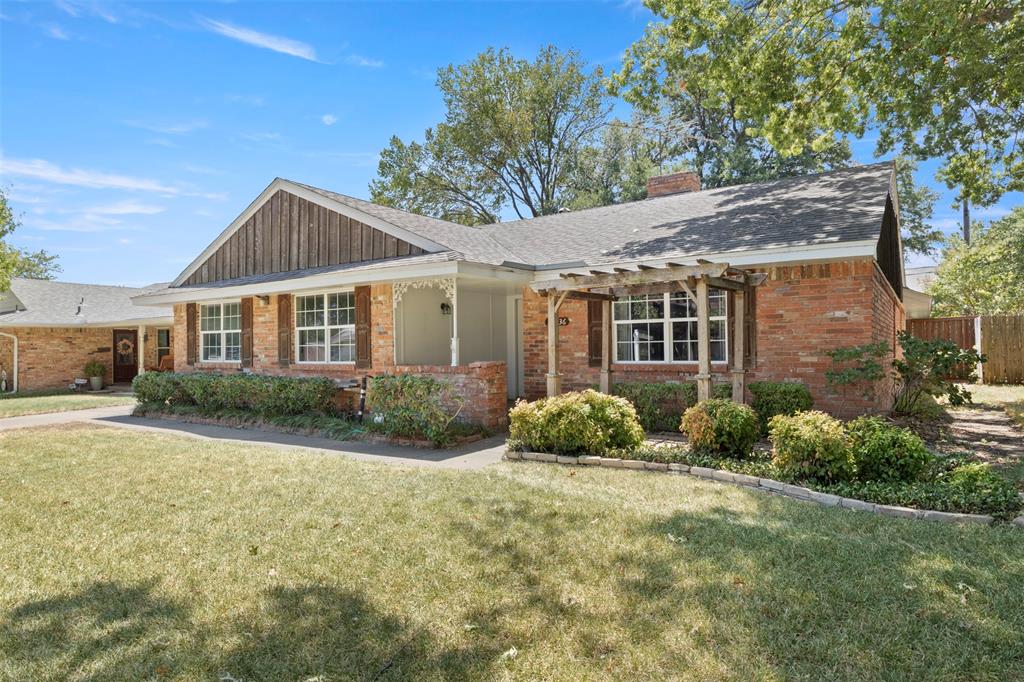
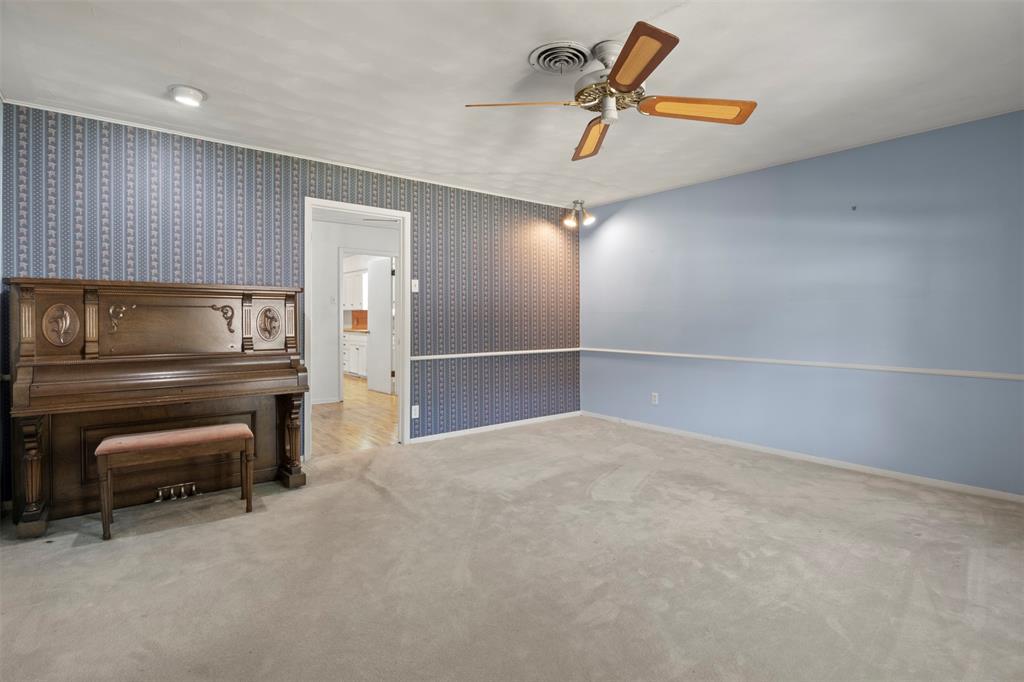
What if you could buy into an established Dallas neighborhood without paying for somebody else’s renovation? That’s the opportunity at 10636 Chesterton Drive. This 3-bedroom, 2-bath home offers approximately 1,829 square feet and a chance to create something that truly reflects your own style. The home is ready for its next chapter, so bring your contractor, your decorating ideas, and your vision for what it could become. Whether you’re looking for a home you can personalize over time, a renovation project, or an investment opportunity, this property gives you the flexibility to make the choices yourself rather than paying a premium for someone else’s finishes. Located in an established neighborhood with mature surroundings and an attached two-car garage, the foundation is here. Now it’s about what you choose to do with it. Come walk the property, imagine the possibilities, and see what you could create.

Save
Ask
Tour
Hide
Share
Listing Snapshot
Price 
$429,900
Days On Site 
18 Days
Bedrooms 
3
Inside Area (SqFt) 
1,829 sqft
Total Baths 
2
Full Baths 
2
Partial Baths 
N/A
Lot Size 
0.173 Acres
Year Built 
1960
MLS® Number 
21363072
Status 
Active Under Contract
Property Tax 
$12,086
HOA/Condo/Coop Fees 
N/A
Sq Ft Source 
N/A
Friends & Family
Recent Activity
5 days agoListing updated with changes from the MLS®
5 days agoStatus changed to Active Under Contract
3 weeks agoListing first seen on site
General Features
Acres 
0.173
Attached Garage 
Yes
Foundation 
Slab
Garage 
Yes
Garage Spaces 
2
Levels 
One
Parking 
GarageAttached
Property Sub Type 
Single Family Residence
Special Circumstances 
Standard
Style 
Traditional
Interior Features
Appliances 
Other
Cooling 
Central Air
Fireplace 
Yes
Fireplaces 
1
Heating 
Central
Interior 
Other
Bath-Full 
Dimensions - 7 x 7Level - First
Bedroom 
Dimensions - 11 x 16Level - First
Breakfast Room 
Dimensions - 9 x 7Level - First
Dining Room 
Dimensions - 9 x 8Level - First
Family Room 
Dimensions - 16 x 15Level - First
Kitchen 
Dimensions - 9 x 9Level - First
Living Room 
Dimensions - 12 x 25Level - First
Master Bedroom 
Dimensions - 12 x 15Level - First
Save
Ask
Tour
Hide
Share
Exterior Features
Construction Details 
Frame
Roof 
CompositionShingle
Community Features
School District 
Richardson ISD
Financing Terms Available 
CashConventionalFHAVA Loan
Schools
School District
Richardson ISD
Elementary School
Wallace
Middle School
Lake Highlands
High School
Lake Highlands
Listing courtesy of Darien Hall of eXp Realty LLC darien@diamonddrealestate.com


© 2020 North Texas Real Estate Information Systems. All rights reserved. Information is deemed reliable but is not guaranteed accurate by the MLS or NTREIS. The information being provided is for the consumer's personal, non-commercial use, and may not be reproduced, redistributed, or used for any purpose other than to identify prospective properties consumers may be interested in purchasing.
Last checked: 2026-09-08 04:38 AM CDT

Neighborhood & Commute
Source: Walkscore
Save
Ask
Tour
Hide
Share