Search Dallas Homes For Sale

- Search Dallas Homes For Sale
Save
Ask
Tour
Hide
Share
$585,000
17 Days On Site

5027 Stoneleigh Avenue
Dallas, TX 75235

For Sale|Single Family Residence|Active
3
Beds
2
Total Baths
2
Full Baths
1,678
SqFt
$349
/SqFt
1927
Built
Subdivision:
Oak Lawn Heights
County:
Dallas
5027 Stoneleigh Avenue5027 Stoneleigh Avenue5027 Stoneleigh Avenue5027 Stoneleigh Avenue
Save
Ask
Tour
Hide
Share

Mortgage Calculator

Monthly Payment (Est.)

$2,669
Calculator powered by Showcase IDX, a Constellation1 Company. Copyright ©2026 Information is deemed reliable but not guaranteed.

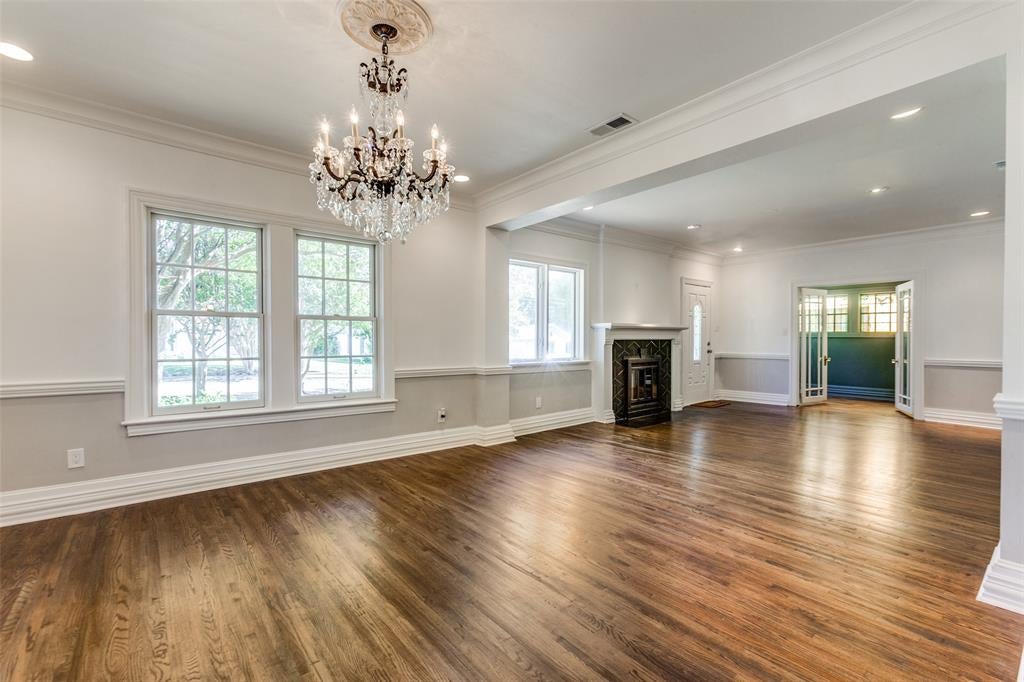
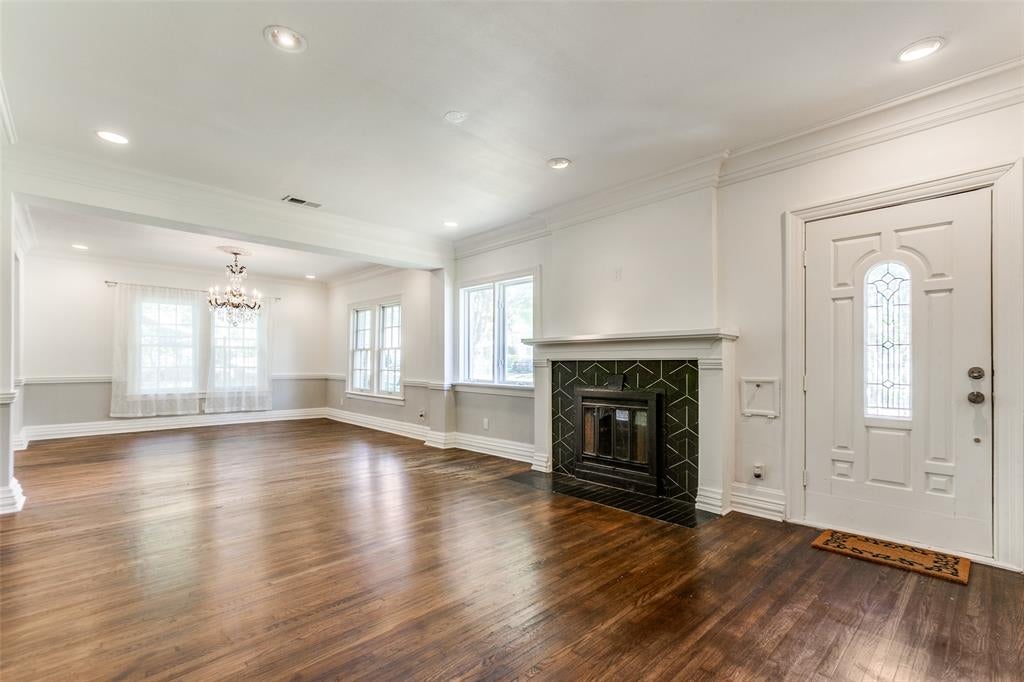
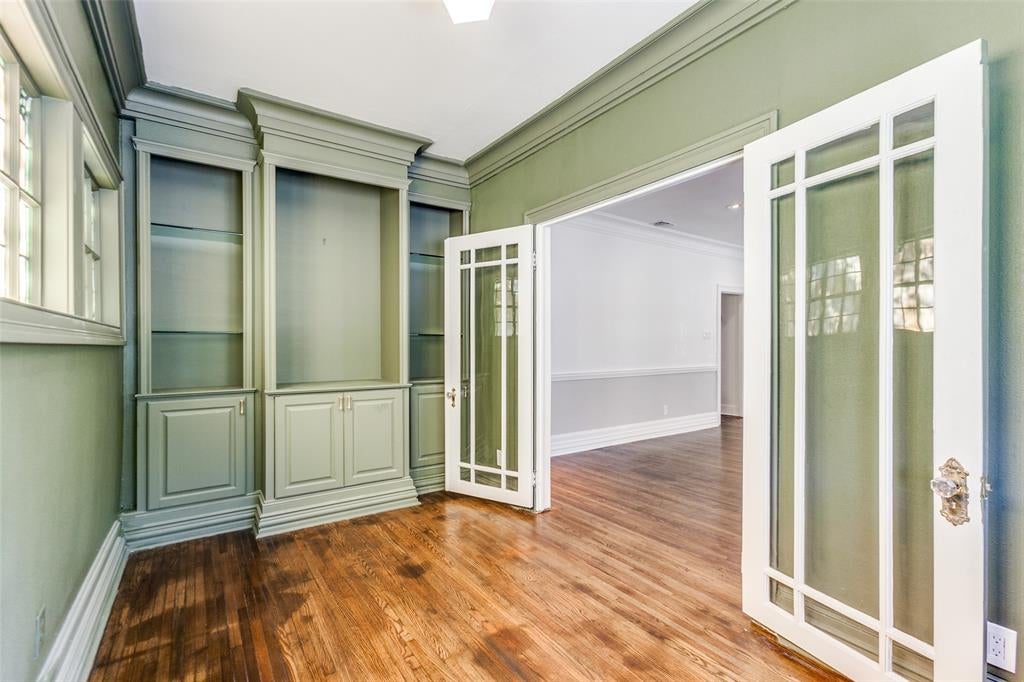
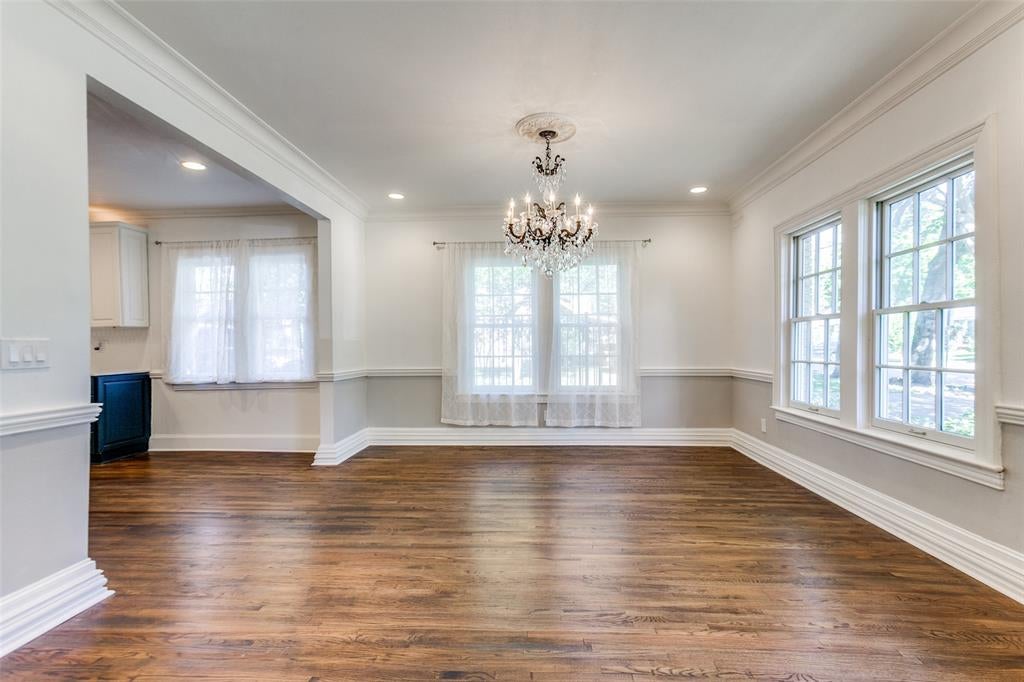
Storybook 1927 Tudor in Oak Lawn Heights, featuring three bedrooms, two full baths, and an office. Large living area with tiled fireplace open to the oversize dining area with crystal chandelier. Office adjacent to the living area with built-ins and stained glass windows. Dining room opens to the large kitchen with island, quartz countertops, tile backsplash, plenty of cabinet space, and stainless steel appliances. Bathrooms feature elegant lighting with designer tile backsplash and shower surround. All bedrooms have multiple windows with plenty of natural light, blinds, and a surprising amount of closet space. Washer-dryer included. Updated plumbing, electrical, foundation, roof, and fence. Unbeatable location in established neighborhood near the Medical Center.

Save
Ask
Tour
Hide
Share
Listing Snapshot
PriceĀ 
$585,000
Days On SiteĀ 
17 Days
BedroomsĀ 
3
Inside Area (SqFt)Ā 
1,678 sqft
Total BathsĀ 
2
Full BathsĀ 
2
Partial BathsĀ 
N/A
Lot SizeĀ 
0.176 Acres
Year BuiltĀ 
1927
MLSĀ® NumberĀ 
21363128
StatusĀ 
Active
Property TaxĀ 
$11,134
HOA/Condo/Coop FeesĀ 
N/A
Sq Ft SourceĀ 
N/A
Friends & Family
Recent Activity
2 weeks agoListing updated with changes from the MLSĀ®
3 weeks agoListing first seen on site
General Features
AcresĀ 
0.176
LevelsĀ 
One
ParkingĀ 
Driveway
Property Sub TypeĀ 
Single Family Residence
SecurityĀ 
Carbon Monoxide Detector(s)Fire Alarm
SewerĀ 
Public Sewer
Special CircumstancesĀ 
Standard
StyleĀ 
Tudor
UtilitiesĀ 
Cable AvailableElectricity AvailablePhone AvailableSewer Available
Water SourceĀ 
Public
Interior Features
AppliancesĀ 
DryerGas OvenGas RangeMicrowaveRefrigeratorWasher
CoolingĀ 
Ceiling Fan(s)Central Air
FireplaceĀ 
Yes
Fireplace FeaturesĀ 
Wood Burning
FireplacesĀ 
1
FlooringĀ 
Wood
HeatingĀ 
Central
InteriorĀ 
ChandelierDouble VanityKitchen IslandOpen FloorplanHigh Speed Internet
Window FeaturesĀ 
Window Coverings
BedroomĀ 
Dimensions - 14 x 12Level - First
Dining RoomĀ 
Dimensions - 13 x 14Level - First
Living RoomĀ 
Dimensions - 18 x 14Level - First
Master BedroomĀ 
Dimensions - 14 x 12Level - First
Save
Ask
Tour
Hide
Share
Exterior Features
Construction DetailsĀ 
Brick
Patio And PorchĀ 
Front PorchPatio
RoofĀ 
Composition
Windows/DoorsĀ 
Window Coverings
Community Features
Community FeaturesĀ 
CurbsSidewalks
School DistrictĀ 
Dallas ISD
Schools
School District
Dallas ISD
Elementary School
Maplelawn
Middle School
Rusk
High School
North Dallas
Listing courtesy of Jeremy Whiteker of Dave Perry Miller Real Estate jeremy@jeremywhiteker.com


Ā© 2020 North Texas Real Estate Information Systems. All rights reserved. Information is deemed reliable but is not guaranteed accurate by the MLS or NTREIS. The information being provided is for the consumer's personal, non-commercial use, and may not be reproduced, redistributed, or used for any purpose other than to identify prospective properties consumers may be interested in purchasing.
Last checked: 2026-09-08 04:38 AM CDT

Neighborhood & Commute
Source: Walkscore
Save
Ask
Tour
Hide
Share