
6453 Bob O Link DriveDallas, TX 75214
Mortgage Calculator
Monthly Payment (Est.)
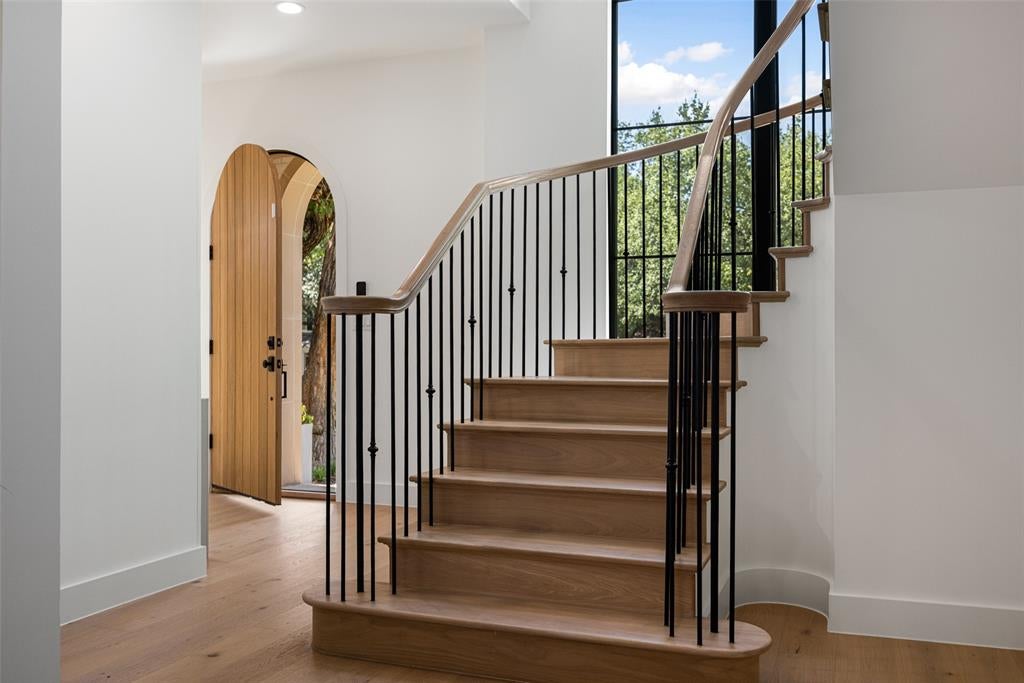
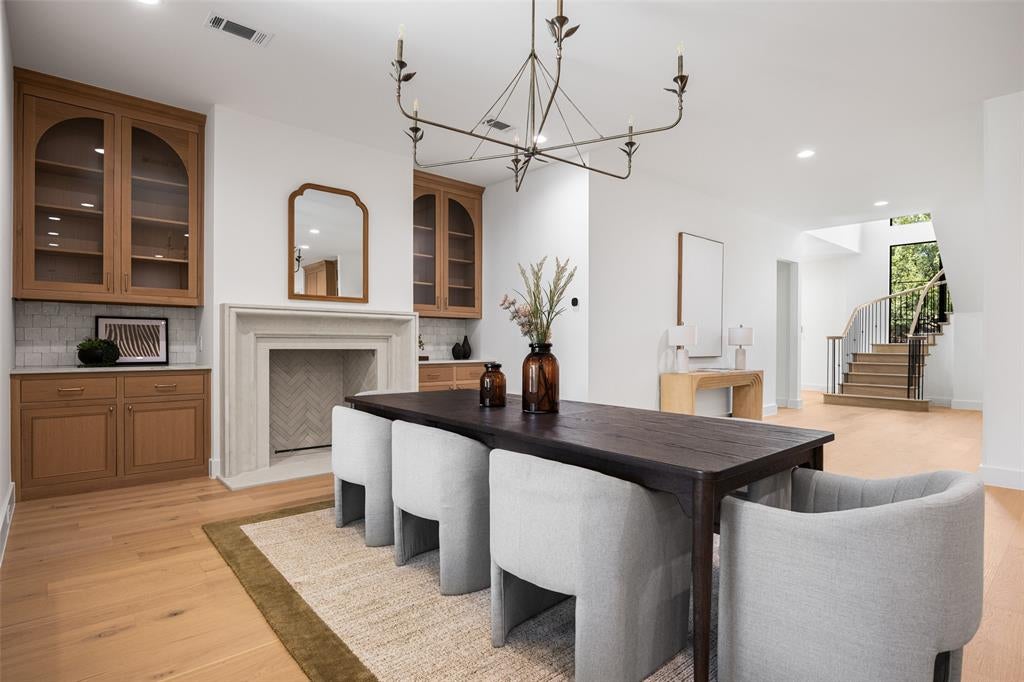
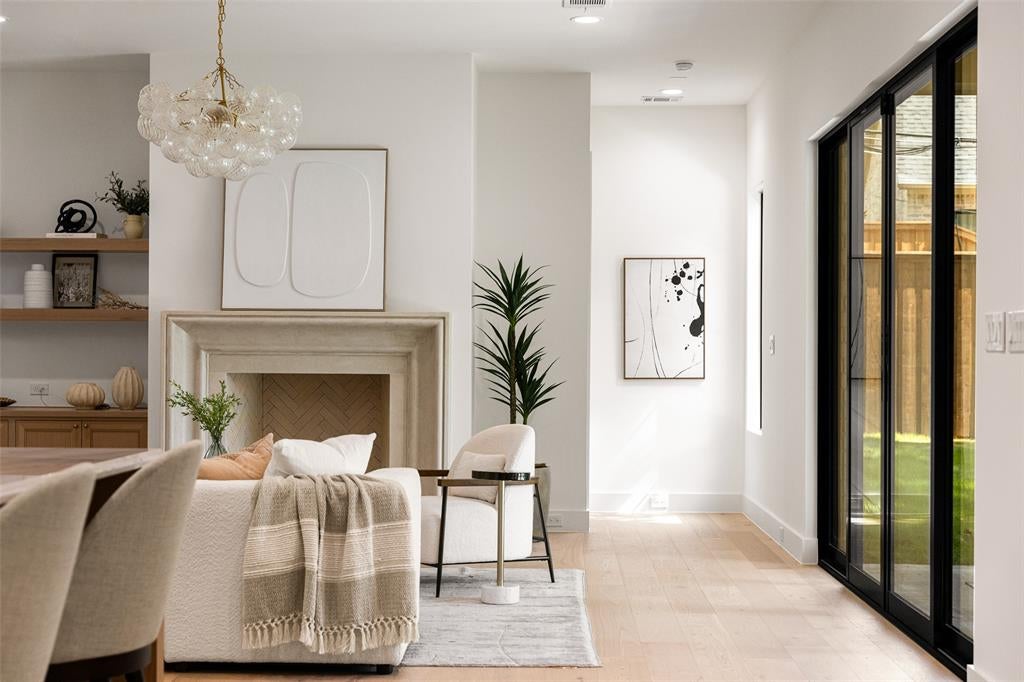
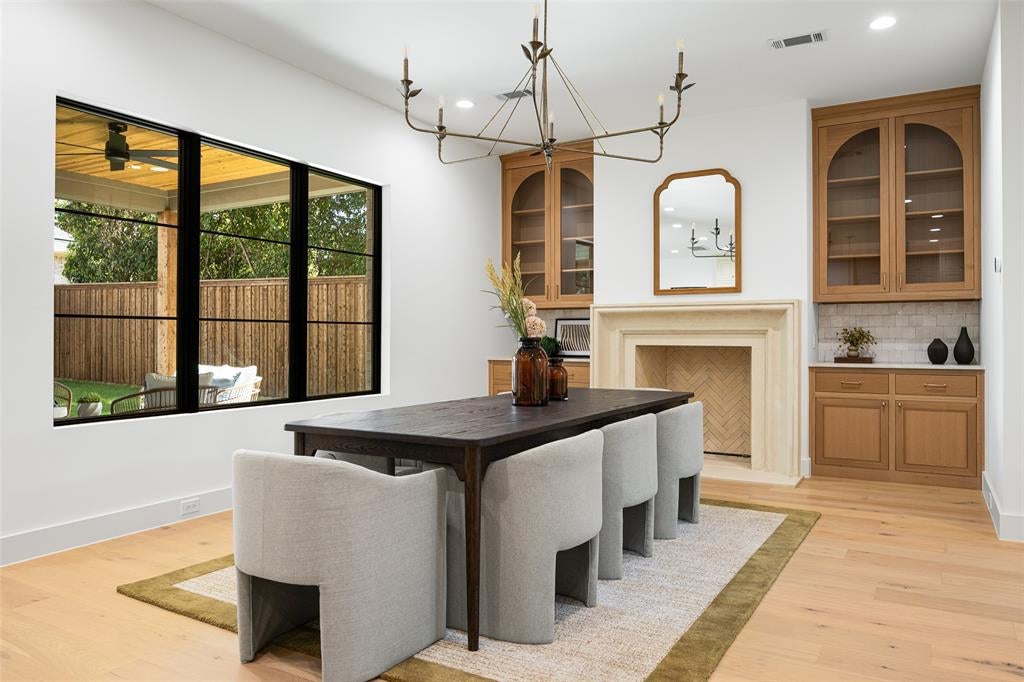
Enter an interest rate to see your estimated monthly payment.A sophisticated Modern Spanish Revival with warm organic influences. This New Construction is Thoughtfully designed by Ryan Jacobson Design brings to market this new construction in the heart of prestigious Lakewood, with over 5,100 square feet of refined luxury living. This stunning 5-bedroom custom home seamlessly blends timeless architecture with today's most sought-after finishes and floor plan. A dramatic arched entry welcomes you into light-filled interiors featuring soaring ceilings, wide-plank hardwood flooring, designer millwork, statement staircase, and an effortless open-concept layout. The spacious living room is anchored by a beautiful fireplace with custom built-ins and opens to the covered patio, creating the perfect indoor-outdoor entertaining space. The chef's kitchen is the centerpiece of the home, showcasing an oversized waterfall island, premium Wolf professional appliances, integrated Sub-Zero refrigeration, custom cabinetry, designer lighting, and an elegant Champagne Bronze hardware package. The first-floor primary retreat offers exceptional privacy and features a spa-inspired bath with a freestanding soaking tub, oversized glass-enclosed shower, dual vanities, designer gold-toned mirrors, and an expansive walk-in closet. A private study and first-floor guest suite provide ideal flexibility for work and visitors. Upstairs offers three additional bedrooms, spacious game room, dedicated media room, and abundant storage. Built with quality in mind, the home features 2x6 exterior wall construction, foam insulation, enhanced attic insulation, premium windows, and carefully curated designer finishes throughout. Located on one of Lakewood's most desirable streets, just minutes from White Rock Lake, Lakewood Country Club, Lakewood Shopping Center, award-winning schools, dining, and shopping, this home offers the rare opportunity to enjoy modern luxury in one of Dallas' most established neighborhoods.
| 3 days ago | Listing updated with changes from the MLS® | |
| 2 weeks ago | Price changed to $2,550,000 | |
| 2 months ago | Listing first seen on site |

© 2020 North Texas Real Estate Information Systems. All rights reserved. Information is deemed reliable but is not guaranteed accurate by the MLS or NTREIS. The information being provided is for the consumer's personal, non-commercial use, and may not be reproduced, redistributed, or used for any purpose other than to identify prospective properties consumers may be interested in purchasing.
Last checked: 2026-10-13 09:11 PM CDT
Did you know? You can invite friends and family to your search. They can join your search, rate and discuss listings with you.