Search Dallas Homes For Sale

- Search Dallas Homes For Sale
Save
Ask
Tour
Hide
Share
$975,000
12 Days On Site

1140 Broken Bend Drive
Prosper, TX 75078

For Sale|Single Family Residence|Active
5
Beds
4
Total Baths
3
Full Baths
1
Partial Bath
4,603
SqFt
$212
/SqFt
2005
Built
Subdivision:
Gentle Creek Estates Ph Three
County:
Collin
1140 Broken Bend Drive1140 Broken Bend Drive1140 Broken Bend Drive1140 Broken Bend Drive
Save
Ask
Tour
Hide
Share

Mortgage Calculator

Monthly Payment (Est.)

$4,448
Calculator powered by Showcase IDX, a Constellation1 Company. Copyright ©2026 Information is deemed reliable but not guaranteed.

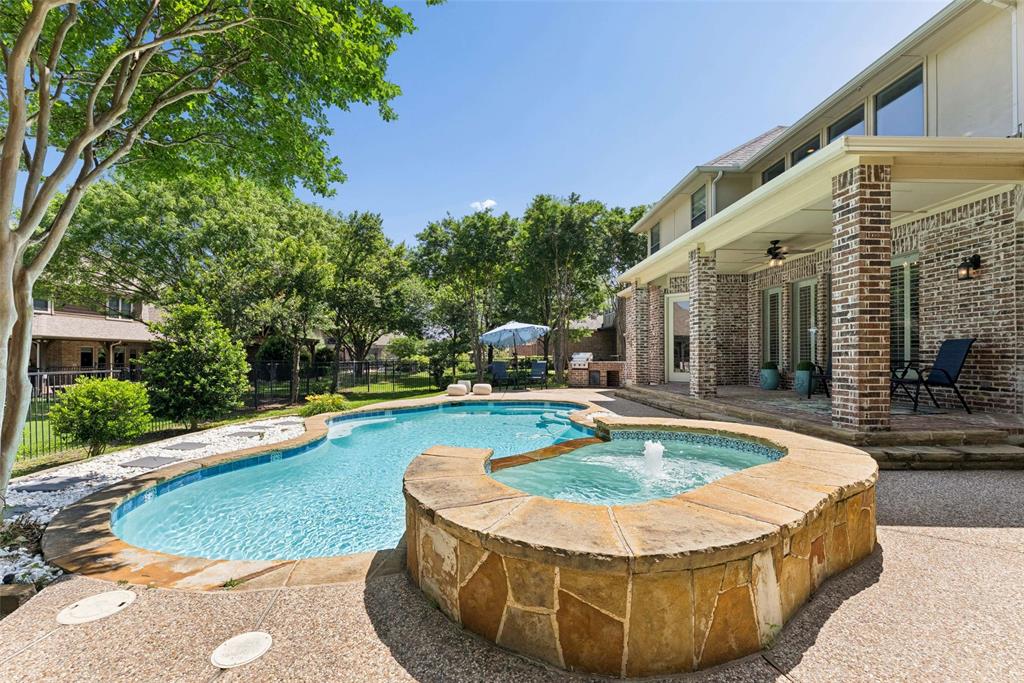
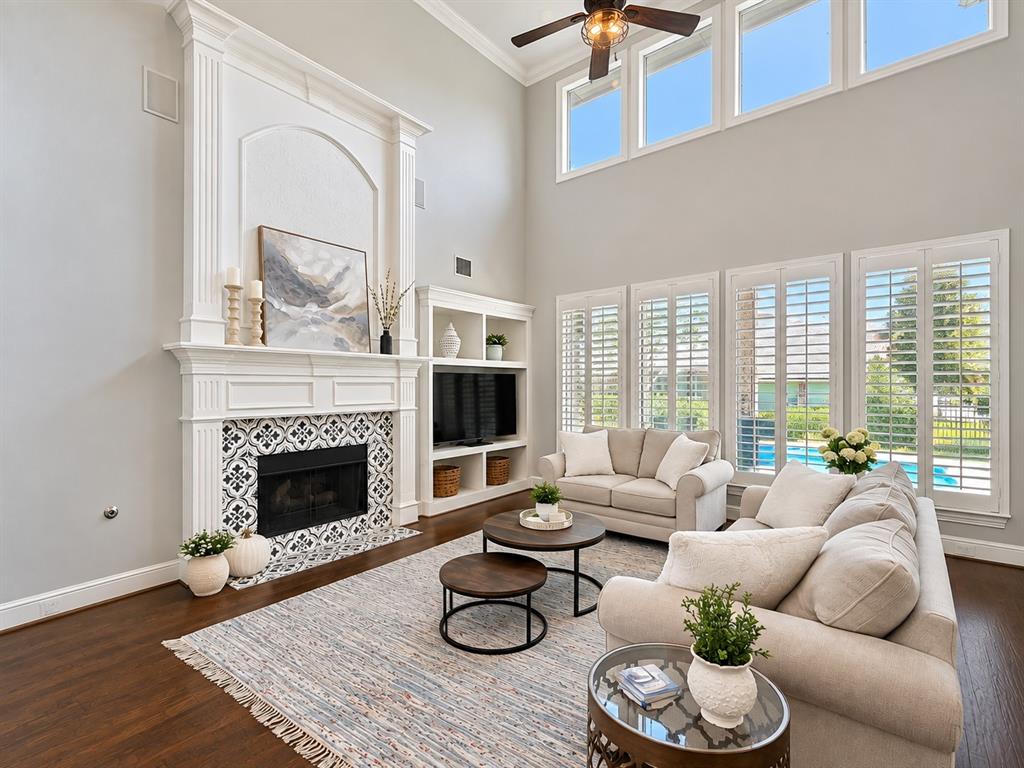
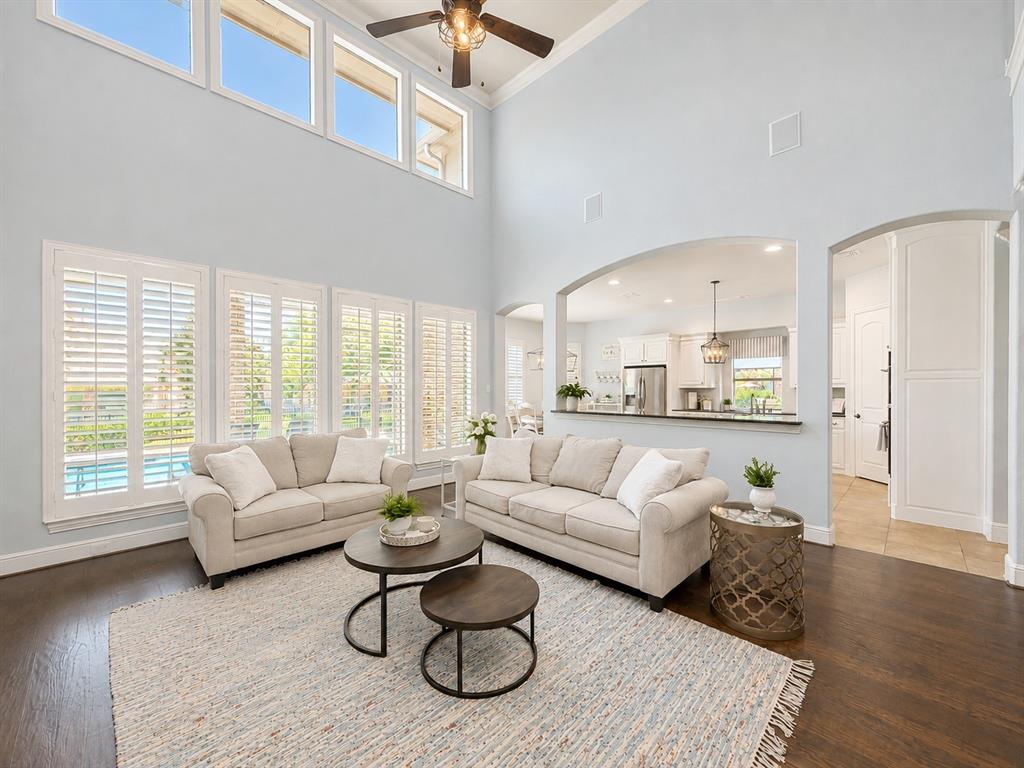
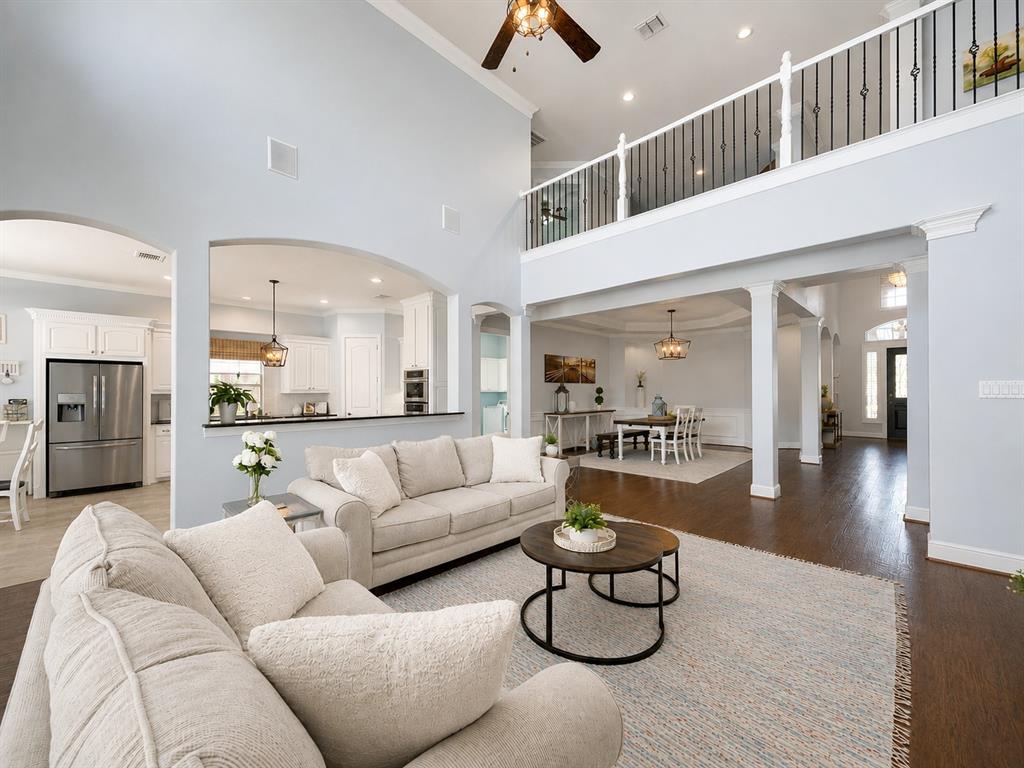
Set within Gentle Creek Estates golf course community, this Perrin custom home offers generous living spaces, beautiful architectural details, and an incredible backyard. Fresh interior paint and updated lighting give the home a refreshed feel, while a recently replastered and retiled pool and spa, covered patio, and built-in outdoor kitchen create a setting made for entertaining. Zoned to highly regarded Prosper ISD, including Walnut Grove High School. A two-story entry with curved staircase and real hand-scraped wood floors opens to a beautifully detailed study with coffered ceiling, bay windows, and wainscoting, along with a formal dining room. The two-story living room is filled with natural light and features a gas-log fireplace, custom wood mantle, built-ins, and beautiful pool views. The refreshed kitchen offers painted white cabinetry, granite countertops, stainless appliances, KitchenAid five-burner gas cooktop, JennAir convection oven, and charming breakfast area. The main-floor primary suite features bay windows, tray ceiling, patio access, and an ensuite bath with dual vanities, jetted tub, frameless shower with dual showerheads, and walk-in closet. Upstairs offers something increasingly hard to find: four secondary bedrooms plus multiple spaces for relaxing and entertaining. The spacious fifth bedroom can also serve as a game room, playroom, or flex space. An enormous media room features theater-style seating, while the loft with wet bar provides another gathering area. Two bedrooms have large walk-in closets and share a Jack-and-Jill bath, while the other two have access to a full bath. Outside, enjoy the pool and spa with plenty of room to gather, dine, and unwind. A wide driveway leads to an oversized three-car garage with additional space, epoxy floors, and built-in cabinetry. With room for everyone, refreshed interiors, and outdoor living already complete, enjoy the Gentle Creek lifestyle from day one.

Save
Ask
Tour
Hide
Share
Listing Snapshot
PriceĀ 
$975,000
Days On SiteĀ 
12 Days
BedroomsĀ 
5
Inside Area (SqFt)Ā 
4,603 sqft
Total BathsĀ 
4
Full BathsĀ 
3
Partial BathsĀ 
1
Lot SizeĀ 
0.263 Acres
Year BuiltĀ 
2005
MLSĀ® NumberĀ 
21363266
StatusĀ 
Active
Property TaxĀ 
$19,615
HOA/Condo/Coop FeesĀ 
$581 Semi-Annually
Sq Ft SourceĀ 
N/A
Friends & Family
Recent Activity
2 weeks agoListing updated with changes from the MLSĀ®
2 weeks agoListing first seen on site
General Features
AcresĀ 
0.263
Attached GarageĀ 
Yes
FoundationĀ 
Slab
GarageĀ 
Yes
Garage SpacesĀ 
3
LevelsĀ 
Two
ParkingĀ 
Garage Door OpenerOversizedStorageAttached
Property Sub TypeĀ 
Single Family Residence
SecurityĀ 
Security SystemSmoke Detector(s)
SewerĀ 
Public Sewer
Special CircumstancesĀ 
Standard
StyleĀ 
Traditional
UtilitiesĀ 
Cable AvailableUnderground Utilities
Water SourceĀ 
Public
Interior Features
AppliancesĀ 
DishwasherDisposalElectric OvenGas CooktopGas Water HeaterMicrowaveConvection Oven
CoolingĀ 
Central AirElectric
FireplaceĀ 
Yes
Fireplace FeaturesĀ 
Living RoomGas Log
FireplacesĀ 
1
FlooringĀ 
CarpetTileWood
HeatingĀ 
CentralFireplace(s)Natural Gas
InteriorĀ 
Built-in FeaturesCathedral Ceiling(s)ChandelierGranite CountersKitchen IslandOpen FloorplanVaulted Ceiling(s)Walk-In Closet(s)Wet BarHigh Speed InternetWired for Sound
Laundry FeaturesĀ 
Electric Dryer HookupWasher Hookup
Window FeaturesĀ 
ShuttersWindow Coverings
BedroomĀ 
Dimensions - 12 x 10Level - Second
Breakfast RoomĀ 
Dimensions - 14 x 7Level - First
Dining RoomĀ 
Dimensions - 15 x 14Level - First
Game RoomĀ 
Dimensions - 20 x 15Level - Second
KitchenĀ 
Dimensions - 16 x 14Level - FirstFeatures - Kitchen Island, Pantry
Living RoomĀ 
Dimensions - 17 x 17Level - First
Master BedroomĀ 
Dimensions - 20 x 15Level - FirstFeatures - Walk-In Closet(s)
Media RoomĀ 
Dimensions - 25 x 20Level - Second
OfficeĀ 
Dimensions - 15 x 14Level - First
Utility RoomĀ 
Dimensions - 12 x 10Level - First
Save
Ask
Tour
Hide
Share
Exterior Features
Construction DetailsĀ 
BrickStone
ExteriorĀ 
Built-in BarbecueRain Gutters
FencingĀ 
Back YardWrought Iron
Lot FeaturesĀ 
Few TreesInterior LotLandscapedSubdivided
Patio And PorchĀ 
Covered
Pool FeaturesĀ 
In GroundPool/Spa ComboPrivate
Private PoolĀ 
Yes
RoofĀ 
Composition
Windows/DoorsĀ 
ShuttersWindow Coverings
Community Features
Association FeeĀ 
$581.0
Association Fee FrequencyĀ 
Semi-Annually
Community FeaturesĀ 
PoolParkPlayground
School DistrictĀ 
Prosper ISD
Financing Terms AvailableĀ 
CashConventionalFHAVA Loan
Schools
School District
Prosper ISD
Elementary School
Cynthia A Cockrell
Middle School
Lorene Rogers
High School
Walnut Grove
Listing courtesy of Shannon Patterson of Coldwell Banker Apex, REALTORS sspattersontx@gmail.com


Ā© 2020 North Texas Real Estate Information Systems. All rights reserved. Information is deemed reliable but is not guaranteed accurate by the MLS or NTREIS. The information being provided is for the consumer's personal, non-commercial use, and may not be reproduced, redistributed, or used for any purpose other than to identify prospective properties consumers may be interested in purchasing.
Last checked: 2026-09-08 04:38 AM CDT

Neighborhood & Commute
Source: Walkscore
Save
Ask
Tour
Hide
Share