Search Dallas Homes For Sale

- Search Dallas Homes For Sale
Save
Ask
Tour
Hide
Share
$789,000
31 Days On Site

15305 Leavalley Drive
Dallas, TX 75248

For Sale|Single Family Residence|Active
4
Beds
3
Total Baths
3
Full Baths
3,020
SqFt
$261
/SqFt
1974
Built
Subdivision:
PRESTONWOOD ESTS
County:
Dallas
15305 Leavalley Drive15305 Leavalley Drive15305 Leavalley Drive15305 Leavalley Drive
Save
Ask
Tour
Hide
Share

Mortgage Calculator

Monthly Payment (Est.)

Enter an interest rate to see your estimated monthly payment.
Calculator powered by Showcase IDX, a Constellation1 Company. Copyright ©2026 Information is deemed reliable but not guaranteed.

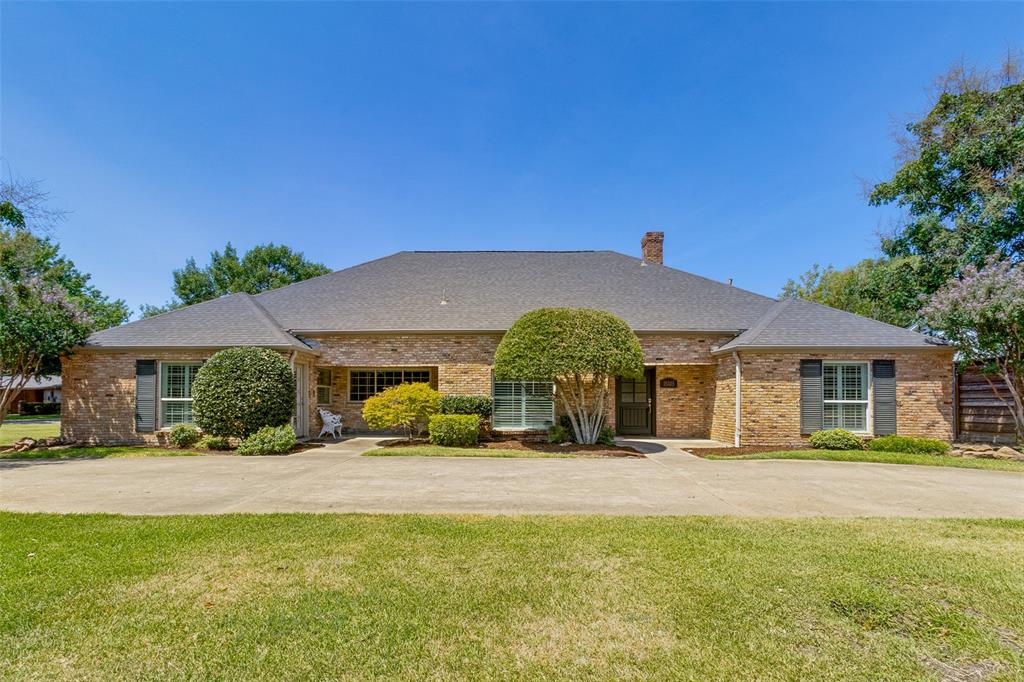
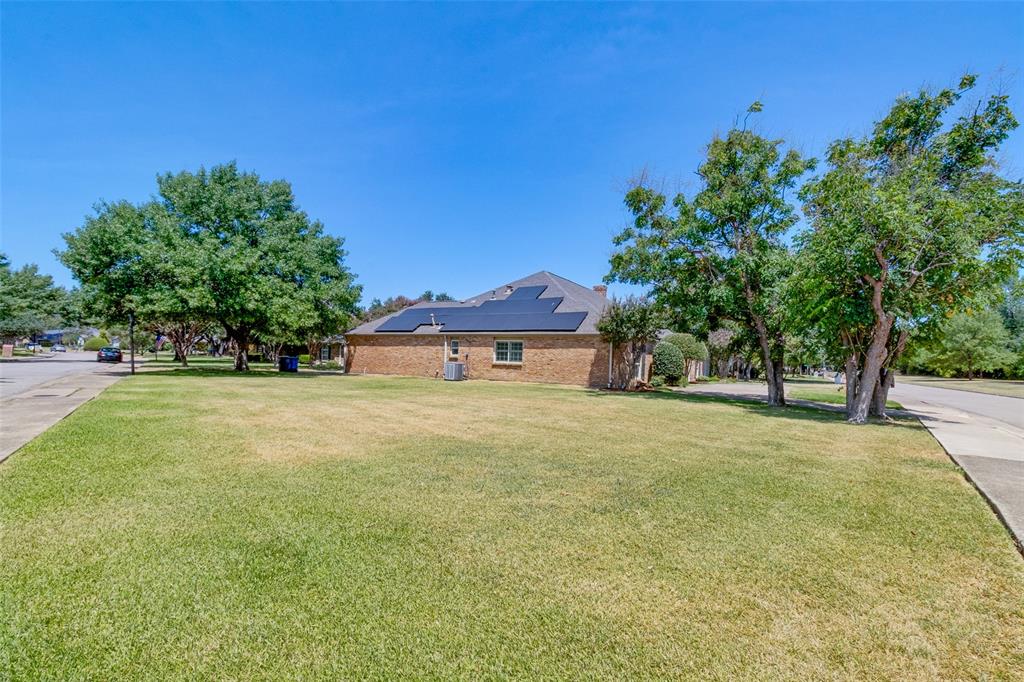
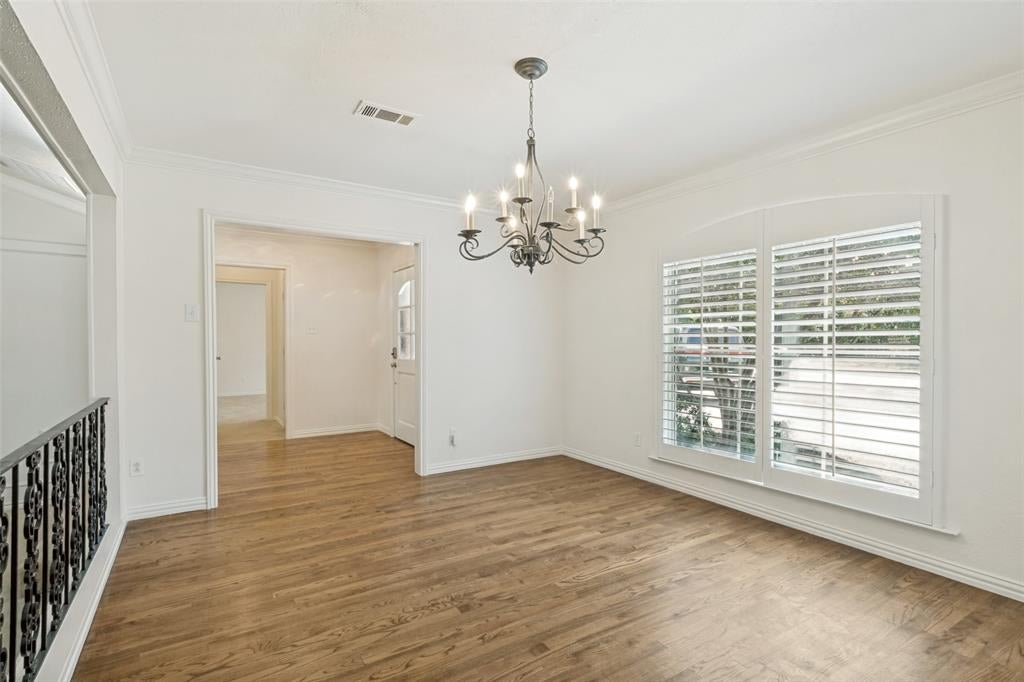
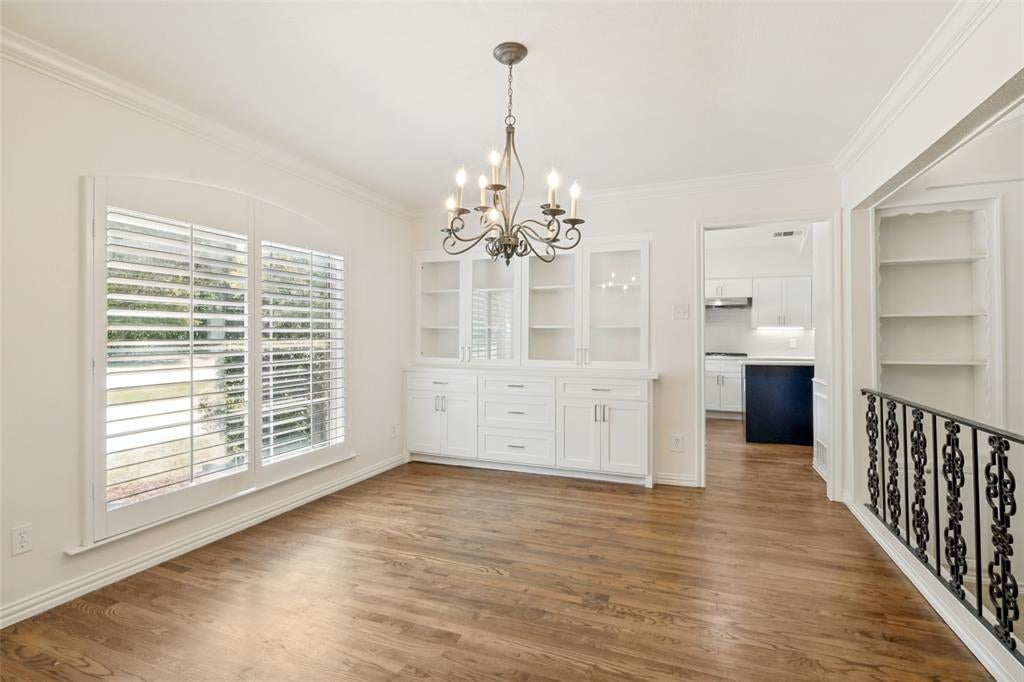
Motivated Seller, Bring All Offers! Charming 4 bedroom retreat on a premier corner lot overlooking a greenbelt! Welcome home to this beautifully maintained 4 bedroom, 3 bathroom residence featuring a dedicated home office and perfectly situated on an oversized corner lot with serene greenbelt views. Zoned for the highly rated Spring Creek Elementary, this home checks every box. Step inside to an open concept living space filled with natural light, where custom built ins and elegant plantation shutters add timeless character throughout. The heart of the home is the beautifully updated kitchen, offering both function and style, complemented by a cozy eat in breakfast area for casual mornings and a separate formal dining room for entertaining. Two of the secondary bathrooms have also been tastefully updated, adding modern touches throughout the home. Outside, enjoy the rare privacy and expanded space of a corner lot over looking a peaceful greenbelt.

Save
Ask
Tour
Hide
Share
Listing Snapshot
PriceĀ 
$789,000
Days On SiteĀ 
31 Days
BedroomsĀ 
4
Inside Area (SqFt)Ā 
3,020 sqft
Total BathsĀ 
3
Full BathsĀ 
3
Partial BathsĀ 
N/A
Lot SizeĀ 
0.3471 Acres
Year BuiltĀ 
1974
MLSĀ® NumberĀ 
21363270
StatusĀ 
Active
Property TaxĀ 
N/A
HOA/Condo/Coop FeesĀ 
N/A
Sq Ft SourceĀ 
N/A
Friends & Family
Recent Activity
15 hours agoListing updated with changes from the MLSĀ®
21 hours agoPrice changed to $789,000
a month agoListing first seen on site
General Features
AcresĀ 
0.3471
Attached GarageĀ 
Yes
GarageĀ 
Yes
Garage SpacesĀ 
2
LevelsĀ 
One
ParkingĀ 
Alley AccessCircular DrivewayAttached
Property Sub TypeĀ 
Single Family Residence
SewerĀ 
Public Sewer
Special CircumstancesĀ 
Standard
UtilitiesĀ 
Cable AvailableElectricity Available
Water SourceĀ 
Public
Interior Features
AppliancesĀ 
DishwasherDisposalGas CooktopMicrowaveDouble OvenRefrigerator
FireplaceĀ 
Yes
Fireplace FeaturesĀ 
Living Room
FireplacesĀ 
1
InteriorĀ 
Built-in FeaturesEat-in KitchenKitchen IslandOpen FloorplanVaulted Ceiling(s)
Window FeaturesĀ 
Window Coverings
Living RoomĀ 
Dimensions - 23 x 19Level - First
Master BedroomĀ 
Dimensions - 18 x 13Level - First
Save
Ask
Tour
Hide
Share
Exterior Features
FencingĀ 
Back Yard
Lot FeaturesĀ 
Corner LotLandscaped
Windows/DoorsĀ 
Window Coverings
Community Features
School DistrictĀ 
Richardson ISD
Financing Terms AvailableĀ 
CashConventionalFHAVA Loan
Schools
School District
Richardson ISD
Elementary School
Spring Creek
Middle School
Westwood
High School
Richardson
Listing courtesy of Sarah Deen of Allie Beth Allman & Assoc. sarah.deen@alliebeth.com


Ā© 2020 North Texas Real Estate Information Systems. All rights reserved. Information is deemed reliable but is not guaranteed accurate by the MLS or NTREIS. The information being provided is for the consumer's personal, non-commercial use, and may not be reproduced, redistributed, or used for any purpose other than to identify prospective properties consumers may be interested in purchasing.
Last checked: 2026-09-22 02:11 AM CDT

Neighborhood & Commute
Source: Walkscore
Save
Ask
Tour
Hide
Share