
2420 Corby DrivePlano, TX 75025


Mortgage Calculator
Monthly Payment (Est.)
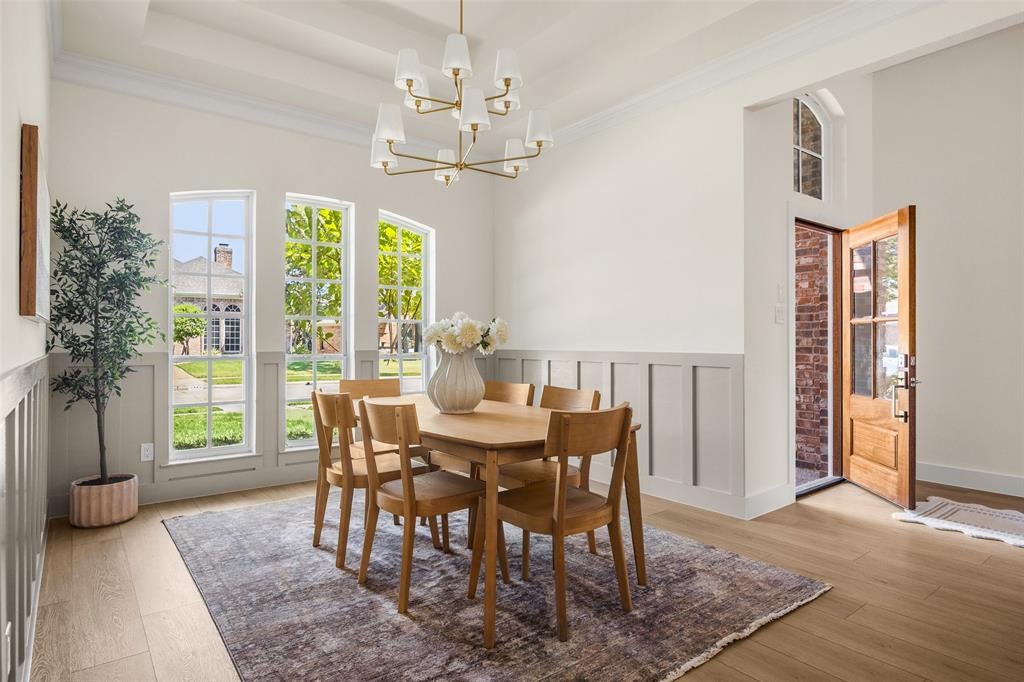
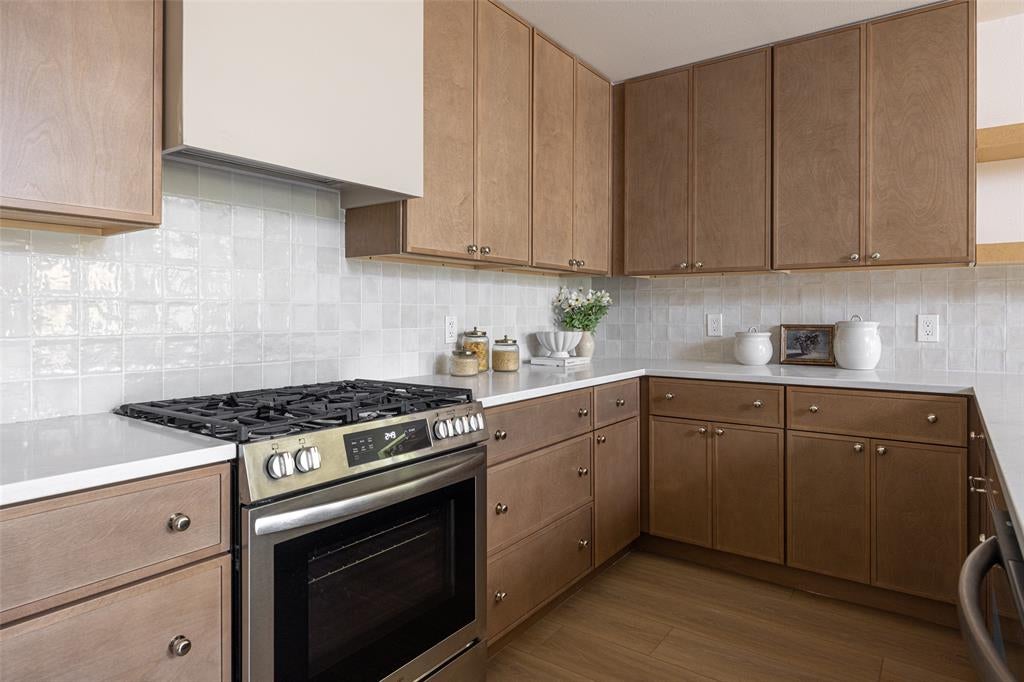
$2,737Welcome to 2420 Corby Drive, a beautifully updated Plano home thoughtfully reimagined by Maverick Design, where timeless architecture meets a fresh, sophisticated aesthetic. The striking brick exterior and mature landscaping create an impressive first impression, while inside, abundant natural light, warm wood tones, designer lighting, and refined finishes bring a welcoming feel throughout. The spacious kitchen serves as the heart of the home with extensive cabinetry, quartz countertops, stainless steel appliances, a gas range, stylish tile backsplash, and an oversized island with generous seating. Multiple living and entertaining spaces showcase architectural character, including fireplaces, tall windows, crown molding, and elevated designer details. The primary bath offers a spa-inspired retreat with a freestanding soaking tub, separate glass-enclosed shower, dual vanities, skylight, and statement tile flooring, while additional updated baths continue the home's cohesive design. A beautifully appointed dining room with custom wall detailing provides an inviting setting for gatherings. Blending warmth, functionality, and modern style, this move-in-ready Plano home delivers a thoughtfully refreshed interior while preserving the character that makes it truly distinctive.
| 7 days ago | Listing updated with changes from the MLS® | |
| 7 days ago | Status changed to Active Under Contract | |
| 2 weeks ago | Listing first seen on site |

© 2020 North Texas Real Estate Information Systems. All rights reserved. Information is deemed reliable but is not guaranteed accurate by the MLS or NTREIS. The information being provided is for the consumer's personal, non-commercial use, and may not be reproduced, redistributed, or used for any purpose other than to identify prospective properties consumers may be interested in purchasing.
Last checked: 2026-09-08 04:33 AM CDT
Did you know? You can invite friends and family to your search. They can join your search, rate and discuss listings with you.