Search Dallas Homes For Sale

- Search Dallas Homes For Sale
Save
Ask
Tour
Hide
Share
$675,000
17 Days On Site

10620 Lorwood Drive
Dallas, TX 75238

For Sale|Single Family Residence|Active
3
Beds
3
Total Baths
3
Full Baths
1,700
SqFt
$397
/SqFt
1955
Built
Subdivision:
Lake Highlands Estates 14
County:
Dallas
10620 Lorwood Drive10620 Lorwood Drive10620 Lorwood Drive10620 Lorwood Drive
Save
Ask
Tour
Hide
Share

Mortgage Calculator

Monthly Payment (Est.)

$3,080
Calculator powered by Showcase IDX, a Constellation1 Company. Copyright ©2026 Information is deemed reliable but not guaranteed.

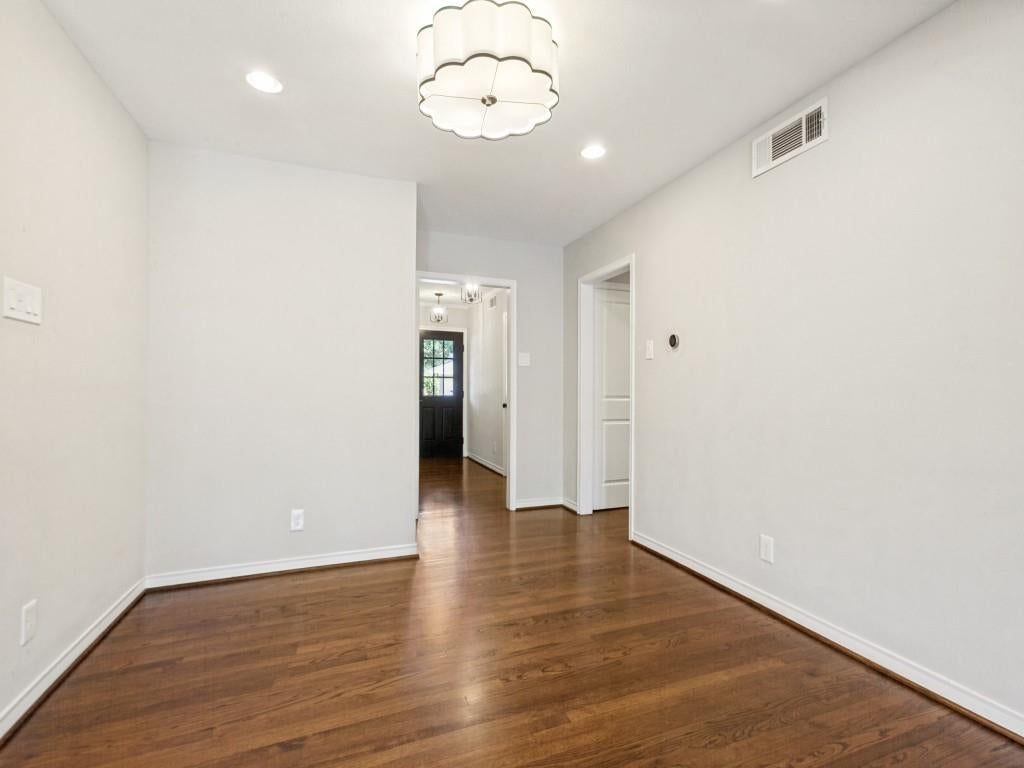
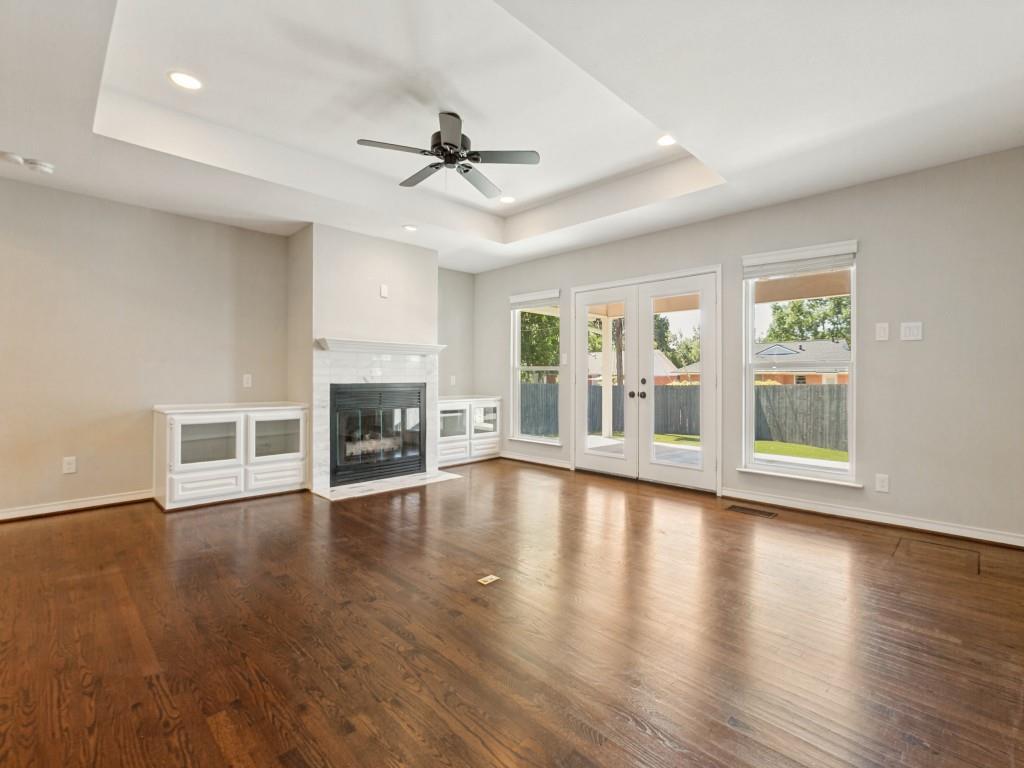
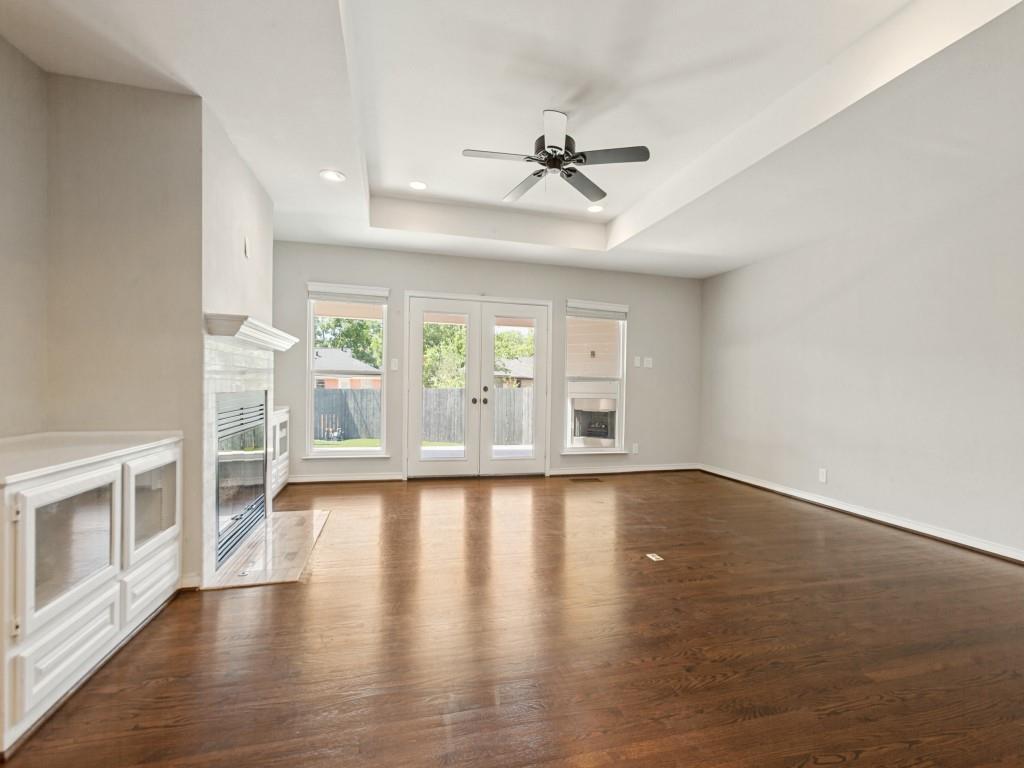
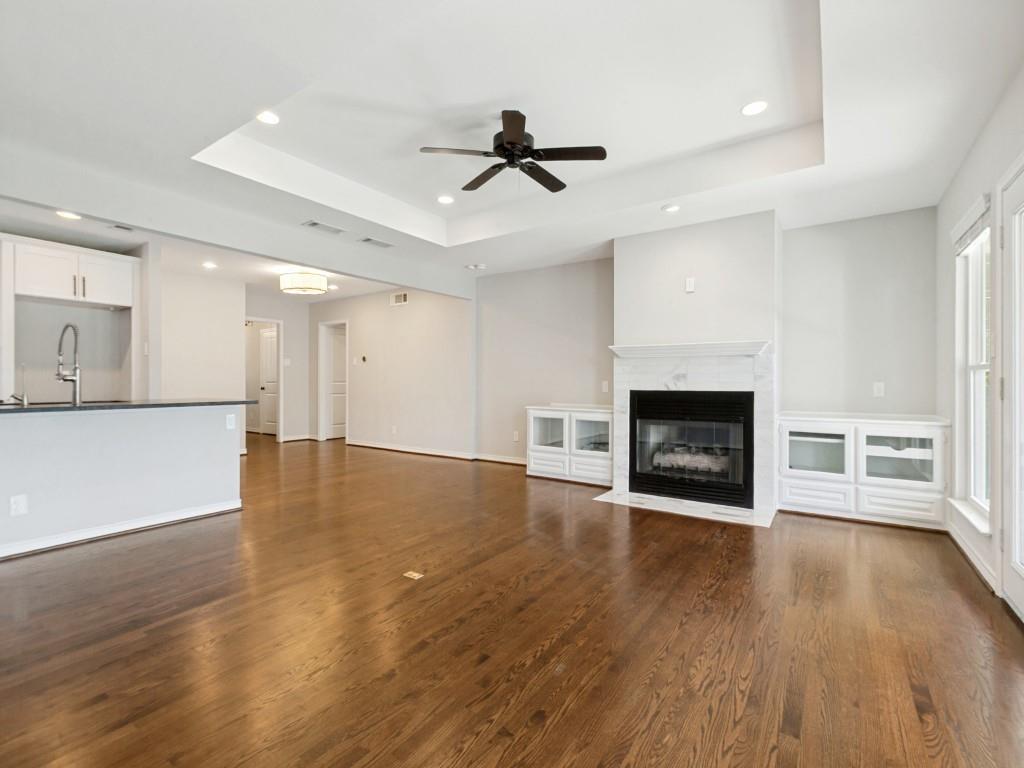
Welcome to 10620 Lorwood - nestled in the highly sought after L Streets area of Lake Highlands. Built in 1955 and fully re-imagined in 2019, this cottage has been updated far beyond the surface and offers the perfect blend of vintage charm and modern convenience. Featuring preserved oak floors throughout, the open and inviting floor plan provides the perfect space for relaxing and entertaining. The kitchen offers a timeless design paired with high-end finishes like an oversized gas range, working pantry, and filtered water dispenser. The bright and spacious living room extends out through double doors to the new covered patio with gas fireplace and large fan, built for year round entertaining. The oversized backyard is fully turfed and offers endless opportunities paired with minimal maintenance. The primary suite is a true rarity for the area with a walk in closet, dual vanities, and glass enclosed shower. The floor plan is rounded out with two additional bedrooms, both with a full bath, and a large laundry room. Perfectly situated in one of the most desirable neighborhoods in Dallas, and zoned to Lake Highlands Elementary, LHJH and LHHS, this home is not to be missed!

Save
Ask
Tour
Hide
Share
Listing Snapshot
PriceĀ 
$675,000
Days On SiteĀ 
17 Days
BedroomsĀ 
3
Inside Area (SqFt)Ā 
1,700 sqft
Total BathsĀ 
3
Full BathsĀ 
3
Partial BathsĀ 
N/A
Lot SizeĀ 
0.176 Acres
Year BuiltĀ 
1955
MLSĀ® NumberĀ 
21363311
StatusĀ 
Active
Property TaxĀ 
$14,328
HOA/Condo/Coop FeesĀ 
N/A
Sq Ft SourceĀ 
N/A
Friends & Family
Recent Activity
2 weeks agoListing updated with changes from the MLSĀ®
3 weeks agoListing first seen on site
General Features
AcresĀ 
0.176
Attached GarageĀ 
Yes
FoundationĀ 
Pillar/Post/Pier
GarageĀ 
Yes
Garage SpacesĀ 
2
LevelsĀ 
One
ParkingĀ 
GarageGarage Door OpenerGarage Faces FrontAttached
Property Sub TypeĀ 
Single Family Residence
SewerĀ 
Public Sewer
Special CircumstancesĀ 
Standard
StyleĀ 
RanchTraditional
UtilitiesĀ 
Cable Available
Water SourceĀ 
Public
Interior Features
AppliancesĀ 
DishwasherDisposalGas Water HeaterConvection OvenTankless Water Heater
CoolingĀ 
Ceiling Fan(s)Central AirElectric
FireplaceĀ 
Yes
Fireplace FeaturesĀ 
Gas StarterGas Log
FireplacesĀ 
1
FlooringĀ 
Ceramic TileWood
HeatingĀ 
CentralNatural Gas
InteriorĀ 
Eat-in KitchenHigh Speed Internet
BedroomĀ 
Dimensions - 12 x 12Level - First
Dining RoomĀ 
Dimensions - 11 x 11Level - First
KitchenĀ 
Dimensions - 13 x 9Level - First
Living RoomĀ 
Dimensions - 20 x 16Level - First
Master BedroomĀ 
Dimensions - 14 x 12Level - First
Utility RoomĀ 
Dimensions - 8 x 6Level - First
Save
Ask
Tour
Hide
Share
Exterior Features
Construction DetailsĀ 
Brick
FencingĀ 
Wood
Lot FeaturesĀ 
Irregular Lot
RoofĀ 
Composition
Community Features
School DistrictĀ 
Richardson ISD
Financing Terms AvailableĀ 
CashConventional
Schools
School District
Richardson ISD
Elementary School
Lake Highlands
Middle School
Lake Highlands
High School
Lake Highlands
Listing courtesy of Angelina Pallasch of Compass RE Texas, LLC. angelinapallasch@compass.com


Ā© 2020 North Texas Real Estate Information Systems. All rights reserved. Information is deemed reliable but is not guaranteed accurate by the MLS or NTREIS. The information being provided is for the consumer's personal, non-commercial use, and may not be reproduced, redistributed, or used for any purpose other than to identify prospective properties consumers may be interested in purchasing.
Last checked: 2026-09-08 04:38 AM CDT

Neighborhood & Commute
Source: Walkscore
Save
Ask
Tour
Hide
Share