
501 S Clinton AvenueDallas, TX 75208
Mortgage Calculator
Monthly Payment (Est.)
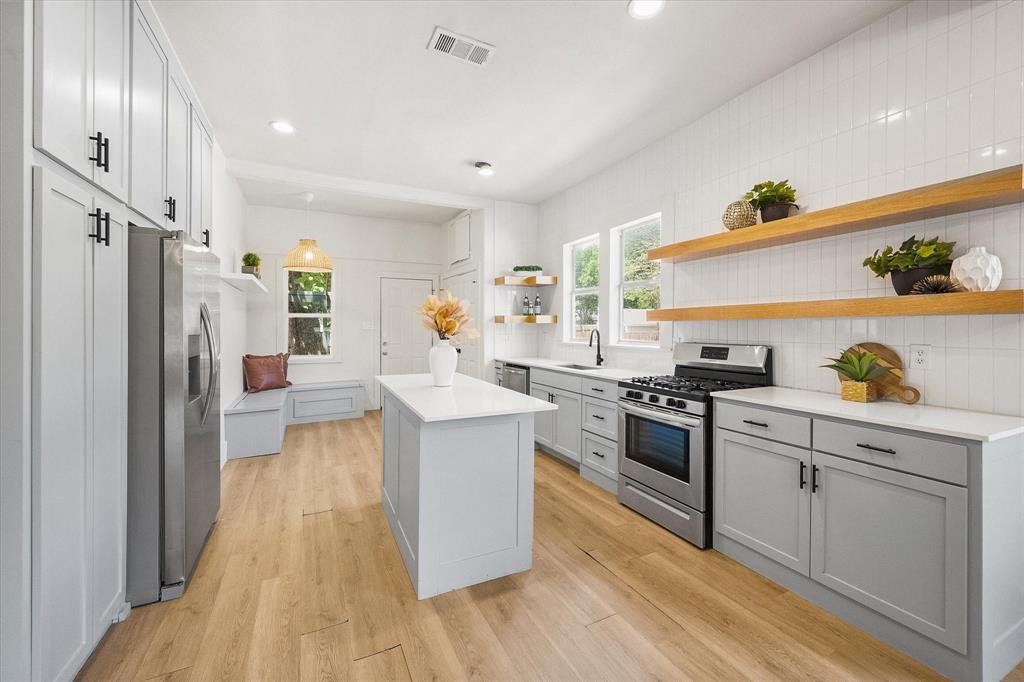
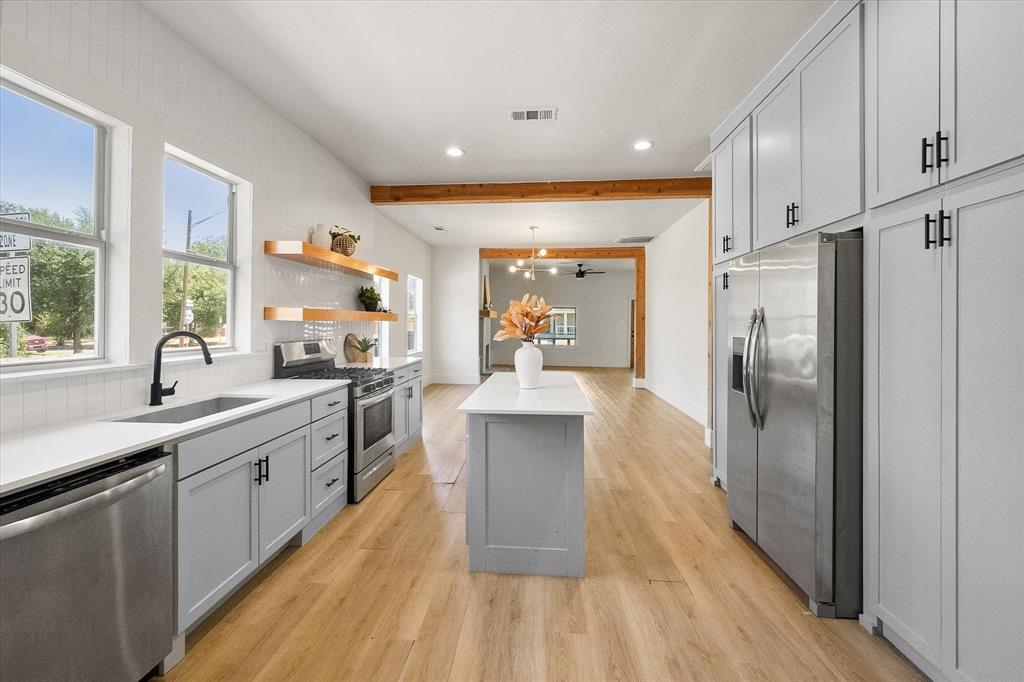
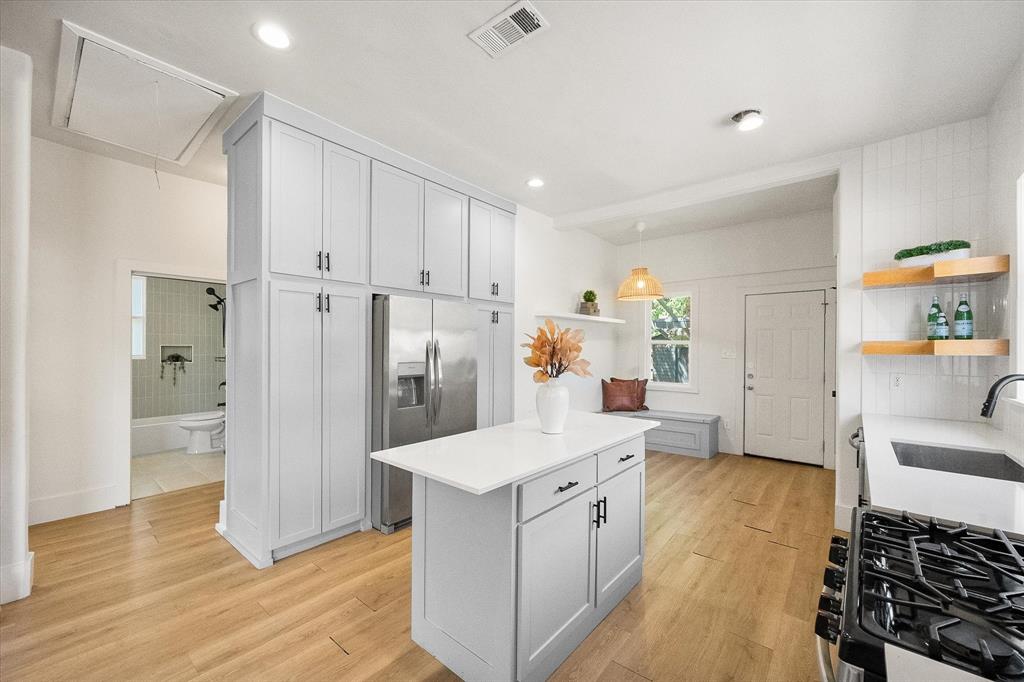
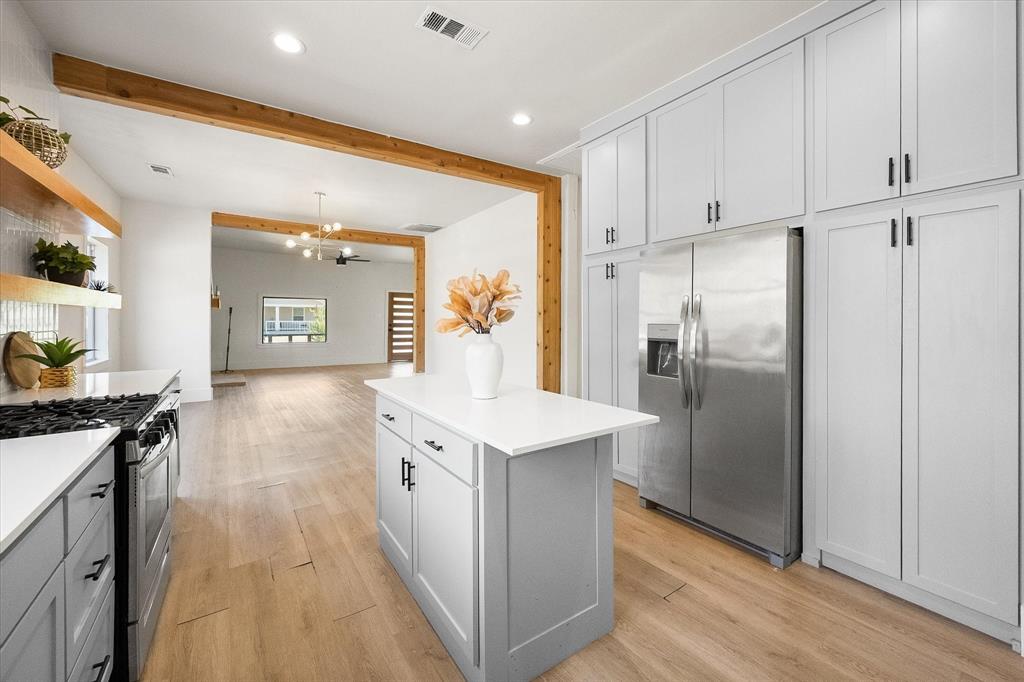
Enter an interest rate to see your estimated monthly payment.Welcome to 501 S Clinton Ave, a beautifully renovated 2-bedroom, 2-full-bath home situated on a corner lot where modern style meets timeless charm. From the moment you arrive, the inviting front porch creates a welcoming first impression and offers a wonderful extension of the living space. Enjoy morning coffee, an evening beverage, or simply relax outdoors from this charming gathering space. Step inside to discover a thoughtfully refreshed interior featuring an open-concept floor plan, modern finishes, and luxury vinyl plank flooring throughout. The spacious living area is anchored by a fireplace, creating a warm focal point and an inviting place to gather. Decorative lighting adds a stylish touch throughout the living spaces, complementing the home's contemporary updates. The updated kitchen combines functionality and modern appeal with stainless steel appliances, attractive finishes, and an open layout that keeps the kitchen connected to the dining and living areas. A small dedicated study provides a convenient flex space for a home office, reading nook, hobby area, or additional workspace. Both full bathrooms have been thoughtfully updated and feature dual sinks, offering added functionality and a polished modern look. Two well-appointed bedrooms provide comfortable private spaces, while the open living areas offer flexibility for a variety of uses. Step outside to the fenced backyard, where a spacious back deck provides another place to enjoy outdoor dining, entertaining, grilling, or relaxing. The corner-lot setting provides additional outdoor presence and enhances the home's curb appeal, while the front porch and rear deck create multiple opportunities to enjoy outdoor living. With its complete updates, stylish finishes, open-concept design, charming front porch, corner-lot setting, dedicated study, fenced backyard, and inviting outdoor spaces, 501 S Clinton Ave offers a move-in-ready opportunity with character and modern appeal. Schedule your showing today!
| 2 weeks ago | Listing updated with changes from the MLS® | |
| 2 weeks ago | Price changed to $475,000 | |
| a month ago | Listing first seen on site |

© 2020 North Texas Real Estate Information Systems. All rights reserved. Information is deemed reliable but is not guaranteed accurate by the MLS or NTREIS. The information being provided is for the consumer's personal, non-commercial use, and may not be reproduced, redistributed, or used for any purpose other than to identify prospective properties consumers may be interested in purchasing.
Last checked: 2026-09-30 04:55 AM CDT
Did you know? You can invite friends and family to your search. They can join your search, rate and discuss listings with you.