Search Dallas Homes For Sale

- Search Dallas Homes For Sale
Save
Ask
Tour
Hide
Share
$611,000
33 Days On Site

4315 San Jacinto Street 302
Dallas, TX 75204

For Sale|Townhouse|Active
3
Beds
8
Total Baths
3
Full Baths
5
Partial Baths
2,300
SqFt
$266
/SqFt
2026
Built
Subdivision:
North Dallas
County:
Dallas
4315 San Jacinto Street 3024315 San Jacinto Street 3024315 San Jacinto Street 3024315 San Jacinto Street 302
Save
Ask
Tour
Hide
Share

Mortgage Calculator

Monthly Payment (Est.)

$2,788
Calculator powered by Showcase IDX, a Constellation1 Company. Copyright ©2026 Information is deemed reliable but not guaranteed.

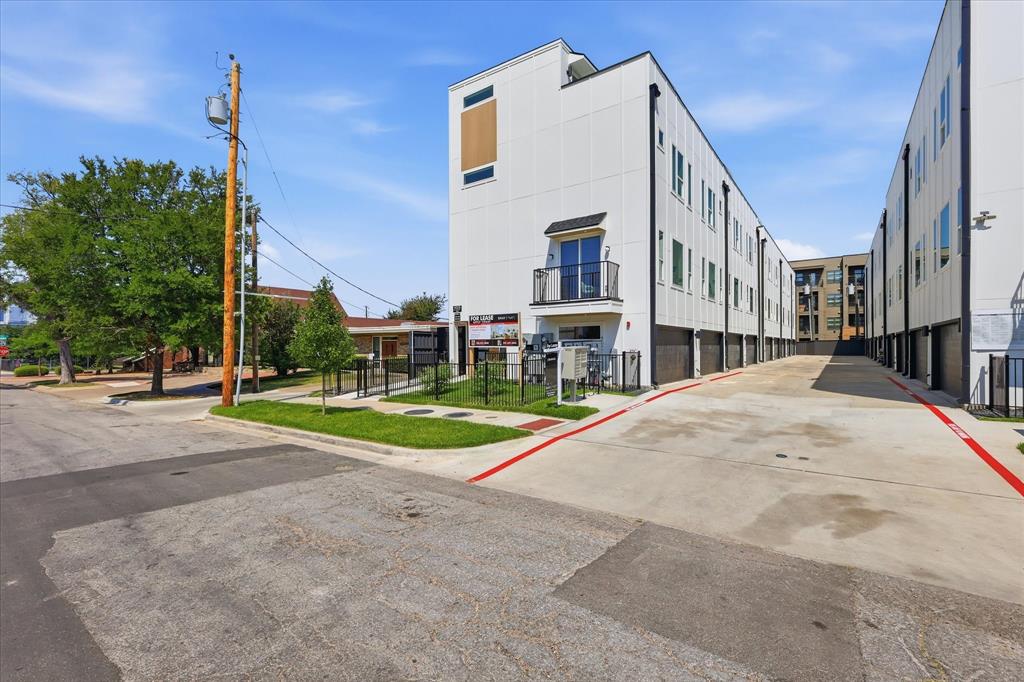
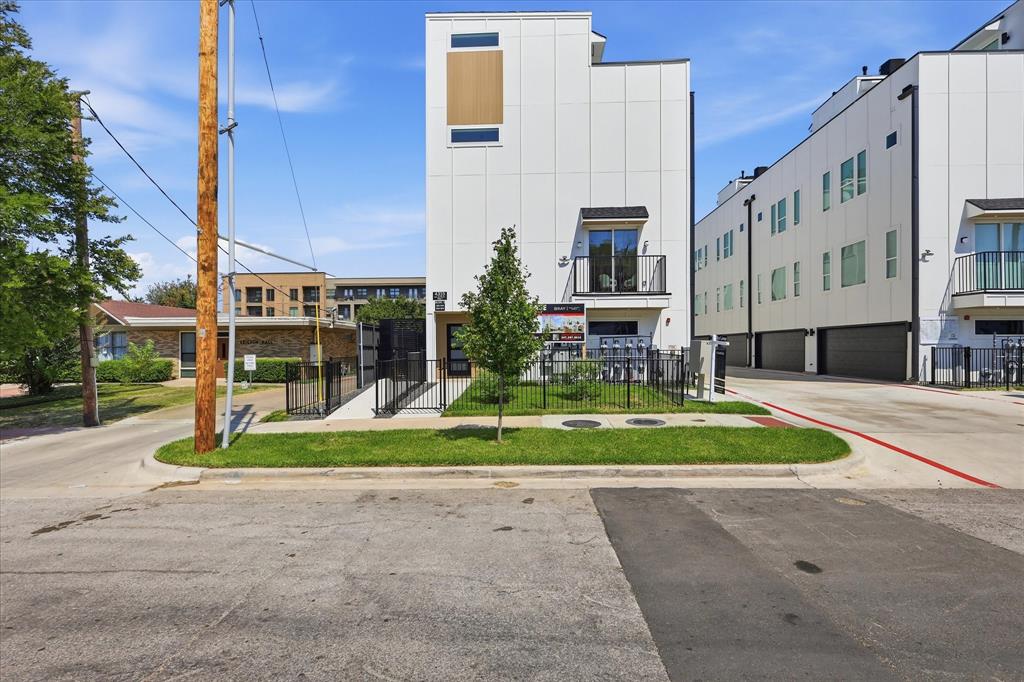
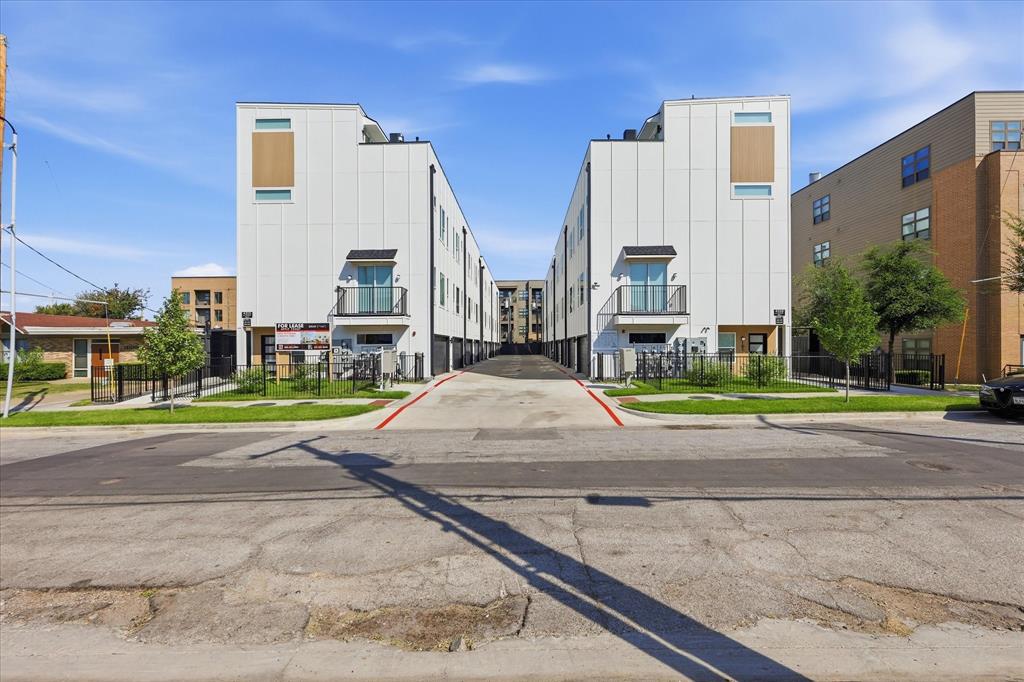
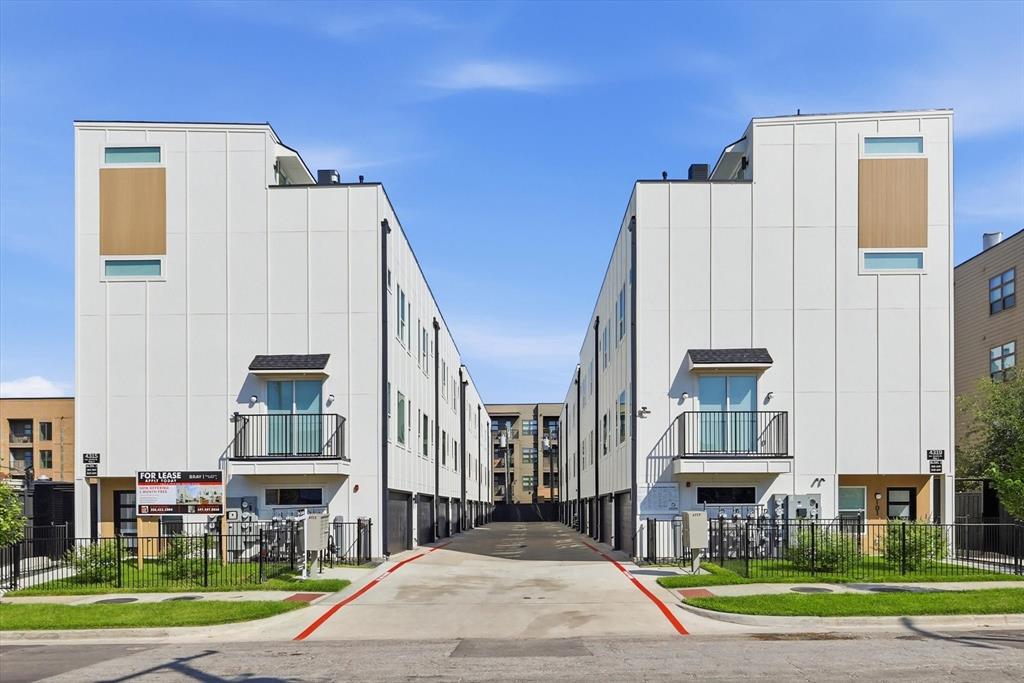
Experience contemporary urban living in this beautifully designed new-construction home near Downtown Dallas. The bright, open floor plan features tall ceilings, abundant windows, and stylish wide-plank wood flooring throughout the main living areas. At the center of the home is a spacious kitchen with quartz surfaces, custom cabinetry, stainless steel appliances, and a large waterfall-edge island offering plenty of room for dining and entertaining. The adjoining living and dining spaces extend to a private balcony, providing a comfortable setting for both everyday living and gatherings. The primary bedroom offers a relaxing private retreat, while the additional bedrooms can accommodate family, guests, or a dedicated office. A two-car garage, energy-efficient features, and an easy-care design add everyday convenience. Ideally situated in an evolving Dallas neighborhood, the property provides convenient access to Downtown Dallas and nearby dining, shopping, and entertainment.

Save
Ask
Tour
Hide
Share
Listing Snapshot
PriceĀ 
$611,000
Days On SiteĀ 
33 Days
BedroomsĀ 
3
Inside Area (SqFt)Ā 
2,300 sqft
Total BathsĀ 
8
Full BathsĀ 
3
Partial BathsĀ 
5
Lot SizeĀ 
10,050 Acres
Year BuiltĀ 
2026
MLSĀ® NumberĀ 
21363500
StatusĀ 
Active
Property TaxĀ 
N/A
HOA/Condo/Coop FeesĀ 
N/A
Sq Ft SourceĀ 
N/A
Friends & Family
Recent Activity
a month agoListing updated with changes from the MLSĀ®
a month agoListing first seen on site
General Features
AcresĀ 
10050
Attached GarageĀ 
Yes
GarageĀ 
Yes
Garage SpacesĀ 
2
LevelsĀ 
Three Or More
Number Of StoriesĀ 
3
ParkingĀ 
GarageGarage Door OpenerAttached
Property ConditionĀ 
New Construction
Property Sub TypeĀ 
Townhouse
SewerĀ 
Public Sewer
StyleĀ 
Contemporary/Modern
Water SourceĀ 
Public
Interior Features
AppliancesĀ 
DishwasherMicrowaveRefrigerator
FireplaceĀ 
Yes
Fireplace FeaturesĀ 
Electric
FireplacesĀ 
1
FlooringĀ 
Ceramic TileVinyl
InteriorĀ 
Double VanityKitchen IslandIn-Law Floorplan
BedroomĀ 
Dimensions - 10 x 12Level - ThirdFeatures - Walk-In Closet(s)
Living RoomĀ 
Dimensions - 14 x 17Level - SecondFeatures - Ceiling Fan(s)
Master BedroomĀ 
Dimensions - 12 x 14Level - ThirdFeatures - Ceiling Fan(s), Walk-In Closet(s)
Save
Ask
Tour
Hide
Share
Community Features
School DistrictĀ 
Dallas ISD
Financing Terms AvailableĀ 
CashConventionalFHA
Schools
School District
Dallas ISD
Elementary School
Chavez
Middle School
Spence
High School
North Dallas
Listing courtesy of Madhu Masand of Weichert Realtors/Property Partners madhu.masand@gmail.com


Ā© 2020 North Texas Real Estate Information Systems. All rights reserved. Information is deemed reliable but is not guaranteed accurate by the MLS or NTREIS. The information being provided is for the consumer's personal, non-commercial use, and may not be reproduced, redistributed, or used for any purpose other than to identify prospective properties consumers may be interested in purchasing.
Last checked: 2026-09-20 08:08 PM CDT

Neighborhood & Commute
Source: Walkscore
Save
Ask
Tour
Hide
Share