Search Dallas Homes For Sale

- Search Dallas Homes For Sale
Save
Ask
Tour
Hide
Share
$500,000
18 Days On Site

7909 Saint Fillans Lane
Rowlett, TX 75089

For Sale|Single Family Residence|Active
4
Beds
4
Total Baths
3
Full Baths
1
Partial Bath
3,171
SqFt
$158
/SqFt
2001
Built
Subdivision:
Waterview Ph 5a
County:
Dallas
7909 Saint Fillans Lane7909 Saint Fillans Lane7909 Saint Fillans Lane7909 Saint Fillans Lane
Save
Ask
Tour
Hide
Share

Mortgage Calculator

Monthly Payment (Est.)

$2,281
Calculator powered by Showcase IDX, a Constellation1 Company. Copyright ©2026 Information is deemed reliable but not guaranteed.

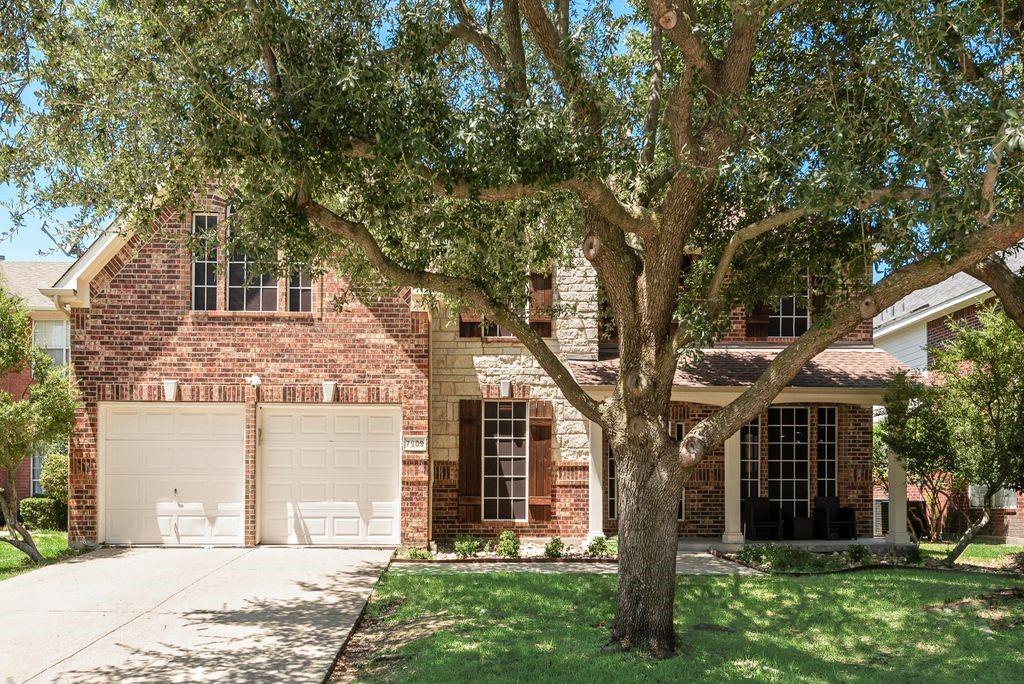
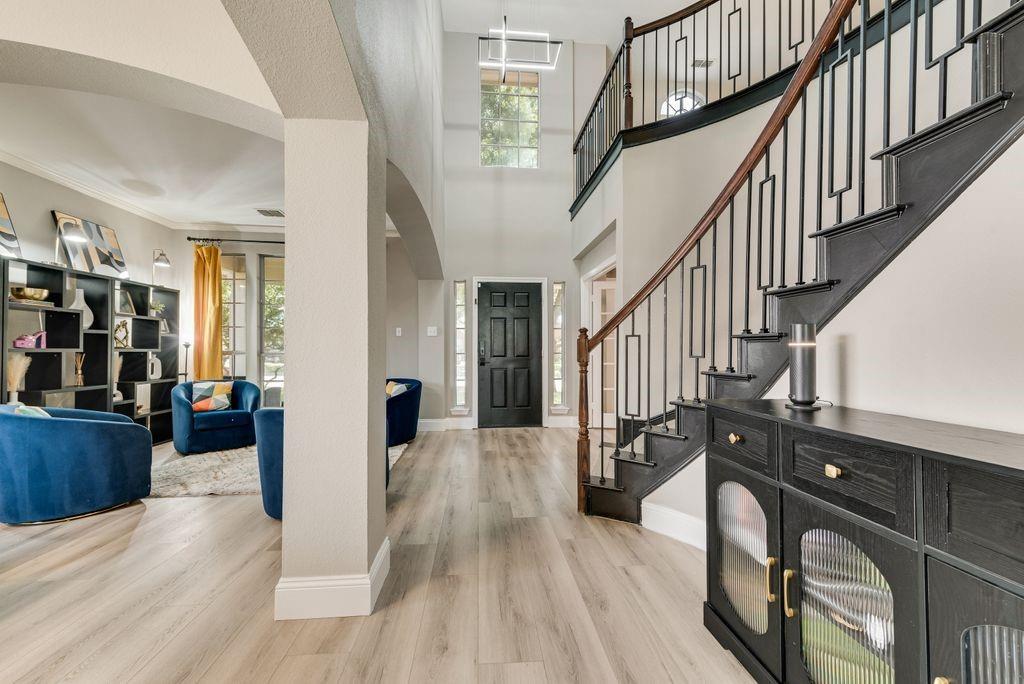
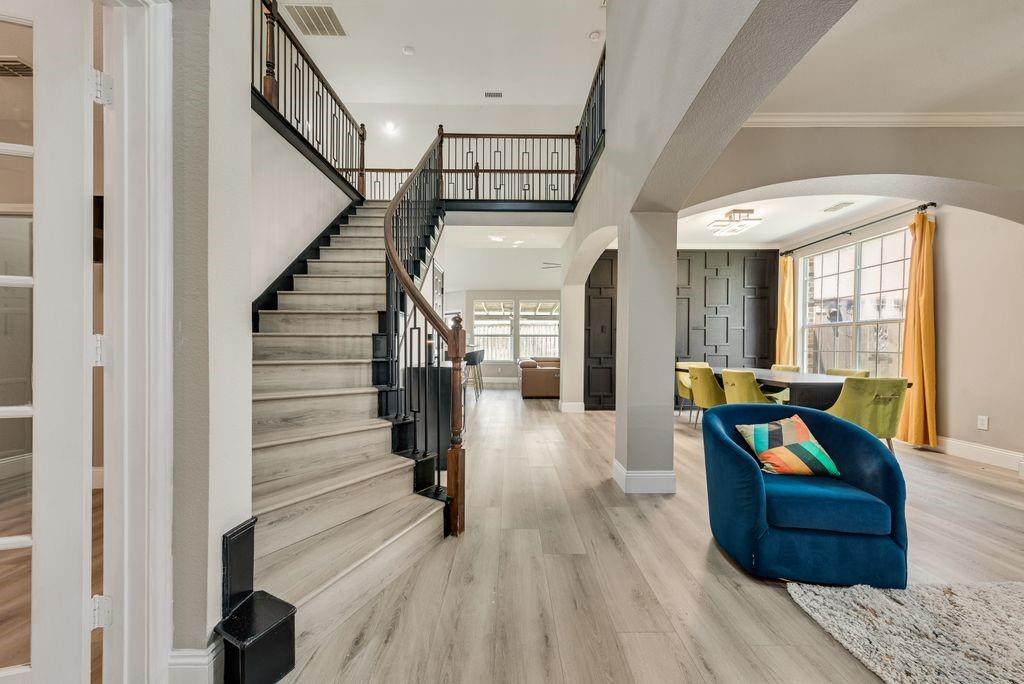
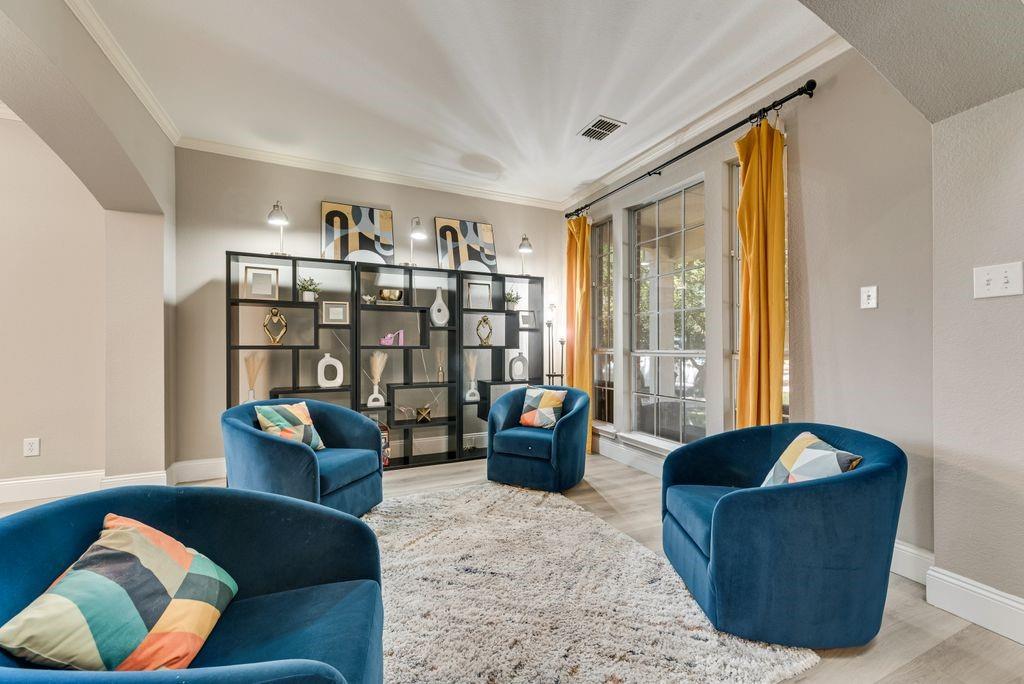
Designed to stand apart, this extensively renovated Waterview home delivers a cohesive, high-style interior from the moment you enter. Light wide-plank flooring flows throughout, while the reimagined wood-and-wrought-iron staircase creates a striking architectural centerpiece. Bold accent walls, updated lighting and carefully selected finishes give the home a polished personality without sacrificing warmth. The kitchen takes center stage with crisp cabinetry, a contrasting island, upgraded countertops, a fresh backsplash and generous gathering space that connects naturally to the living area. A dramatic fireplace treatment anchors the room and turns the main living space into a memorable focal point. The primary retreat continues the design story with a custom feature wall, built-in dressing space, barn-door details, redesigned closet storage and a spa-inspired bath centered on an expansive glass-enclosed shower. Updated secondary baths, a custom-built office, upgraded laundry storage, a finished media room and flexible upstairs spaces make the home feel intentional. Outside, covered living areas, stonework, pavers, landscaping and drainage improvements create a polished setting for relaxing or entertaining. Waterview completes the lifestyle with its private waterpark, golf, lakes, trails, parks and tennis, pairing a sought-after community with an interior that feels anything but ordinary.

Save
Ask
Tour
Hide
Share
Listing Snapshot
PriceĀ 
$500,000
Days On SiteĀ 
18 Days
BedroomsĀ 
4
Inside Area (SqFt)Ā 
3,171 sqft
Total BathsĀ 
4
Full BathsĀ 
3
Partial BathsĀ 
1
Lot SizeĀ 
0.1732 Acres
Year BuiltĀ 
2001
MLSĀ® NumberĀ 
21363677
StatusĀ 
Active
Property TaxĀ 
$11,821
HOA/Condo/Coop FeesĀ 
$67.92 monthly
Sq Ft SourceĀ 
N/A
Friends & Family
Recent Activity
2 weeks agoListing updated with changes from the MLSĀ®
3 weeks agoListing first seen on site
General Features
AcresĀ 
0.1732
Attached GarageĀ 
Yes
FoundationĀ 
Slab
GarageĀ 
Yes
Garage SpacesĀ 
2
Green Energy EfficientĀ 
AppliancesHVACInsulationThermostatWindows
LevelsĀ 
Two
ParkingĀ 
GarageGarage Door OpenerGarage Faces FrontAttached
Property Sub TypeĀ 
Single Family Residence
SecurityĀ 
Security SystemSmoke Detector(s)
SewerĀ 
Public Sewer
Special CircumstancesĀ 
Standard
StyleĀ 
Contemporary/ModernTraditional
UtilitiesĀ 
Cable AvailableUnderground Utilities
Water SourceĀ 
Public
Interior Features
AppliancesĀ 
DishwasherDisposalElectric OvenGas CooktopGas Water HeaterIce MakerMicrowave
CoolingĀ 
Ceiling Fan(s)Central AirElectric
FireplaceĀ 
Yes
Fireplace FeaturesĀ 
MetalGas Log
FireplacesĀ 
1
FlooringĀ 
CarpetCeramic TileSlate
HeatingĀ 
CentralNatural Gas
InteriorĀ 
Eat-in KitchenKitchen IslandVaulted Ceiling(s)Walk-In Closet(s)High Speed Internet
Laundry FeaturesĀ 
Electric Dryer HookupWasher Hookup
Window FeaturesĀ 
Window Coverings
Utility RoomĀ 
Dimensions - 7 x 5Level - First
Save
Ask
Tour
Hide
Share
Exterior Features
Construction DetailsĀ 
Wood SidingBrick
ExteriorĀ 
Rain Gutters
FencingĀ 
Wood
Lot FeaturesĀ 
Few TreesInterior LotLandscapedSubdivided
Patio And PorchĀ 
CoveredFront PorchPatio
RoofĀ 
CompositionShingle
Waterfront FeaturesĀ 
Lake Privileges
Windows/DoorsĀ 
Window Coverings
Community Features
Association FeeĀ 
$815.0
Association Fee FrequencyĀ 
Annually
Community FeaturesĀ 
PoolClubhouseGolfLakeParkPlaygroundTennis Court(s)
School DistrictĀ 
Garland ISD
Schools
School District
Garland ISD
Elementary School
Choice Of School
Middle School
Choice Of School
High School
Choice Of School
Listing courtesy of Terry Hendricks of eXp Realty LLC terry@terryhendricks.com


Ā© 2020 North Texas Real Estate Information Systems. All rights reserved. Information is deemed reliable but is not guaranteed accurate by the MLS or NTREIS. The information being provided is for the consumer's personal, non-commercial use, and may not be reproduced, redistributed, or used for any purpose other than to identify prospective properties consumers may be interested in purchasing.
Last checked: 2026-09-08 04:33 AM CDT

Neighborhood & Commute
Source: Walkscore
Save
Ask
Tour
Hide
Share