
3963 Rochelle DriveDallas, TX 75220
Mortgage Calculator
Monthly Payment (Est.)
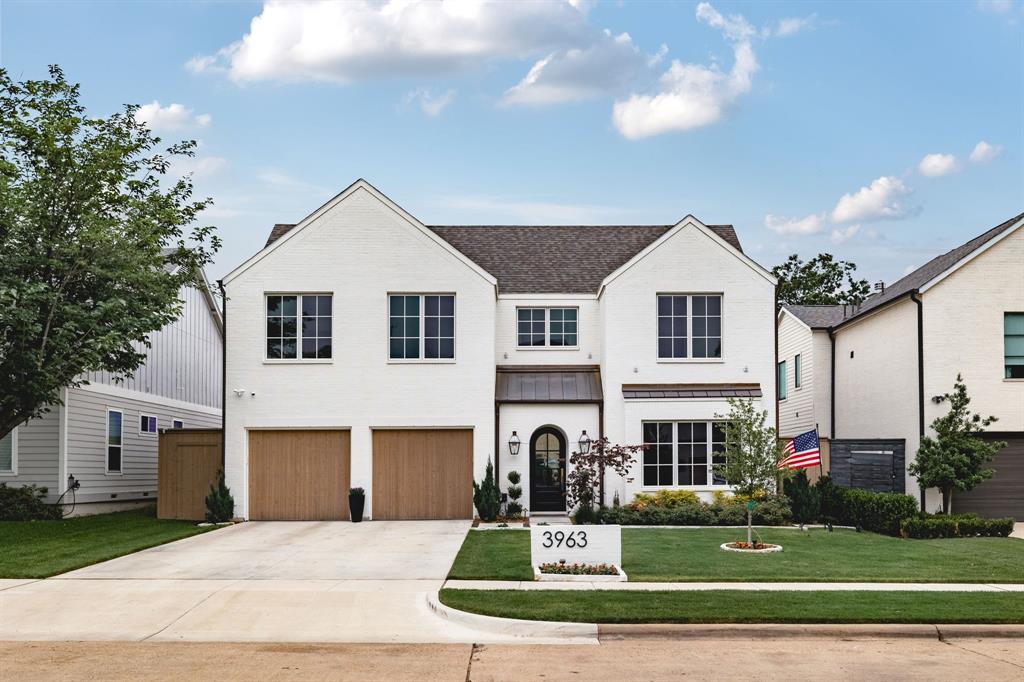
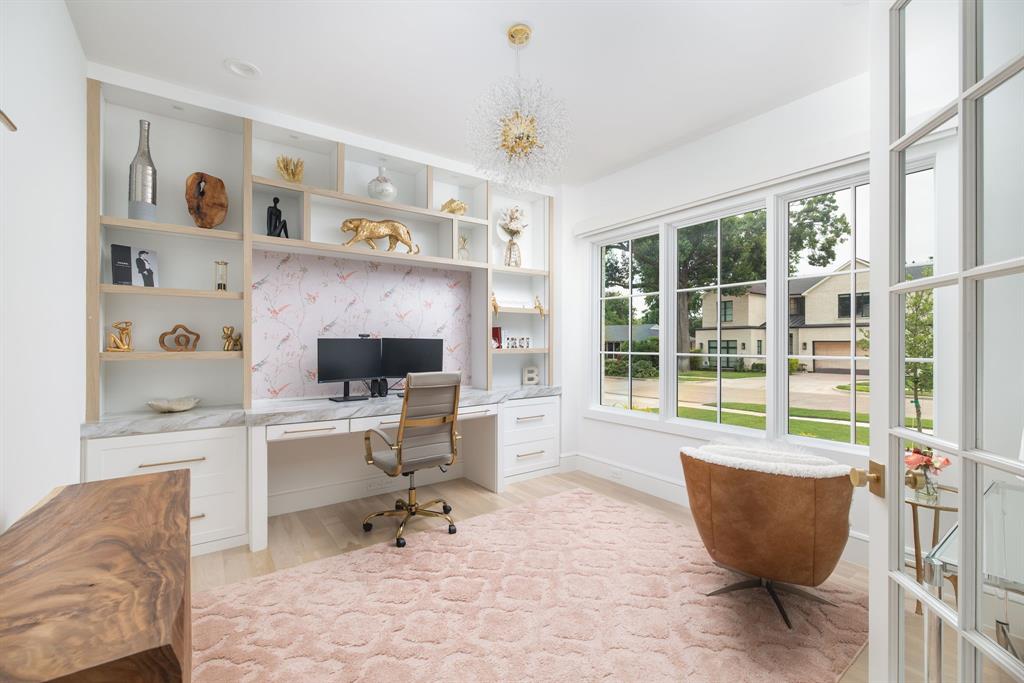
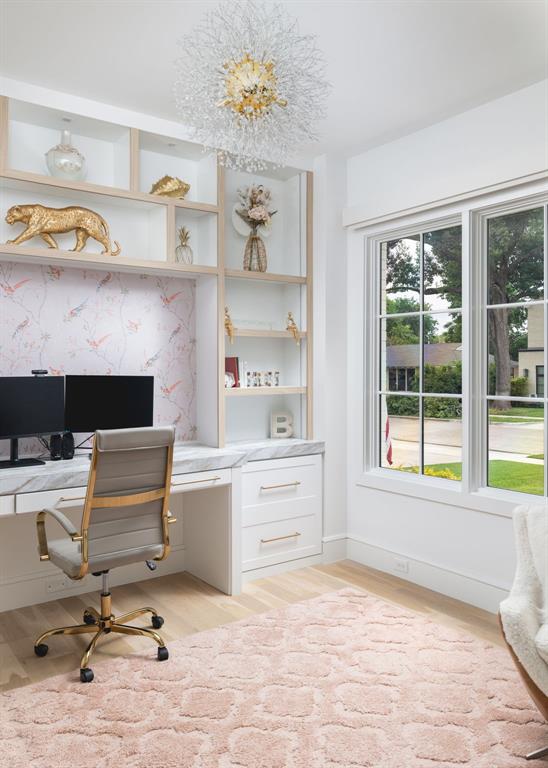
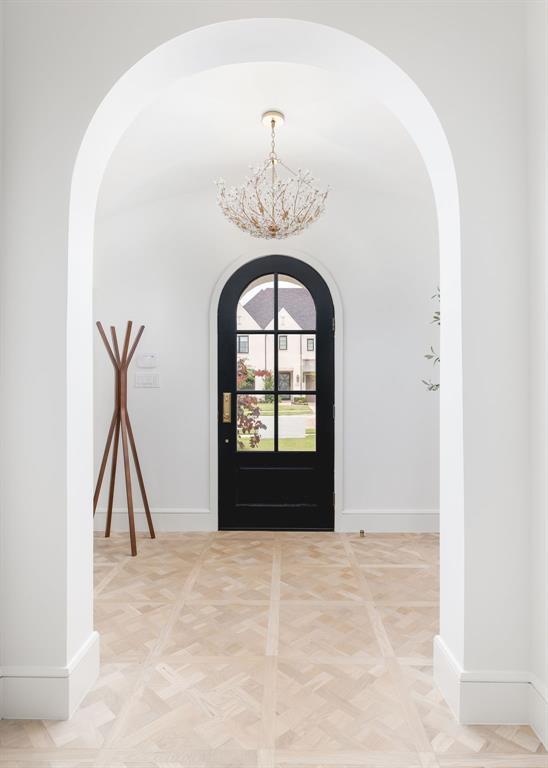
Enter an interest rate to see your estimated monthly payment.Showcasing a Jessica Koltun design, this like-new residence, completed in 2025, has been enhanced with more than $300,000 in owner upgrades, creating an exceptional turnkey home that seamlessly blends timeless architecture with state-of-the-art technology. Characterized by natural stone, designer fixtures, bespoke lighting, and elegant arched passageways, the home offers a warm, sophisticated aesthetic with every detail thoughtfully curated. The interior transitions seamlessly to a resort-style backyard featuring a heated Gunite pool with three water features, a dedicated spa, and a splash pad. This private outdoor retreat is finished with a Travertine patio, maintenance-free turf, and a fully equipped outdoor kitchen with a natural gas grill, while motorized shades and mature privacy landscaping create an ideal setting for year-round entertaining and relaxation. Inside, a Savant whole-home automation system with three-zone audio and hardwired Wi-Fi boosters delivers effortless connectivity throughout the home. A private first-floor office with custom LED-lit built-ins is complemented by a dedicated upstairs workstation, providing exceptional flexibility for remote work, studying, or managing a busy household. A dedicated home theater with surround sound offers a true cinematic experience, while additional custom features—including motorized Shade Store window treatments, a designer walk-in pantry, a custom primary closet with a center island, and an epoxy-finished garage—reflect the home's extraordinary level of craftsmanship and attention to detail. Thoughtfully designed for both everyday living and effortless entertaining, this exceptional residence offers a rare opportunity to own a truly turnkey home where elevated design, cutting-edge technology, and luxury amenities come together in one remarkable property.
| 2 weeks ago | Listing updated with changes from the MLS® | |
| 2 weeks ago | Status changed to Active Under Contract | |
| a month ago | Listing first seen on site |

© 2020 North Texas Real Estate Information Systems. All rights reserved. Information is deemed reliable but is not guaranteed accurate by the MLS or NTREIS. The information being provided is for the consumer's personal, non-commercial use, and may not be reproduced, redistributed, or used for any purpose other than to identify prospective properties consumers may be interested in purchasing.
Last checked: 2026-09-28 04:22 PM CDT
Did you know? You can invite friends and family to your search. They can join your search, rate and discuss listings with you.