Search Dallas Homes For Sale

- Search Dallas Homes For Sale
Save
Ask
Tour
Hide
Share
$415,000
4 Days On Site

8113 Sawgrass Lane
Rowlett, TX 75089

For Sale|Single Family Residence|Active
4
Beds
2
Total Baths
2
Full Baths
2,215
SqFt
$187
/SqFt
2000
Built
Subdivision:
Waterview Ph 5d
County:
Dallas
8113 Sawgrass Lane8113 Sawgrass Lane8113 Sawgrass Lane8113 Sawgrass Lane
Save
Ask
Tour
Hide
Share

Mortgage Calculator

Monthly Payment (Est.)

$1,893
Calculator powered by Showcase IDX, a Constellation1 Company. Copyright ©2026 Information is deemed reliable but not guaranteed.

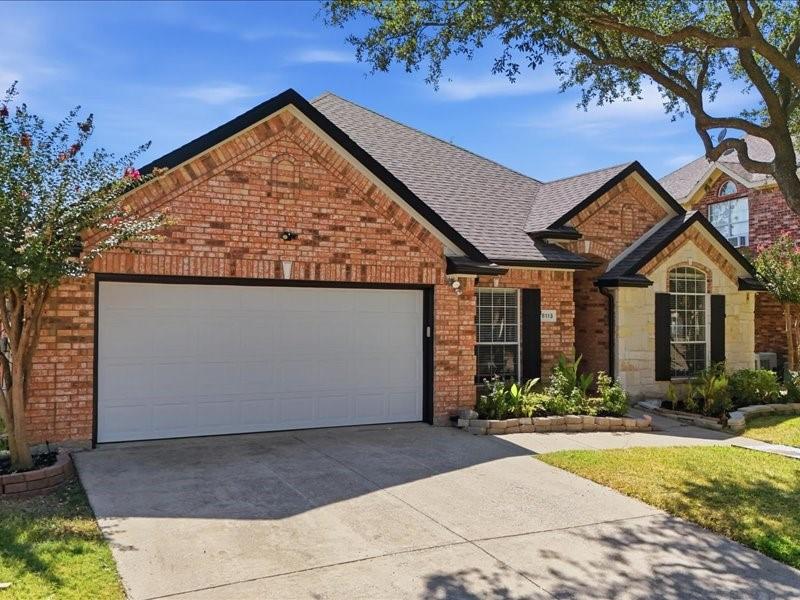
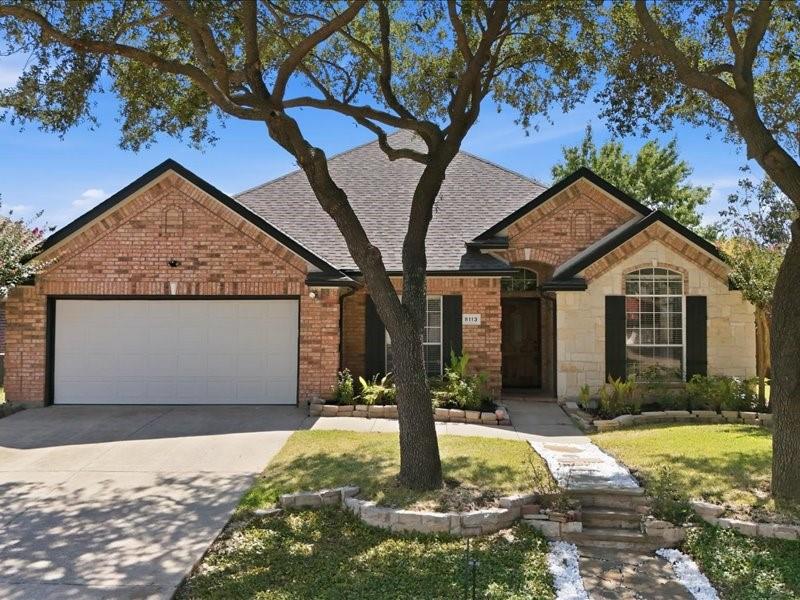
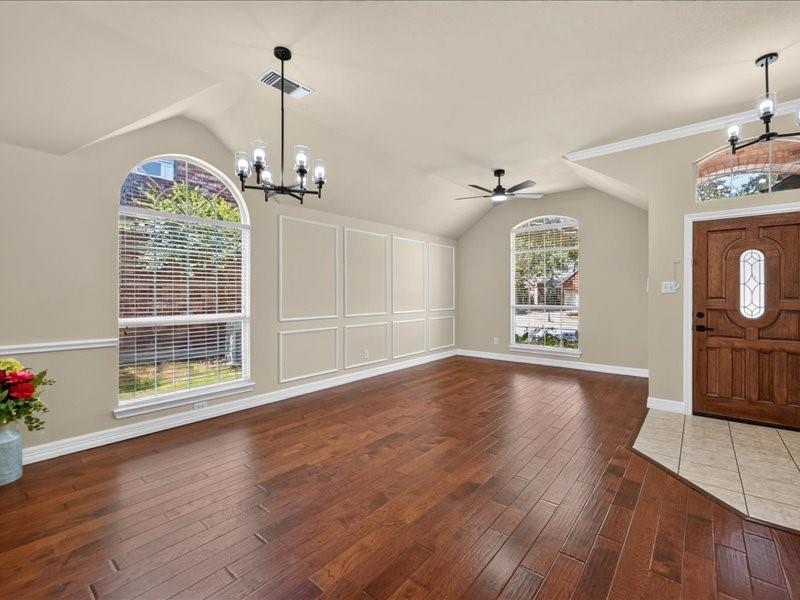
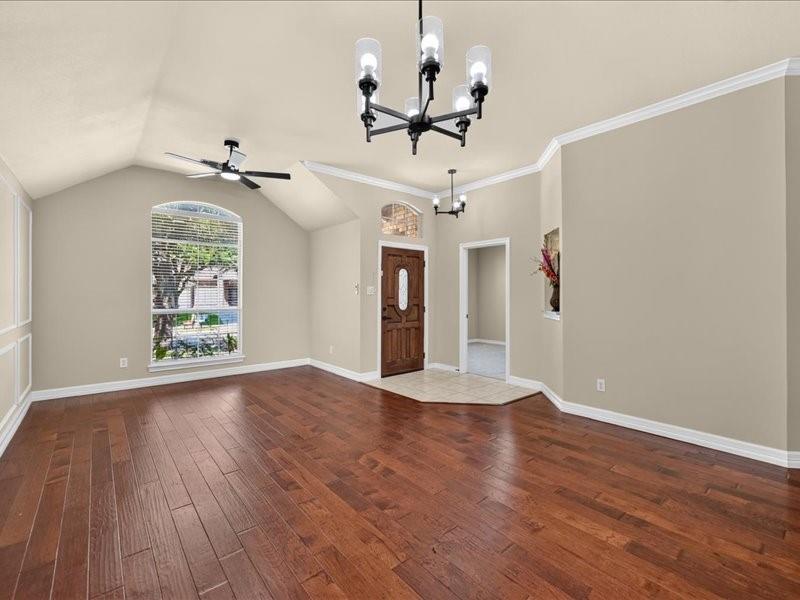
Welcome to this stunning, beautifully updated single-story high-ceiling home nestled on a quiet cul-de-sac in the desirable Waterview community of Rowlett, within walking distance of the community swim park and golf course. The current owners have invested more than $70,000 in upgrades, giving this home a fresh, modern look and exceptional value for its next owner. Recent improvements include a new roof and gutters, an energy-efficient GEOTHERMAL HVAC system with no exterior condensing unit, new LED lighting, beautiful wood flooring, and new carpets, fresh interior and exterior paint, upgraded kitchen with granite countertops, new oven, cooking range, and vent hood, and beautifully updated bathrooms. The geothermal HVAC system provides efficient heating and cooling and helps keep monthly utility costs remarkably low. Additional features include a convenient built-in ironing board and numerous thoughtful improvements throughout. Enjoy the privacy and peaceful setting of the cul-de-sac location, along with a spacious backyard offering plenty of room for entertaining, gardening, relaxing, or creating your own backyard oasis, with potential space for a swimming pool, subject to applicable requirements. Ideally located near Lake Ray Hubbard, with easy access to I-30 and President George Bush Turnpike, this home provides convenient access to shopping, dining, schools, entertainment, and downtown Dallas. This move-in-ready home offers the perfect combination of extensive updates, energy efficiency, low utility costs, spacious outdoor living, and a prime cul-de-sac location. Residents of Waterview enjoy a true community lifestyle with access to a Golf course, community pool. playground and tennis courts. Come see this beautiful home, which is ready to welcome its next Owner.

Save
Ask
Tour
Hide
Share
Listing Snapshot
PriceĀ 
$415,000
Days On SiteĀ 
4 Days
BedroomsĀ 
4
Inside Area (SqFt)Ā 
2,215 sqft
Total BathsĀ 
2
Full BathsĀ 
2
Partial BathsĀ 
N/A
Lot SizeĀ 
0.196 Acres
Year BuiltĀ 
2000
MLSĀ® NumberĀ 
21364142
StatusĀ 
Active
Property TaxĀ 
$10,567
HOA/Condo/Coop FeesĀ 
$56.25 monthly
Sq Ft SourceĀ 
N/A
Friends & Family
Recent Activity
3 days agoListing updated with changes from the MLSĀ®
4 days agoListing first seen on site
General Features
AcresĀ 
0.196
Attached GarageĀ 
Yes
CarportĀ 
1
FoundationĀ 
Slab
GarageĀ 
Yes
Garage SpacesĀ 
2
LevelsĀ 
One
ParkingĀ 
GarageGarage Faces FrontAttached
Property Sub TypeĀ 
Single Family Residence
SecurityĀ 
PrewiredSecurity SystemSmoke Detector(s)
SewerĀ 
Public Sewer
Special CircumstancesĀ 
Standard
UtilitiesĀ 
Cable AvailableUnderground Utilities
Water SourceĀ 
Public
Interior Features
AppliancesĀ 
DishwasherDisposalElectric OvenGas CooktopMicrowaveRefrigeratorVented Exhaust Fan
CoolingĀ 
Ceiling Fan(s)Central AirElectricGeothermalHeat Pump
FireplaceĀ 
Yes
Fireplace FeaturesĀ 
MetalGas Log
FireplacesĀ 
1
FlooringĀ 
CarpetCeramic TileHardwood
HeatingĀ 
Exhaust FanCentralElectricGeothermalHeat Pump
InteriorĀ 
Vaulted Ceiling(s)High Speed InternetWired for Sound
Laundry FeaturesĀ 
Electric Dryer HookupWasher Hookup
Window FeaturesĀ 
Bay Window(s)Window Coverings
Bath-FullĀ 
Dimensions - 8 x 5Level - First
BedroomĀ 
Dimensions - 13 x 10Level - FirstFeatures - Walk-In Closet(s)
Breakfast RoomĀ 
Dimensions - 11 x 9Level - First
Dining RoomĀ 
Dimensions - 9 x 12Level - First
KitchenĀ 
Dimensions - 14 x 12Level - FirstFeatures - Kitchen Island
Living RoomĀ 
Dimensions - 13 x 12Level - First
Master BedroomĀ 
Dimensions - 17 x 20Level - FirstFeatures - Walk-In Closet(s)
Utility RoomĀ 
Dimensions - 6 x 5Level - First
Save
Ask
Tour
Hide
Share
Exterior Features
Construction DetailsĀ 
Brick
ExteriorĀ 
Rain GuttersLighting
FencingĀ 
WoodPrivacy
Lot FeaturesĀ 
Cul-De-SacInterior LotLandscaped
RoofĀ 
Composition
Waterfront FeaturesĀ 
Lake Privileges
Windows/DoorsĀ 
Bay Window(s)Window Coverings
Community Features
Accessibility FeaturesĀ 
Smart Technology
Association FeeĀ 
$675.0
Association Fee FrequencyĀ 
Annually
Community FeaturesĀ 
PoolFishingLakeParkPlaygroundSidewalksTennis Court(s)
School DistrictĀ 
Garland ISD
Financing Terms AvailableĀ 
CashConventionalFHAVA Loan
Schools
School District
Garland ISD
Elementary School
Choice Of School
Middle School
Choice Of School
High School
Choice Of School
Listing courtesy of John Varughese of Beam Real Estate, LLC johndfwrealtor1@gmail.com


Ā© 2020 North Texas Real Estate Information Systems. All rights reserved. Information is deemed reliable but is not guaranteed accurate by the MLS or NTREIS. The information being provided is for the consumer's personal, non-commercial use, and may not be reproduced, redistributed, or used for any purpose other than to identify prospective properties consumers may be interested in purchasing.
Last checked: 2026-09-08 04:33 AM CDT

Neighborhood & Commute
Source: Walkscore
Save
Ask
Tour
Hide
Share