Search Dallas Homes For Sale

- Search Dallas Homes For Sale
Save
Ask
Tour
Hide
Share
$699,900
19 Days On Site

324 Bay Laurel Road
McKinney, TX 75071

For Sale|Single Family Residence|Active
4
Beds
4
Total Baths
3
Full Baths
1
Partial Bath
3,396
SqFt
$206
/SqFt
2026
Built
Subdivision:
Trinity Falls
County:
Collin
324 Bay Laurel Road324 Bay Laurel Road324 Bay Laurel Road324 Bay Laurel Road
Save
Ask
Tour
Hide
Share

Mortgage Calculator

Monthly Payment (Est.)

$3,193
Calculator powered by Showcase IDX, a Constellation1 Company. Copyright ©2026 Information is deemed reliable but not guaranteed.

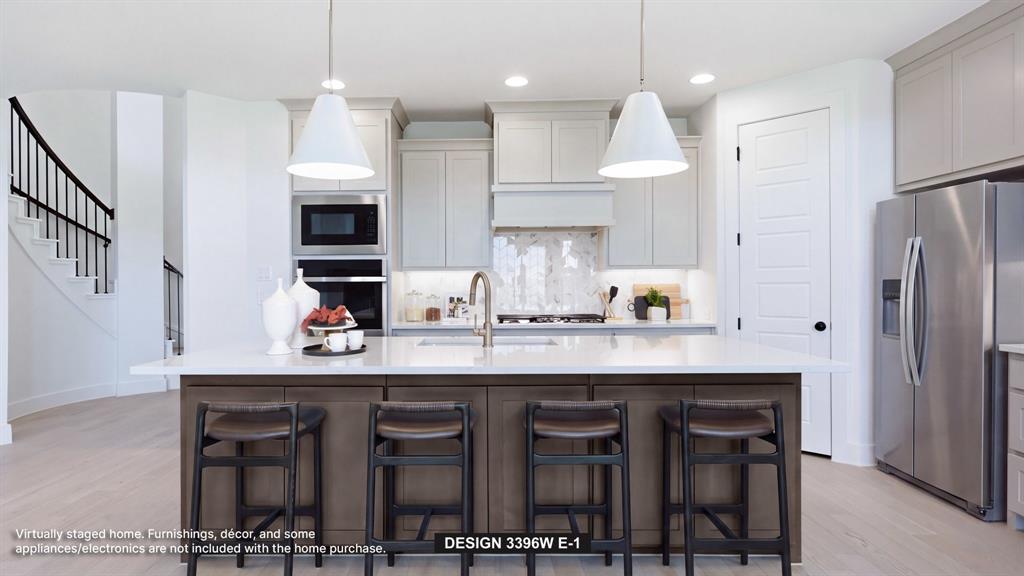
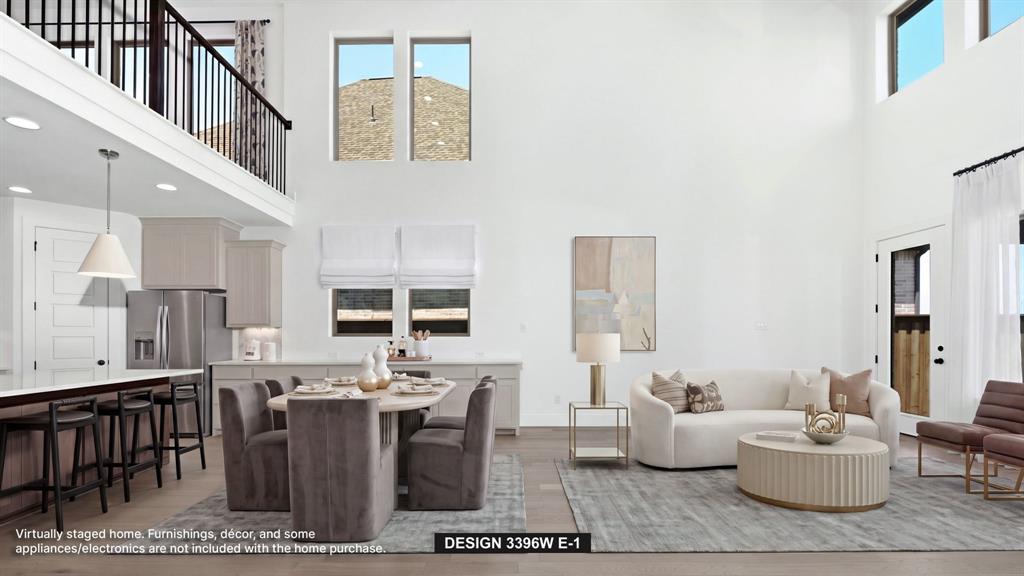
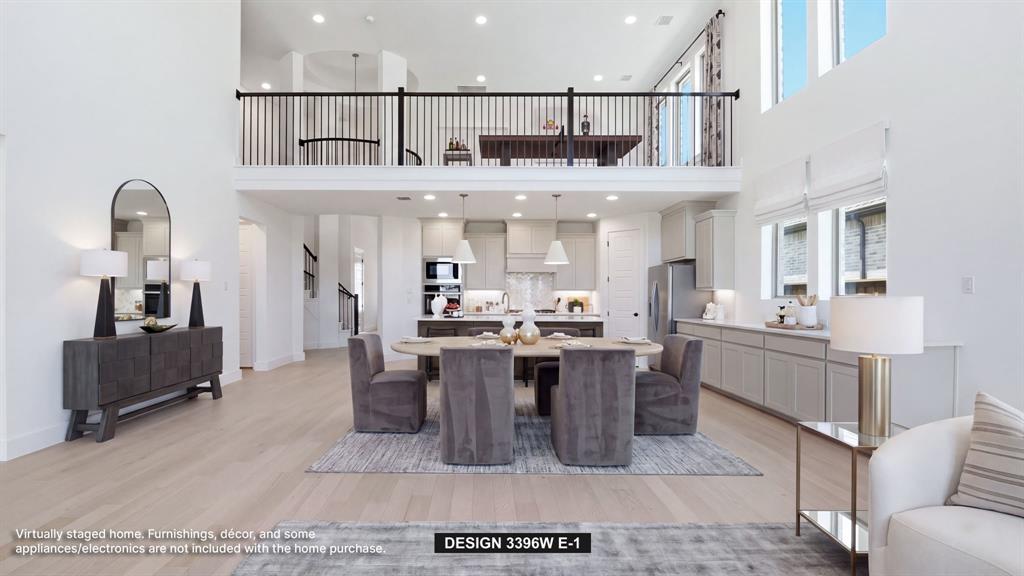
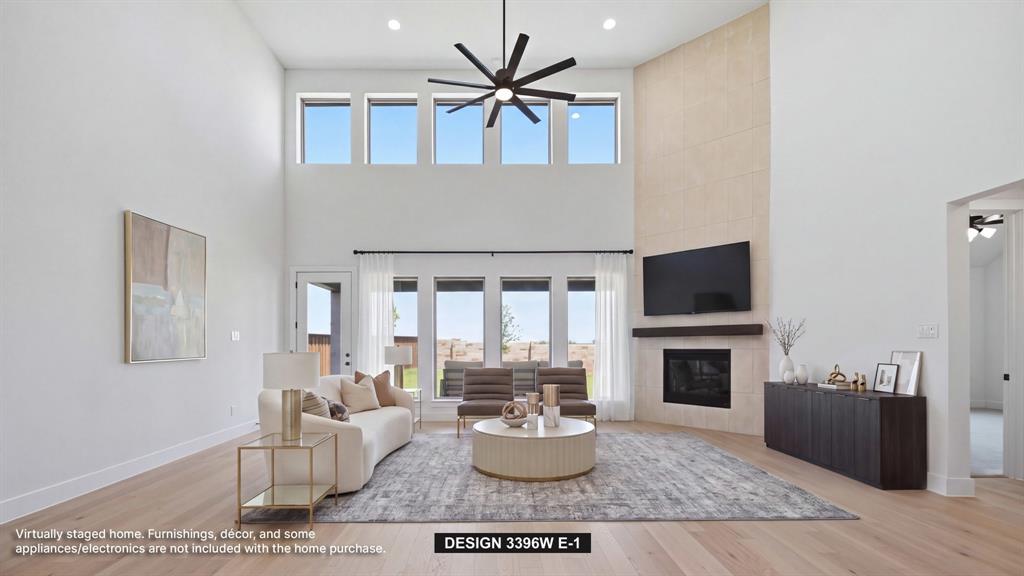
MOVE IN READY! This spacious design features a two-story rotunda entry. Home office with French doors across from curved staircase. Open kitchen offers corner walk-in pantry, a 5-burner gas cooktop, double wall oven, and generous counter space and inviting island with built-in seating space. Two-story dining area opens to two-story family room with wall of windows and a wood mantel fireplace. Hardwood floors throughout main living area. First-floor primary suite includes bedroom with 13-foot ceiling and wall of windows. Primary bath includes dual vanities, a freestanding tub, separate glass-enclosed shower and two large walk-in closets, one with access to utility room. First-floor guest suite. A game room, theatre room with French doors and two secondary bedrooms are upstairs. Covered backyard patio. Three-car garage.

Save
Ask
Tour
Hide
Share
Listing Snapshot
PriceĀ 
$699,900
Days On SiteĀ 
19 Days
BedroomsĀ 
4
Inside Area (SqFt)Ā 
3,396 sqft
Total BathsĀ 
4
Full BathsĀ 
3
Partial BathsĀ 
1
Lot SizeĀ 
0.2374 Acres
Year BuiltĀ 
2026
MLSĀ® NumberĀ 
21364204
StatusĀ 
Active
Property TaxĀ 
N/A
HOA/Condo/Coop FeesĀ 
$125 monthly
Sq Ft SourceĀ 
N/A
Friends & Family
Recent Activity
3 weeks agoListing updated with changes from the MLSĀ®
3 weeks agoListing first seen on site
General Features
AcresĀ 
0.2374
Attached GarageĀ 
Yes
FoundationĀ 
Slab
GarageĀ 
Yes
Garage SpacesĀ 
3
LevelsĀ 
Two
ParkingĀ 
GarageGarage Door OpenerGarage Faces FrontAttached
Property ConditionĀ 
New Construction
Property Sub TypeĀ 
Single Family Residence
SecurityĀ 
Carbon Monoxide Detector(s)Smoke Detector(s)
StyleĀ 
Traditional
Interior Features
AppliancesĀ 
DishwasherDisposalGas CooktopGas OvenMicrowaveDouble Oven
CoolingĀ 
Central AirElectric
FireplaceĀ 
Yes
Fireplace FeaturesĀ 
Family Room
FireplacesĀ 
1
FlooringĀ 
CarpetTileWood
HeatingĀ 
Central
InteriorĀ 
Vaulted Ceiling(s)High Speed InternetSmart Home
Laundry FeaturesĀ 
Washer Hookup
Bath-FullĀ 
Dimensions - 9 x 7Level - Second
Bath-HalfĀ 
Dimensions - 5 x 3Level - First
BedroomĀ 
Dimensions - 11 x 13Level - FirstFeatures - Walk-In Closet(s)
Dining RoomĀ 
Dimensions - 24 x 10Level - First
KitchenĀ 
Dimensions - 24 x 15Level - FirstFeatures - Eat-in Kitchen, Kitchen Island, Pantry
Master BathroomĀ 
Dimensions - 14 x 12Level - First
Utility RoomĀ 
Dimensions - 8 x 8Level - First
Save
Ask
Tour
Hide
Share
Exterior Features
Construction DetailsĀ 
Brick
ExteriorĀ 
Rain Gutters
FencingĀ 
Back YardPrivacyWood
Lot FeaturesĀ 
Greenbelt
Patio And PorchĀ 
CoveredPatio
RoofĀ 
Composition
Waterfront FeaturesĀ 
Lake Privileges
Community Features
Association FeeĀ 
$1500.0
Association Fee FrequencyĀ 
Annually
Community FeaturesĀ 
ClubhouseFitness CenterLakeParkPlaygroundOther
School DistrictĀ 
McKinney ISD
Financing Terms AvailableĀ 
CashConventionalFHAVA Loan
Schools
School District
McKinney ISD
Elementary School
Ruth and Harold Frazier
Middle School
Johnson
High School
McKinney North
Listing courtesy of Lee Jones of Perry Homes Realty LLC phbroker@perryhomes.com


Ā© 2020 North Texas Real Estate Information Systems. All rights reserved. Information is deemed reliable but is not guaranteed accurate by the MLS or NTREIS. The information being provided is for the consumer's personal, non-commercial use, and may not be reproduced, redistributed, or used for any purpose other than to identify prospective properties consumers may be interested in purchasing.
Last checked: 2026-09-08 04:33 AM CDT

Neighborhood & Commute
Source: Walkscore
Save
Ask
Tour
Hide
Share