
5343 Southern AvenueDallas, TX 75209
Mortgage Calculator
Monthly Payment (Est.)
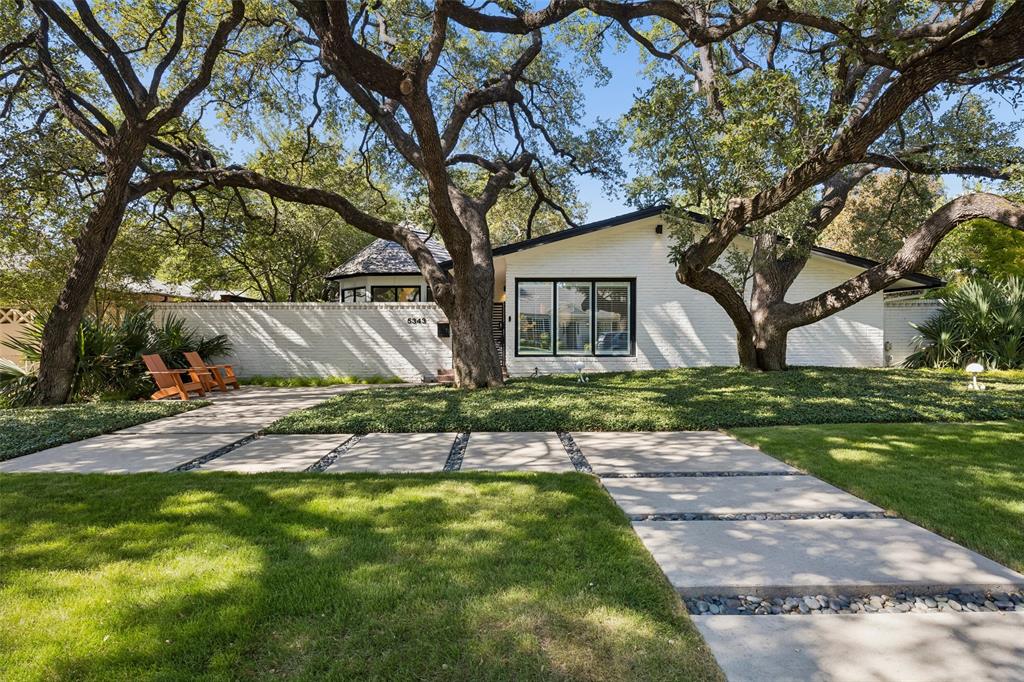
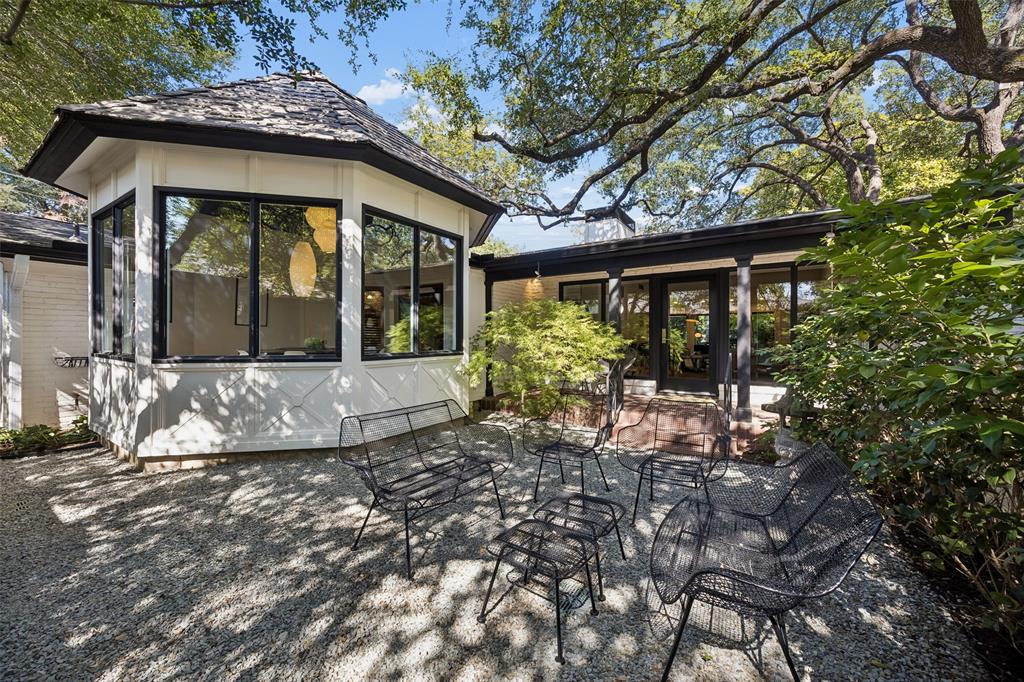
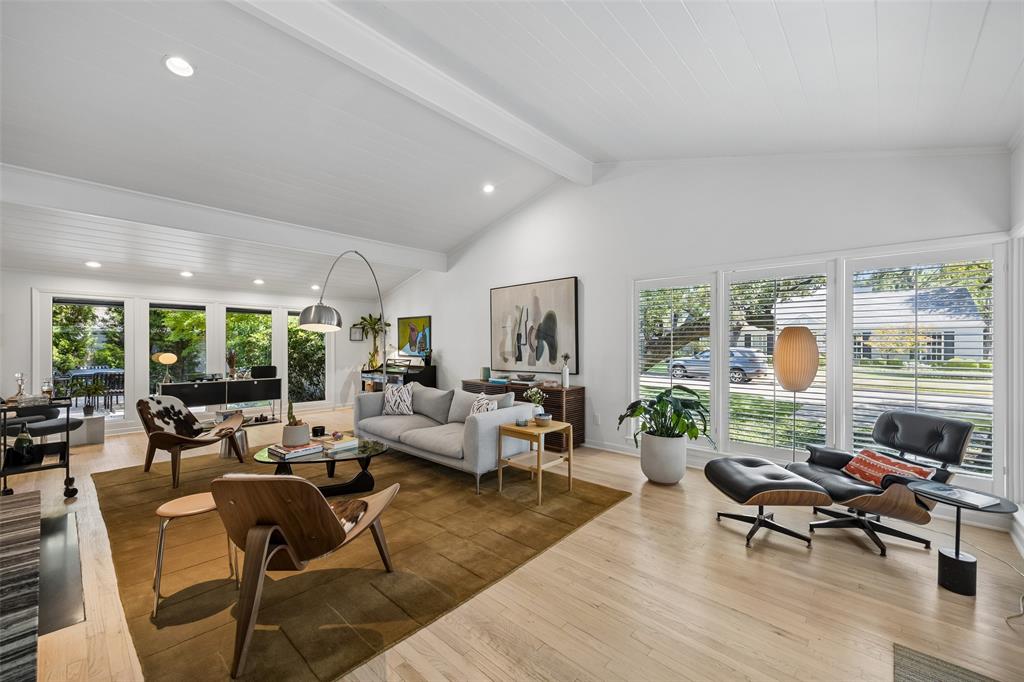
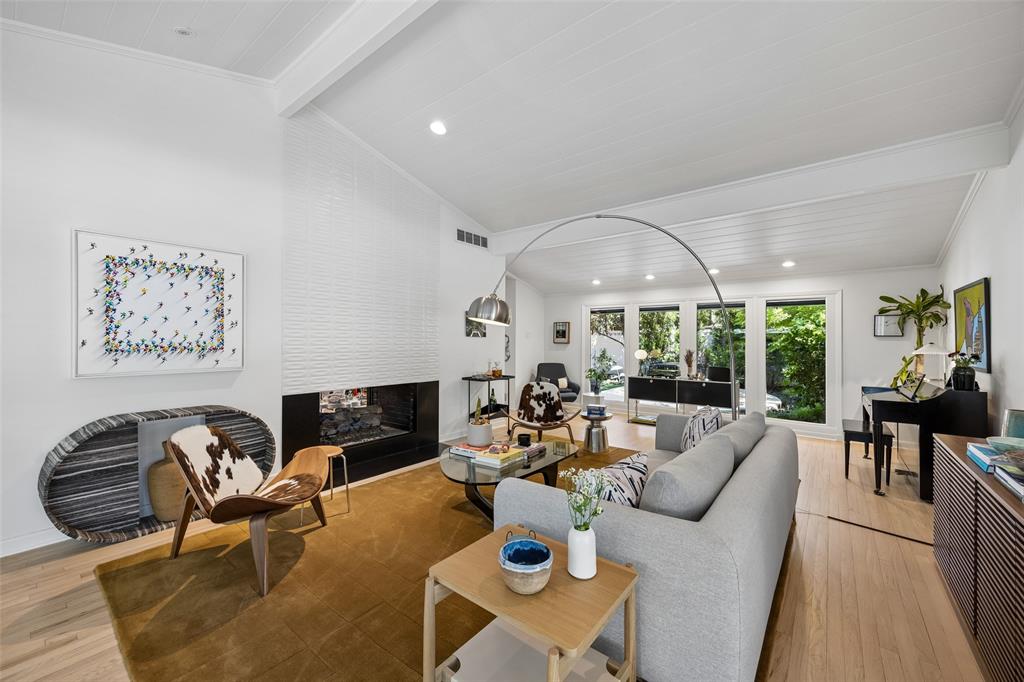
$9,8095343 Southern Ave is a striking Mid-Century Modern residence set on an 82-foot-wide lot beneath a canopy of mature trees in coveted Mockingbird Park. A walled entry courtyard creates a private arrival and offers an intriguing first glimpse of the home’s architecturally distinctive dining room. Inside, a generous living room features a double-sided fireplace, vaulted ceilings and expansive views of the backyard. The enlarged galley kitchen pairs warm rift-cute white oak cabinetry with a Sub-Zero refrigerator and an eat-in peninsula, and flows to a spacious family room. A stylish wet bar with wine and beverage refrigerators and Kelly Wearstler wallpaper leads to the dramatic formal dining room, with a vaulted ceiling, prominent windows, built-in shelving and generous storage all creating a memorable setting for entertaining. The oversized primary suite is truly exceptional, featuring a separate sitting room with fireplace and built-ins overlooking the backyard and pool. The beautifully renovated primary bath includes a wet room with soaking tub and dual shower heads, custom walnut double vanity with Waterworks plumbing fixtures, and direct access to a custom-designed closet. Two additional ensuite bedrooms provide comfortable accommodations for family or guests, while a powder bath accented with Kelly Wearstler wallpaper highlights the home’s exceptional design. Outside, the private backyard is designed for both entertaining and relaxation, with a swimming pool featuring new pool deck, covered seating area, outdoor dining space, and prominent sculpture. The lush front lawn features Zoysia grass, and the mature trees enhance the home’s sense of privacy and setting. Additional amenities include an attached two-car garage with epoxy floor, a new roof installed in 2026, and HVAC replaced in 2023. This home exudes charm and character in an architecturally distinctive gem in one of Dallas' best neighborhoods.
| 2 days ago | Listing updated with changes from the MLS® | |
| 2 days ago | Status changed to Active Under Contract | |
| 2 weeks ago | Listing first seen on site |

© 2020 North Texas Real Estate Information Systems. All rights reserved. Information is deemed reliable but is not guaranteed accurate by the MLS or NTREIS. The information being provided is for the consumer's personal, non-commercial use, and may not be reproduced, redistributed, or used for any purpose other than to identify prospective properties consumers may be interested in purchasing.
Last checked: 2026-09-08 04:38 AM CDT