
3860 Walnut Hill LaneDallas, TX 75229
Mortgage Calculator
Monthly Payment (Est.)
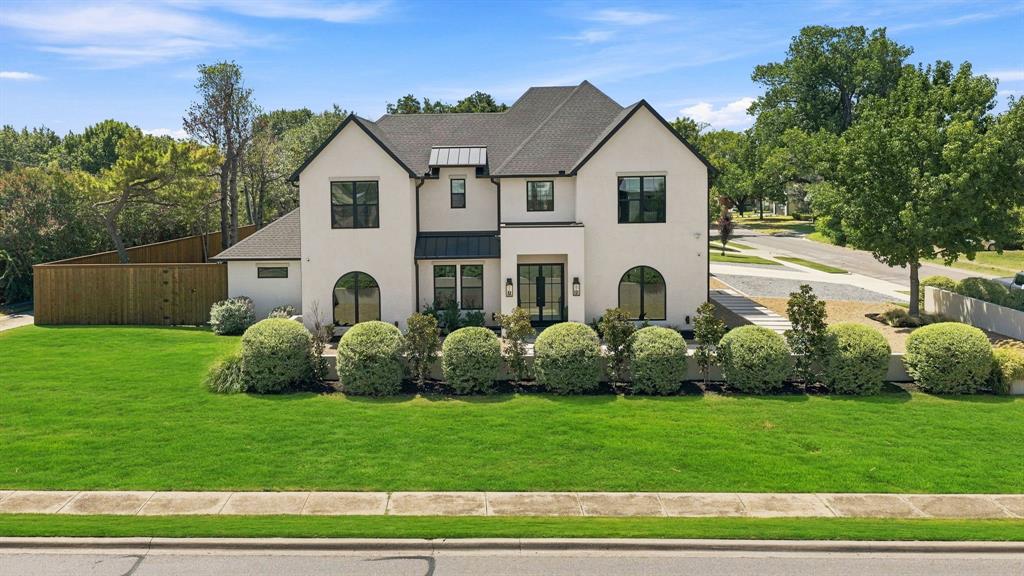
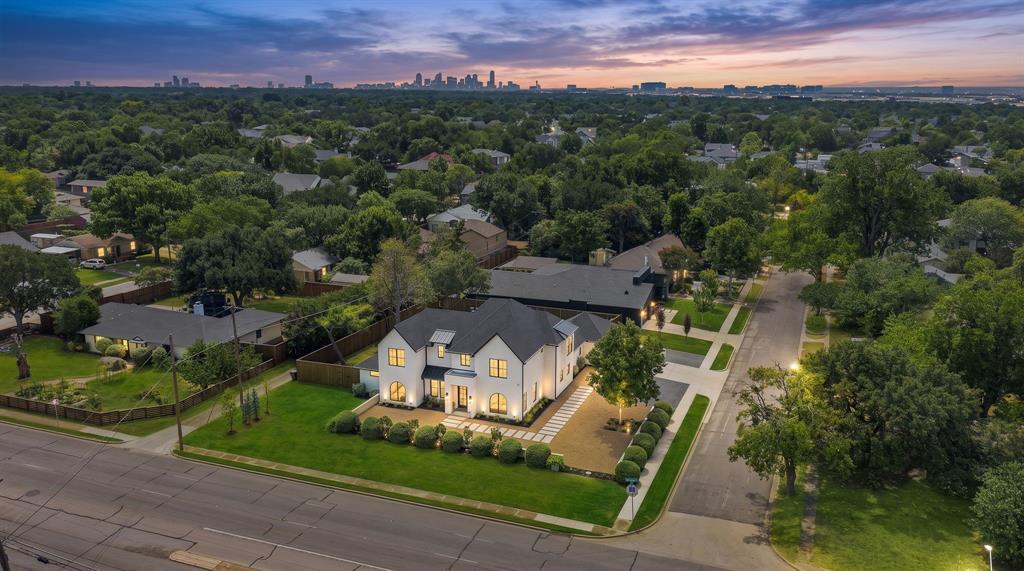
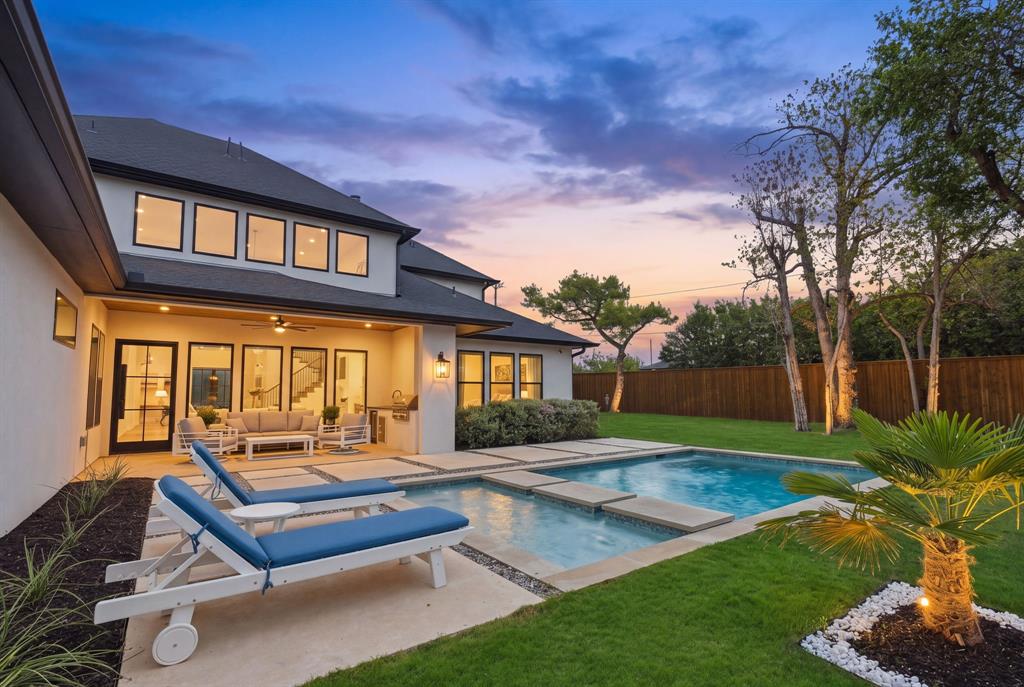
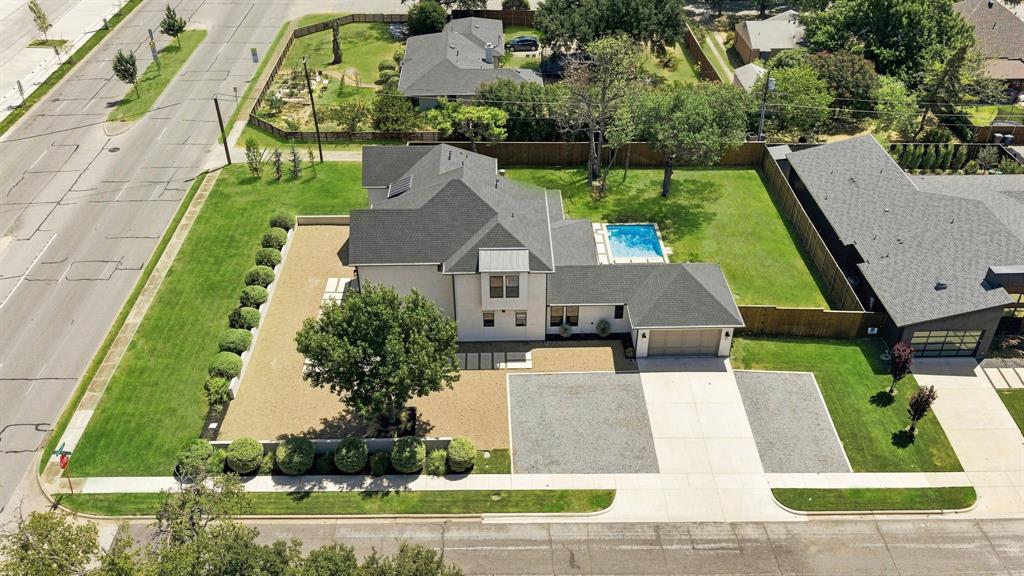
$8,896Experience exceptional luxury living in the heart of North Dallas' prestigious Private School Corridor, where timeless architecture, refined craftsmanship, and an unbeatable location come together on one-half acre. Built in 2023, this custom Modern European residence offers over 4,000 square feet, five spacious bedrooms, four designer bathrooms, soaring ceilings, wide-plank white oak flooring, and an open-concept floor plan designed for elegant entertaining and comfortable everyday living. Natural light pours through oversized black-framed windows, highlighting custom millwork, curated designer lighting, premium natural stone surfaces, and exceptional attention to detail throughout. The chef's kitchen serves as the centerpiece of the home with an oversized waterfall island, Viking appliances, custom white oak cabinetry, a hidden walk-in pantry, butler's pantry, and seamless connection to the expansive family room. The first-floor primary suite offers a peaceful retreat featuring a spa-inspired bath, oversized walk-in closet, and private backyard views. Upstairs you'll find spacious secondary bedrooms, a game room, dedicated office, and abundant storage designed for today's lifestyle. Step outside to your private resort featuring a custom pool with tanning ledge and waterfall, covered outdoor living area, outdoor kitchen with premium Coyote grill, expansive lawn, mature trees, and plenty of room for entertaining. Situated on an oversized corner lot with electric gate access and exceptional privacy, this home is minutes from Preston Hollow, Love Field Airport, Downtown Dallas, NorthPark Center, and the renowned Private School Corridor including Hockaday, Jesuit, St. Mark's, Ursuline, Greenhill, Parish Episcopal, Good Shepherd, and ESD. A rare opportunity to own a nearly new luxury home offering sophisticated design, exceptional craftsmanship, an outstanding floor plan, and one of Dallas' most sought-after locations.
| 7 days ago | Listing updated with changes from the MLS® | |
| a week ago | Status changed to Active Under Contract | |
| 3 weeks ago | Listing first seen on site |

© 2020 North Texas Real Estate Information Systems. All rights reserved. Information is deemed reliable but is not guaranteed accurate by the MLS or NTREIS. The information being provided is for the consumer's personal, non-commercial use, and may not be reproduced, redistributed, or used for any purpose other than to identify prospective properties consumers may be interested in purchasing.
Last checked: 2026-09-08 04:38 AM CDT
Did you know? You can invite friends and family to your search. They can join your search, rate and discuss listings with you.