Search Dallas Homes For Sale

- Search Dallas Homes For Sale
Save
Ask
Tour
Hide
Share
$460,000
17 Days On Site

2012 Prestige Cove Court
Wylie, TX 75098

For Sale|Single Family Residence|Active
4
Beds
3
Total Baths
3
Full Baths
2,215
SqFt
$208
/SqFt
2018
Built
Subdivision:
Inspiration
County:
Collin
2012 Prestige Cove Court2012 Prestige Cove Court2012 Prestige Cove Court2012 Prestige Cove Court
Save
Ask
Tour
Hide
Share

Mortgage Calculator

Monthly Payment (Est.)

$2,099
Calculator powered by Showcase IDX, a Constellation1 Company. Copyright ©2026 Information is deemed reliable but not guaranteed.

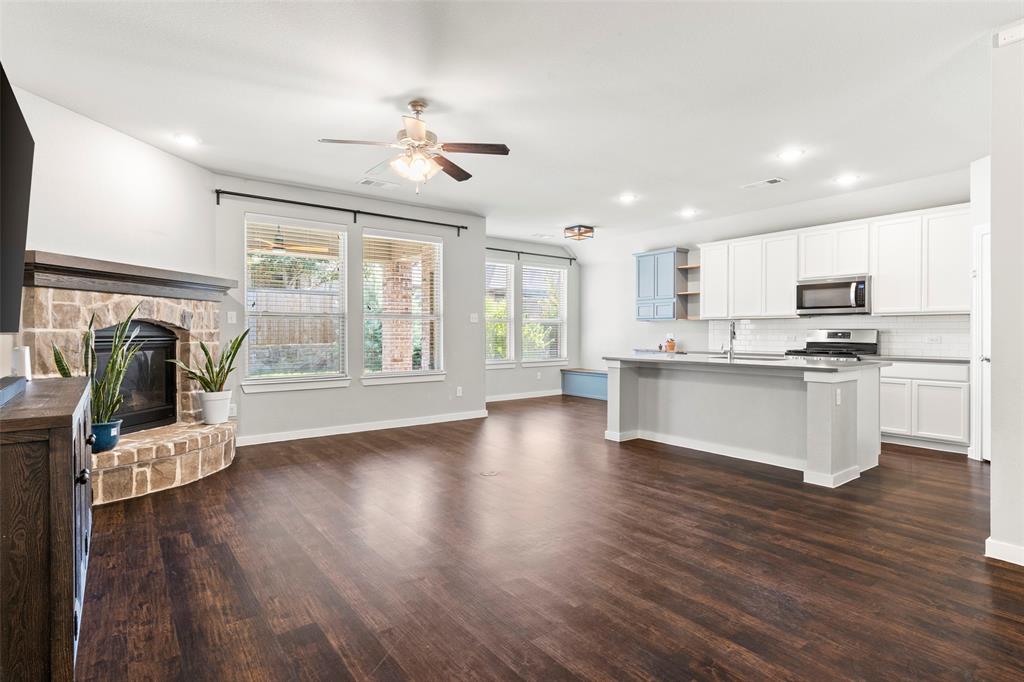
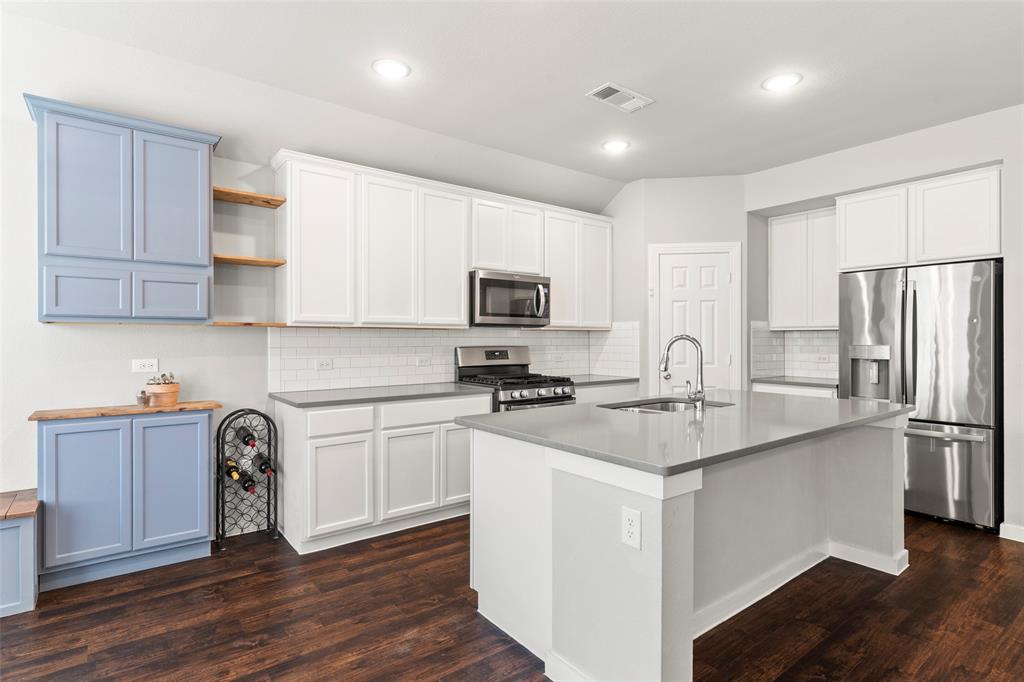
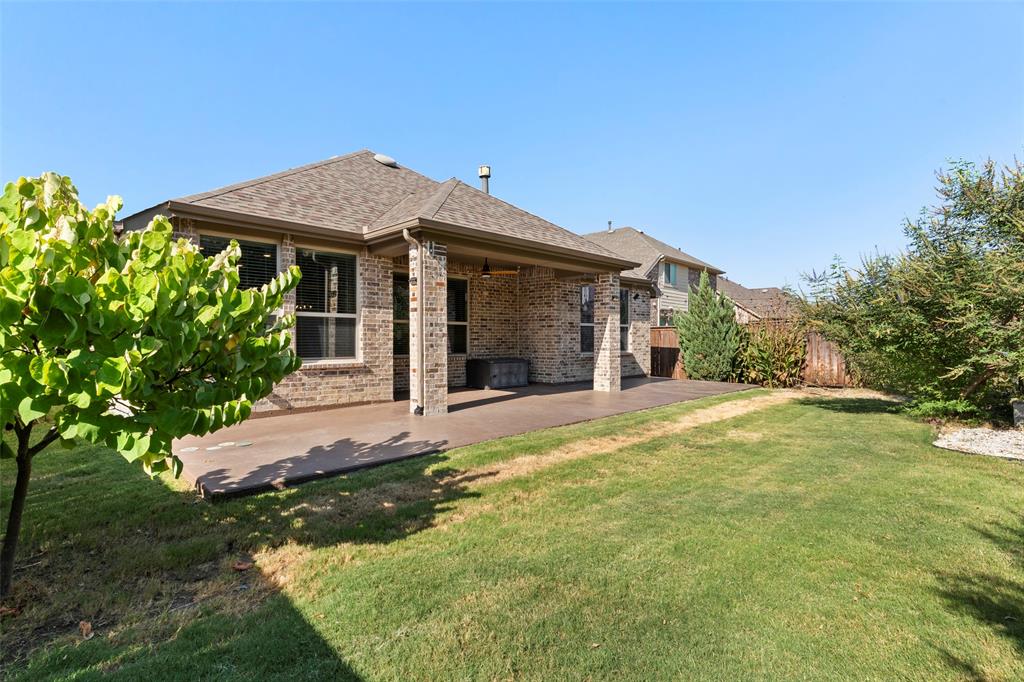
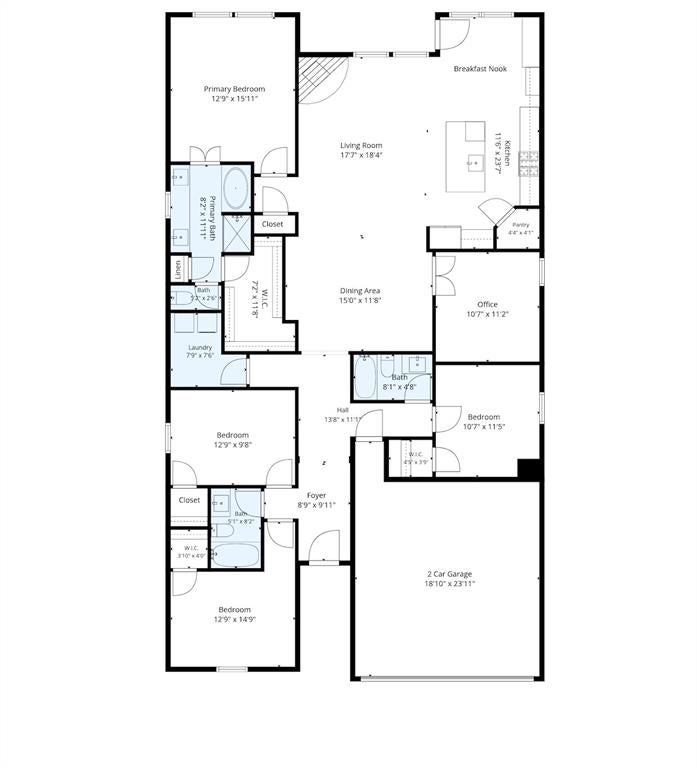
Located on one of the few cul-de-sacs in Inspiration, this beautifully maintained Highland Home offers an ideal combination of location, flexibility, and energy-efficient upgrades. Walk to Club Inspiration AND George W. Bush Elementary! The thoughtfully designed one-story floorplan features 4 Bedrooms PLUS a dedicated Office AND 3 FULL Bathrooms, with an open-concept Living, Kitchen, and Dining area perfect for everyday living and entertaining. The spacious Living Room is anchored by a cozy fireplace, while the Kitchen features granite countertops, gas cooktop, stainless steel appliances, large pantry, and newer dishwasher and microwave. The Breakfast Area adds extra charm and function with a built-in bench seat with storage and coffee bar. The private Primary Suite provides a relaxing retreat with a spacious ensuite Bath and large walk-in closet. Additional features include a tankless water heater, radiant barrier, newer furnace, whole-house surge protector, fiber internet, and PAID-OFF solar panels for added energy efficiency. Step outside to the Covered Patio with gas stub, plus additional patio space overlooking a backyard designed to be enjoyed. A 300-gallon stock tank water feature, wood-framed garden, and cinder block garden with drip irrigation create a unique outdoor space for gardening, relaxing, and entertaining. The driveway has also been extended for added convenience. Tech and security upgrades include Power over Ethernet security cameras, providing hardwired reliability without relying solely on Wi-Fi. Enjoy resort-style Inspiration amenities including multiple pools, lazy river, 2 story fitness center, playgrounds, stocked fishing ponds, trails, dog parks, community events, and more! Located along the shores of Lake Lavon and just minutes to Collin Park Marina in top-rated Wylie ISD.

Save
Ask
Tour
Hide
Share
Listing Snapshot
PriceĀ 
$460,000
Days On SiteĀ 
17 Days
BedroomsĀ 
4
Inside Area (SqFt)Ā 
2,215 sqft
Total BathsĀ 
3
Full BathsĀ 
3
Partial BathsĀ 
N/A
Lot SizeĀ 
0.18 Acres
Year BuiltĀ 
2018
MLSĀ® NumberĀ 
21364574
StatusĀ 
Active
Property TaxĀ 
$10,000
HOA/Condo/Coop FeesĀ 
$870 Semi-Annually
Sq Ft SourceĀ 
N/A
Friends & Family
Recent Activity
3 weeks agoListing updated with changes from the MLSĀ®
3 weeks agoListing first seen on site
General Features
AcresĀ 
0.18
Attached GarageĀ 
Yes
Energy FeaturesĀ 
Solar
FoundationĀ 
Slab
GarageĀ 
Yes
Garage SpacesĀ 
2
LevelsĀ 
One
ParkingĀ 
DrivewayGarageGarage Faces FrontAttached
Property Sub TypeĀ 
Single Family Residence
SecurityĀ 
Smoke Detector(s)
Special CircumstancesĀ 
Standard
StyleĀ 
Ranch
UtilitiesĀ 
Electricity ConnectedNatural Gas AvailableSewer AvailableUnderground Utilities
Interior Features
AppliancesĀ 
DishwasherDisposalElectric OvenGas CooktopGas RangeMicrowaveTankless Water Heater
CoolingĀ 
Ceiling Fan(s)Central Air
FireplaceĀ 
Yes
Fireplace FeaturesĀ 
Living RoomGas Log
FireplacesĀ 
1
FlooringĀ 
CarpetCeramic TileVinyl
HeatingĀ 
CentralFireplace(s)
InteriorĀ 
Built-in FeaturesEat-in KitchenGranite CountersKitchen IslandOpen FloorplanPantryWalk-In Closet(s)High Speed Internet
Window FeaturesĀ 
Window Coverings
Bath-FullĀ 
Dimensions - 5 x 8Level - First
BedroomĀ 
Dimensions - 13 x 10Level - FirstFeatures - Ceiling Fan(s)
Breakfast RoomĀ 
Dimensions - 12 x 10Level - FirstFeatures - Breakfast Bar
Dining RoomĀ 
Dimensions - 12 x 15Level - First
KitchenĀ 
Dimensions - 12 x 14Level - FirstFeatures - Eat-in Kitchen, Kitchen Island, Pantry
LaundryĀ 
Dimensions - 7 x 8Level - First
Living RoomĀ 
Dimensions - 18 x 18Level - FirstFeatures - Ceiling Fan(s)
Master BathroomĀ 
Dimensions - 8 x 12Level - First
Master BedroomĀ 
Dimensions - 13 x 16Level - FirstFeatures - Ceiling Fan(s), Walk-In Closet(s)
OfficeĀ 
Dimensions - 11 x 11Level - FirstFeatures - Ceiling Fan(s)
Save
Ask
Tour
Hide
Share
Exterior Features
Construction DetailsĀ 
Brick
ExteriorĀ 
Rain Gutters
FencingĀ 
WoodWrought Iron
Lot FeaturesĀ 
Interior LotLandscapedLevel
Patio And PorchĀ 
CoveredFront PorchPatio
RoofĀ 
Composition
Waterfront FeaturesĀ 
Lavon
Windows/DoorsĀ 
Window Coverings
Community Features
Association FeeĀ 
$870.0
Association Fee FrequencyĀ 
Semi-Annually
Community FeaturesĀ 
PoolClubhouseFishingFitness CenterParkPlaygroundSidewalksOther
School DistrictĀ 
Wylie ISD
Financing Terms AvailableĀ 
CashConventionalFHAVA LoanAssumable
Schools
School District
Wylie ISD
Elementary School
George W Bush
Middle School
Parker
High School
Wylie East
Listing courtesy of Jocelyn Mills of Keller Williams Realty DPR jocelyn@texassoldem.com


Ā© 2020 North Texas Real Estate Information Systems. All rights reserved. Information is deemed reliable but is not guaranteed accurate by the MLS or NTREIS. The information being provided is for the consumer's personal, non-commercial use, and may not be reproduced, redistributed, or used for any purpose other than to identify prospective properties consumers may be interested in purchasing.
Last checked: 2026-09-08 04:59 AM CDT

Neighborhood & Commute
Source: Walkscore
Save
Ask
Tour
Hide
Share