
1615 Thornberry DriveWylie, TX 75098
Mortgage Calculator
Monthly Payment (Est.)
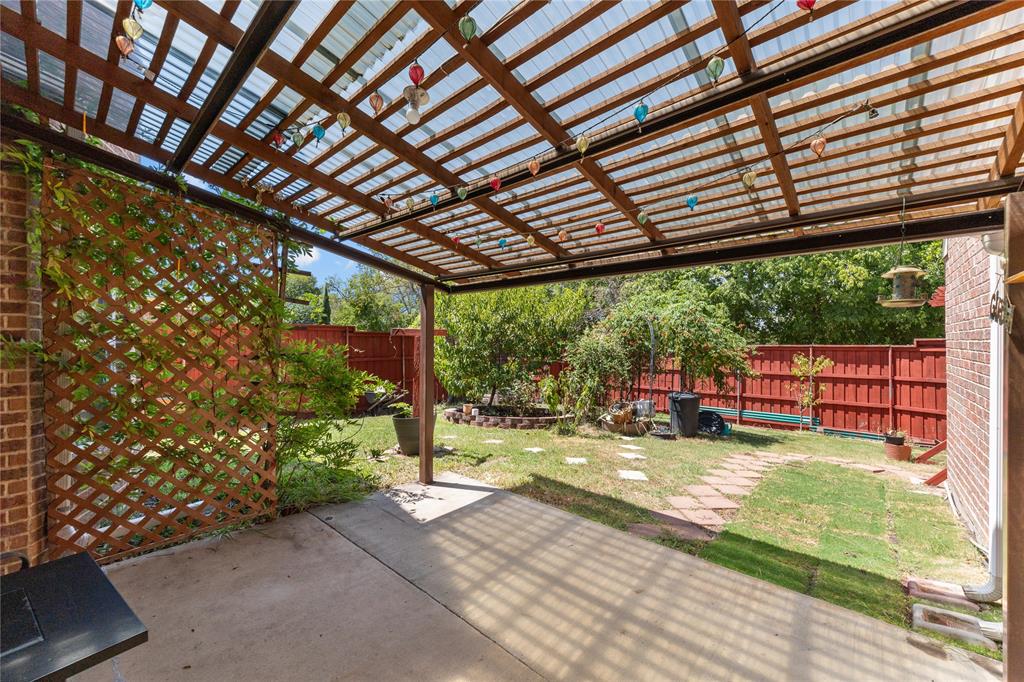
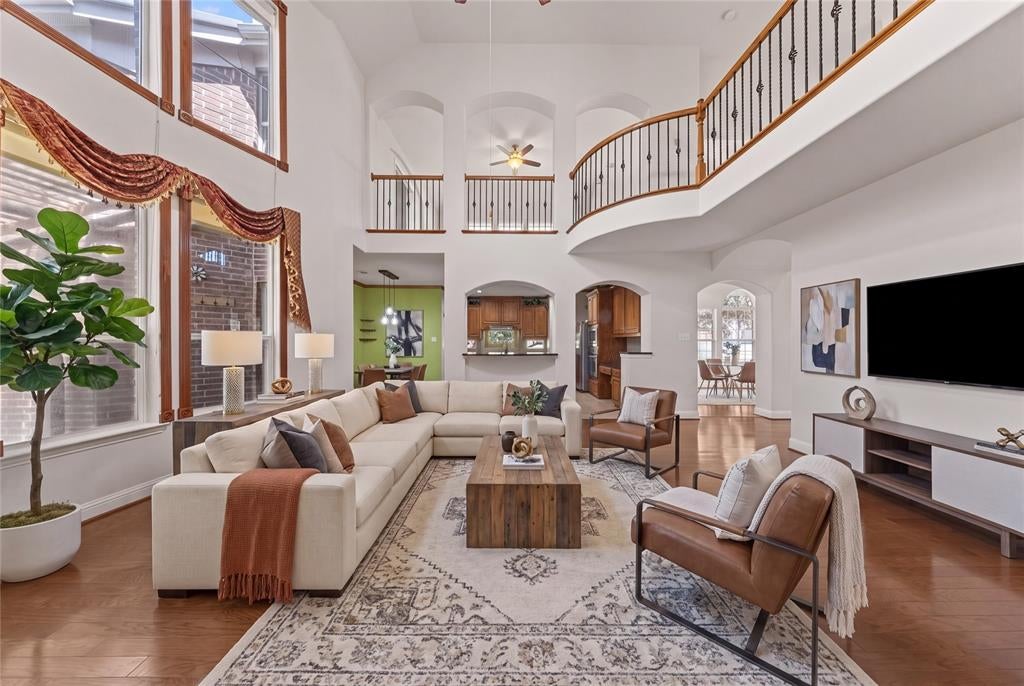
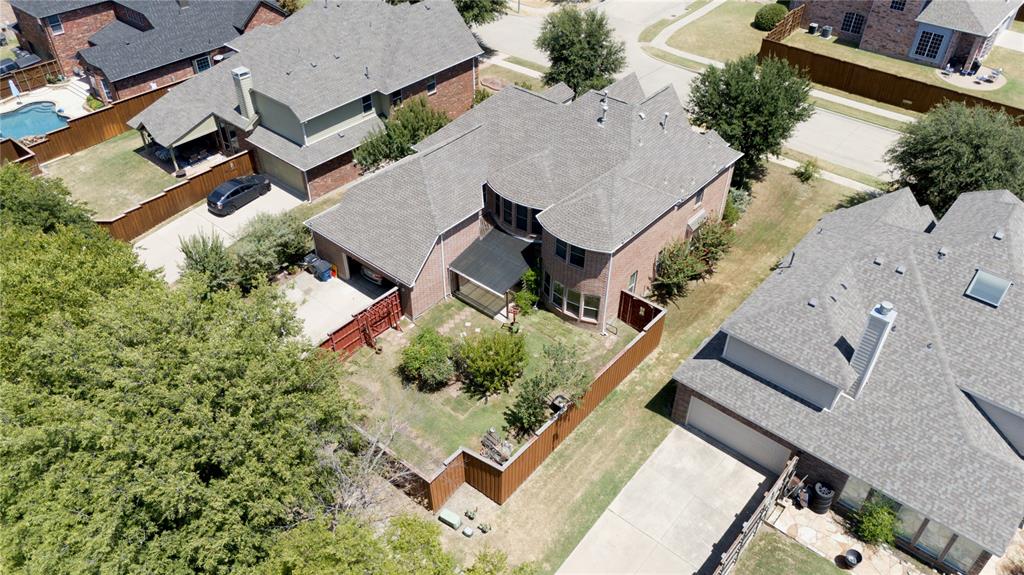
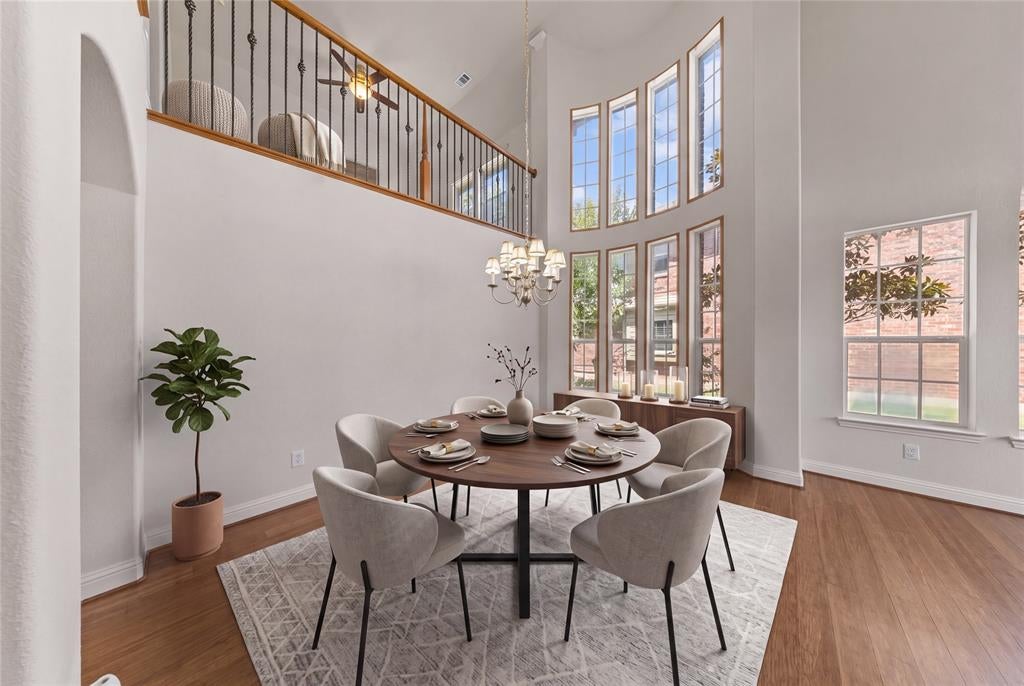
$2,715NEW ROOF PRIOR TO CLOSING! Memories will be made here at 1615 Thornberry Drive in Wylie ISD. Spacious, versatile, and pre-inspected, this beautifully designed & well maintained home offers nearly 3,600 square feet with 4 bedrooms, 4 full baths, a dedicated media room, game room, and multiple living and dining areas. Soaring ceilings, abundant natural light, and an open floor plan create a bright and welcoming atmosphere with plenty of room for everyday living and entertaining. The main living area features a fireplace and flows seamlessly into the kitchen and dining spaces. The kitchen combines style and function with granite countertops, a large center island, built-in gas range, electric oven, eat-in area, and generous pantry storage. Hardwood, tile, and carpet flooring add warmth and comfort throughout. The spacious primary suite offers a private retreat with a sitting area, separate vanities, jetted garden tub, separate shower, linen storage, and a large walk-in closet. A second primary bedroom provides additional flexibility for guests, extended stays, or a private office arrangement. Upstairs, the game room and media room offer ideal spaces for movie nights, recreation, hobbies, or entertaining. Step outside to a beautifully landscaped backyard with a peaceful greenbelt setting, sprinkler system, and awning-covered patio for relaxing and enjoying the outdoors. Additional features include high-speed internet availability, ceiling fans, window coverings, a full-size utility room, and a rear-entry two-car garage with alley access. The home has been pre-inspected, allowing buyers to review available property information in advance. With generous room sizes, high ceilings, flexible living spaces, and a serene backyard, this home delivers exceptional comfort, space, and functionality inside and out.
| 4 days ago | Listing updated with changes from the MLS® | |
| 3 weeks ago | Listing first seen on site |

© 2020 North Texas Real Estate Information Systems. All rights reserved. Information is deemed reliable but is not guaranteed accurate by the MLS or NTREIS. The information being provided is for the consumer's personal, non-commercial use, and may not be reproduced, redistributed, or used for any purpose other than to identify prospective properties consumers may be interested in purchasing.
Last checked: 2026-09-08 04:59 AM CDT
Did you know? You can invite friends and family to your search. They can join your search, rate and discuss listings with you.