Search Dallas Homes For Sale

- Search Dallas Homes For Sale
Save
Ask
Tour
Hide
Share
$375,000
17 Days On Site

108 Sleepy Willow Lane
McKinney, TX 75071

For Sale|Single Family Residence|Active
2
Beds
2
Total Baths
2
Full Baths
1,485
SqFt
$253
/SqFt
2022
Built
Subdivision:
Trinity Falls Planning Unit 3 Ph 5c
County:
Collin
108 Sleepy Willow Lane108 Sleepy Willow Lane108 Sleepy Willow Lane108 Sleepy Willow Lane
Save
Ask
Tour
Hide
Share

Mortgage Calculator

Monthly Payment (Est.)

$1,711
Calculator powered by Showcase IDX, a Constellation1 Company. Copyright ©2026 Information is deemed reliable but not guaranteed.

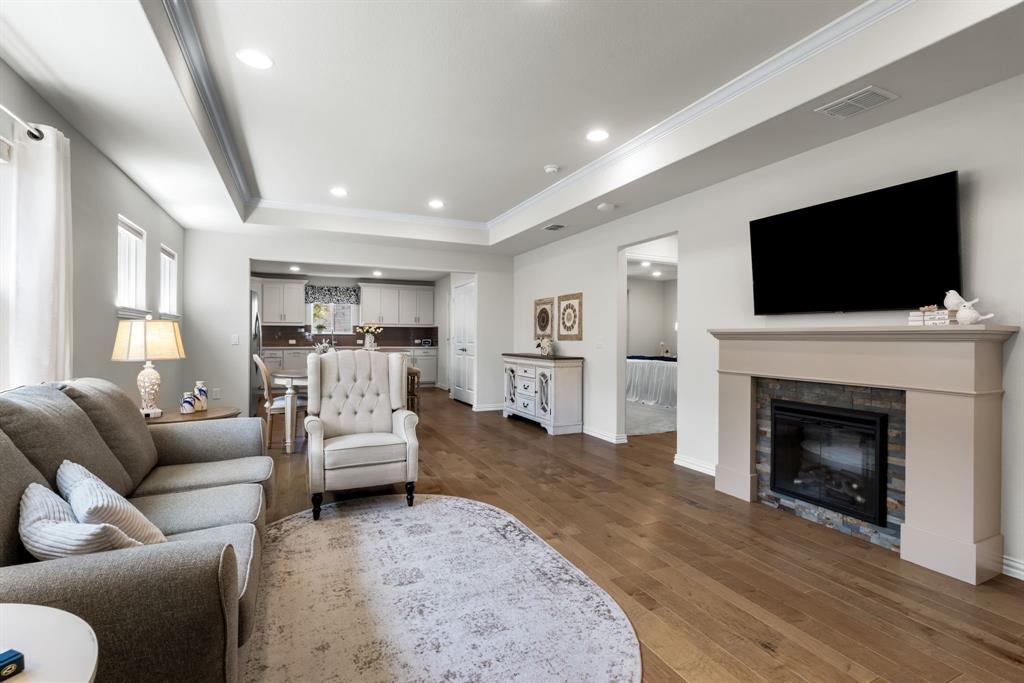
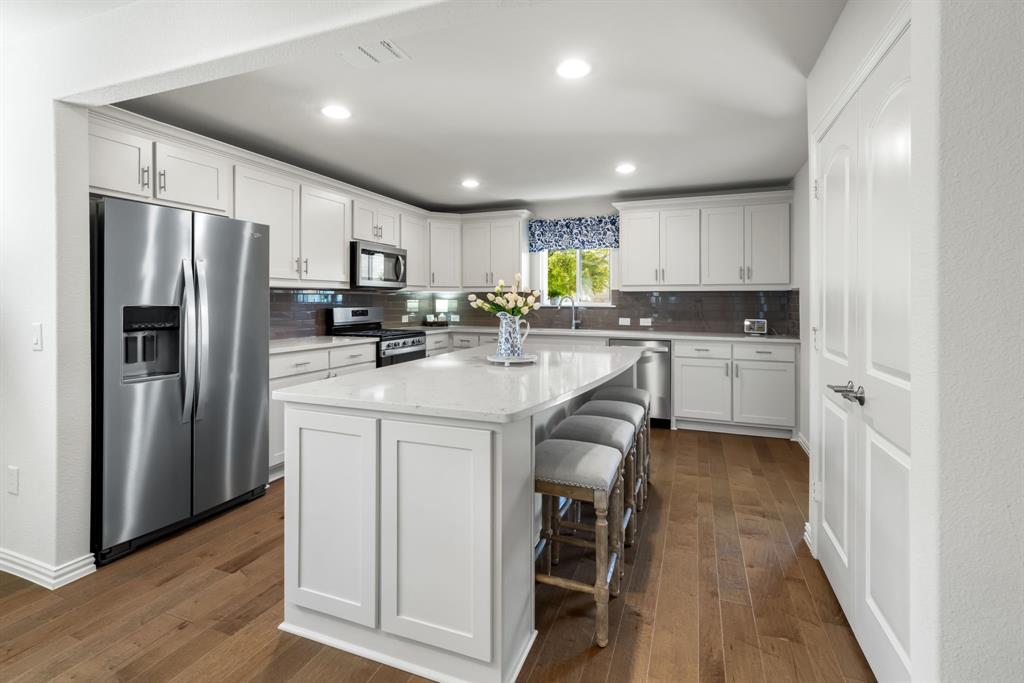
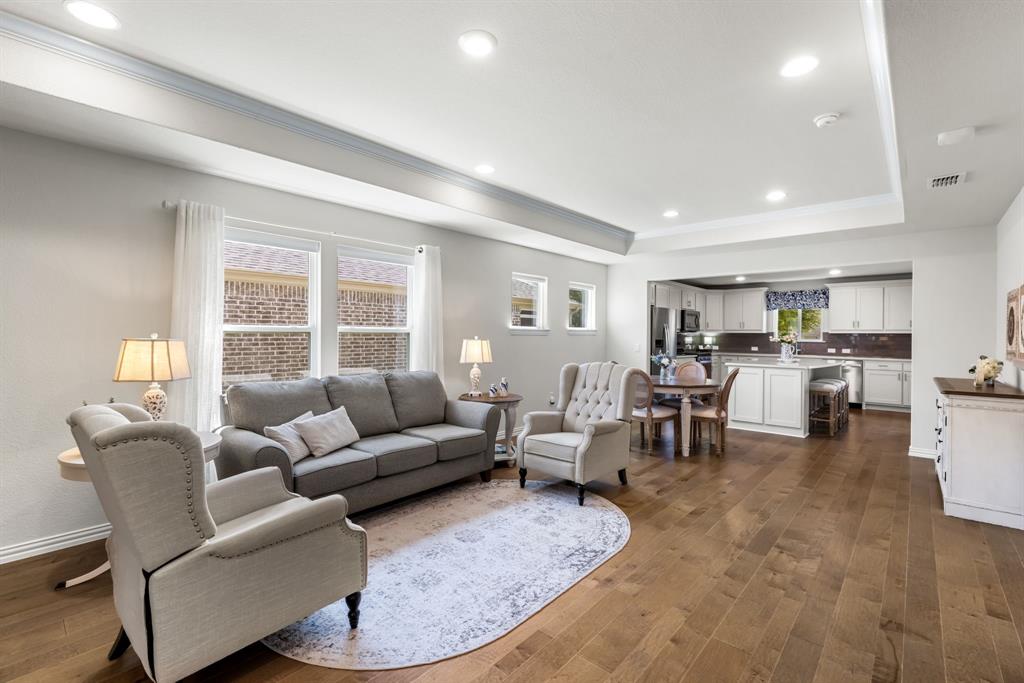
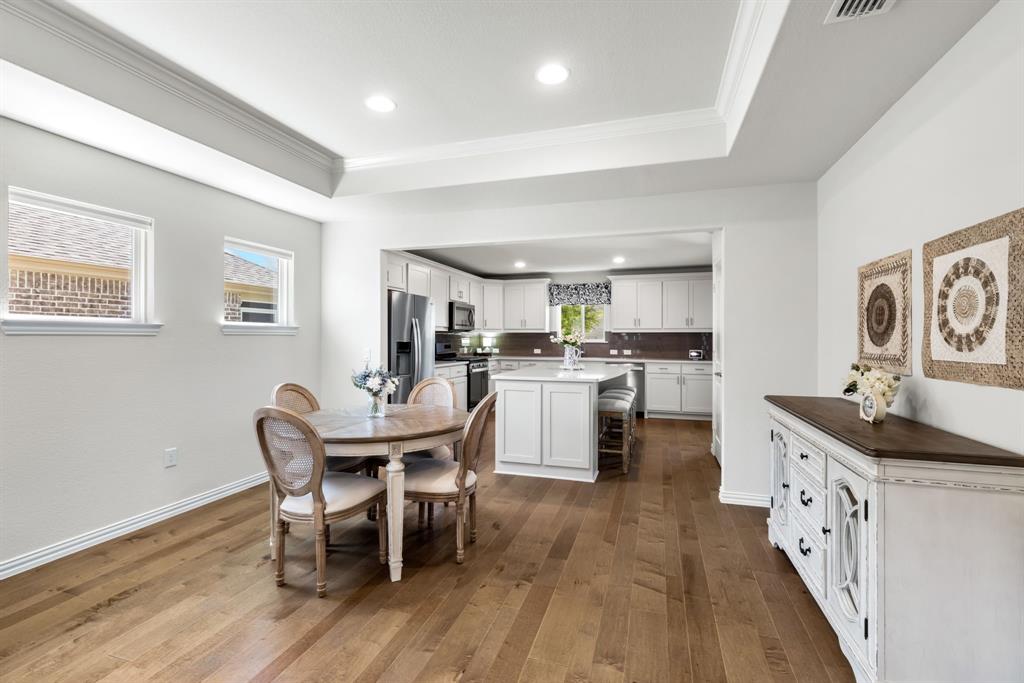
Experience resort-style living in the sought-after Del Webb at Trinity Falls, a premier 55+ active-adult community offering an impressive collection of amenities exclusively for Del Webb residents. This beautifully upgraded Taft floor plan features a soft, neutral color palette and a spacious, open-concept design filled with natural light. Quality upgrades include enhanced flooring, stylish kitchen finishes and a cozy fireplace. The garage is equally impressive with durable epoxy flooring and built-in storage cabinets for exceptional organization. Thoughtfully designed for comfortable, low-maintenance living, this lovely home offers the perfect combination of style, functionality and access to an active community lifestyle. IMMACULATE HOME * FIREPLACE * LARGE COVERED PATIO WITH PRIVACY SCREEN * EPOXY GARAGE FLOORING * WALL OF BUILT IN CABINETRY IN GARAGE * UPGRADED FINISHOUT * LOTS OF NATURAL LIGHT * TELEVISION AND REFRIGERATOR STAY IN PLACE FOR MOVE-IN READY SETUP!

Save
Ask
Tour
Hide
Share
Listing Snapshot
PriceĀ 
$375,000
Days On SiteĀ 
17 Days
BedroomsĀ 
2
Inside Area (SqFt)Ā 
1,485 sqft
Total BathsĀ 
2
Full BathsĀ 
2
Partial BathsĀ 
N/A
Lot SizeĀ 
0.113 Acres
Year BuiltĀ 
2022
MLSĀ® NumberĀ 
21365450
StatusĀ 
Active
Property TaxĀ 
$5,175
HOA/Condo/Coop FeesĀ 
$140 monthly
Sq Ft SourceĀ 
N/A
Friends & Family
Recent Activity
5 days agoListing updated with changes from the MLSĀ®
3 weeks agoListing first seen on site
General Features
AcresĀ 
0.113
Attached GarageĀ 
Yes
FoundationĀ 
Slab
GarageĀ 
Yes
Garage SpacesĀ 
2
LevelsĀ 
One
ParkingĀ 
Additional ParkingGarageGarage Door OpenerGarage Faces FrontKitchen LevelSide By SideStorageAttached
Property Sub TypeĀ 
Single Family Residence
Special CircumstancesĀ 
Standard
StyleĀ 
Traditional
UtilitiesĀ 
Cable Available
Interior Features
AppliancesĀ 
DishwasherDisposalMicrowave
CoolingĀ 
Ceiling Fan(s)Central AirElectric
FireplaceĀ 
Yes
Fireplace FeaturesĀ 
ElectricFamily Room
FireplacesĀ 
1
FlooringĀ 
CarpetVinyl
HeatingĀ 
CentralElectric
InteriorĀ 
Kitchen IslandOpen FloorplanPantryWalk-In Closet(s)High Speed Internet
Window FeaturesĀ 
Window Coverings
Save
Ask
Tour
Hide
Share
Exterior Features
Patio And PorchĀ 
Covered
RoofĀ 
Composition
Windows/DoorsĀ 
Window Coverings
Community Features
Accessibility FeaturesĀ 
Accessible Bedroom
Association FeeĀ 
$420.0
Association Fee FrequencyĀ 
Quarterly
Community FeaturesĀ 
PoolClubhouseFitness CenterParkSidewalksTennis Court(s)
School DistrictĀ 
McKinney ISD
Senior CommunityĀ 
Yes
Financing Terms AvailableĀ 
Cash
Schools
School District
McKinney ISD
Elementary School
Ruth and Harold Frazier
Middle School
Johnson
High School
McKinney North
Listing courtesy of Melissa Eason of VIP Realty melissa@melissaeason.com


Ā© 2020 North Texas Real Estate Information Systems. All rights reserved. Information is deemed reliable but is not guaranteed accurate by the MLS or NTREIS. The information being provided is for the consumer's personal, non-commercial use, and may not be reproduced, redistributed, or used for any purpose other than to identify prospective properties consumers may be interested in purchasing.
Last checked: 2026-09-08 04:33 AM CDT

Neighborhood & Commute
Source: Walkscore
Save
Ask
Tour
Hide
Share