
4322 Sexton LaneDallas, TX 75229

Mortgage Calculator
Monthly Payment (Est.)
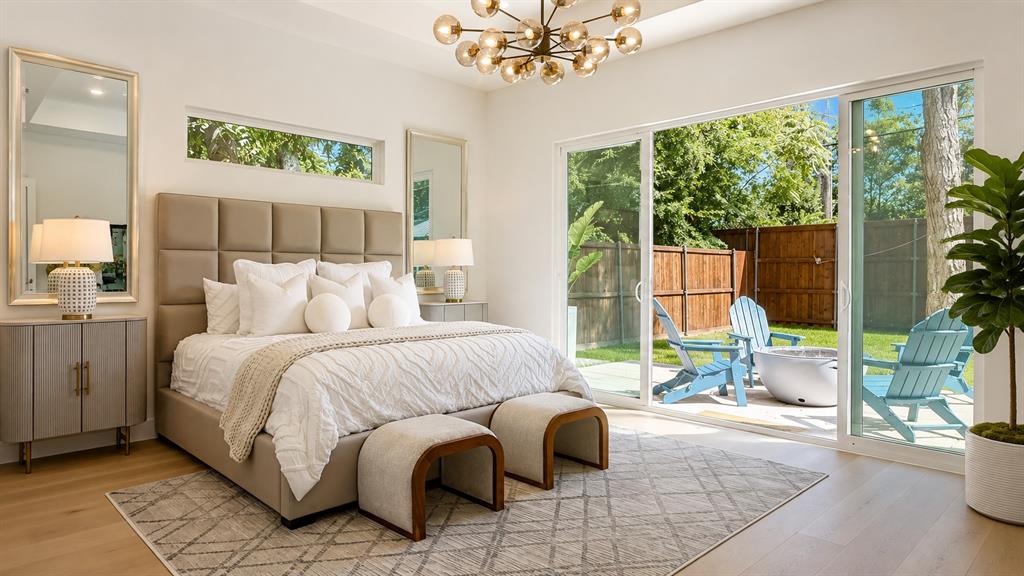
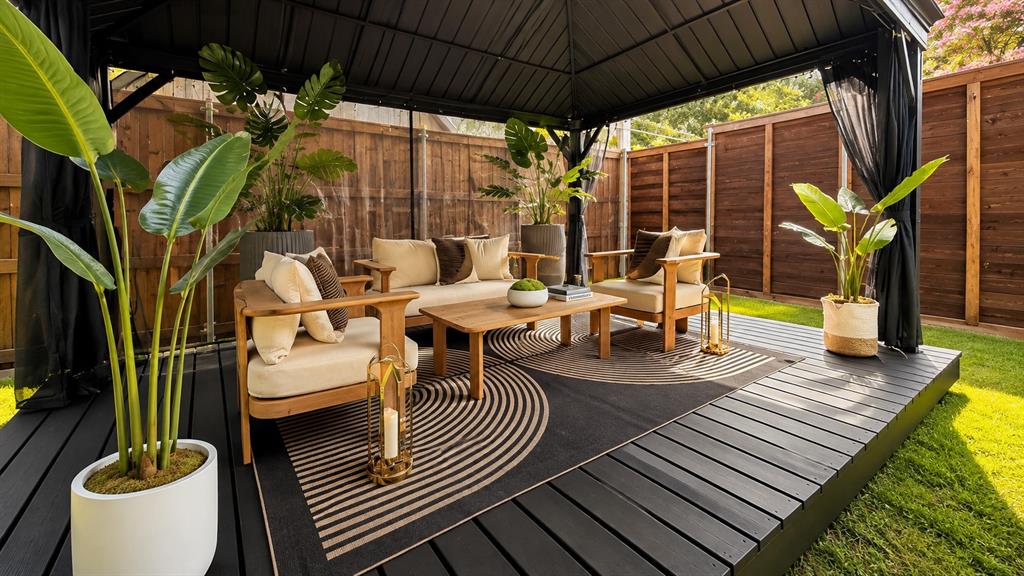
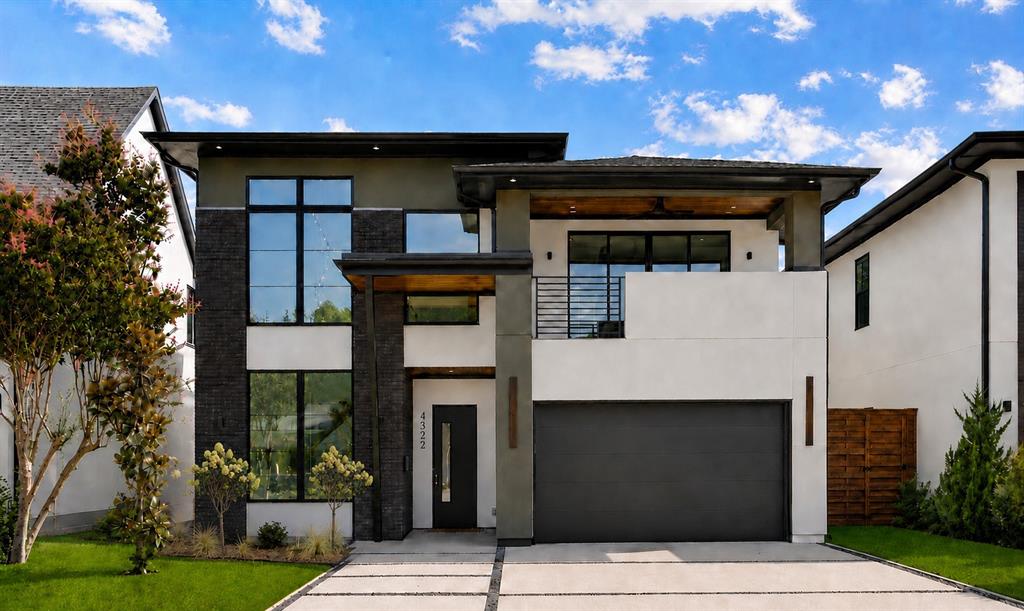
$7,067Some homes photograph beautifully. 4322 Sexton also lives beautifully. Light-filled, private, and softly modern, it pairs polished design with something even harder to find: a floor plan that simply works—for entertaining, everyday life, and everything in between. Open without feeling cavernous, the main level offers connected living spaces for comfort and effortless entertaining. Two first-floor bedrooms with two full baths include the spacious primary suite and a flexible second bedroom—ideal for guests, a nursery, office, or playroom. Upstairs, three sizeable bedrooms each have an en-suite bath, while an entertainment den and second laundry room make the upper level remarkably functional. Oversized wall niches create natural moments for art and collected pieces. Outside, the exceptionally private backyard has no direct rear sightlines, a covered patio for grilling and dining, and a destination “Zen Den”—a covered, soft-screened pergola perfect for shaded lounging. The home is also positioned between two newer residences, eliminating the concern of future construction immediately next door, with no unsightly power lines along the front. Storage was treated as a necessity, not an afterthought, beginning with the oversized entry closet. Tucked within a quiet pocket and surrounded by multi-million-dollar homes, you're minutes from Strait Lane and Dallas’ private-school corridor, with many of the city’s leading schools nearby. Additional features include a whole-home water filter, EV charging, Cat6 wiring, and full-size laundry on both floors—a dedicated laundry room upstairs and a second laundry area within the primary closet. With significant underlying land value and the cost of replicating a home of this scale and quality continuing to rise, this is a compelling opportunity to own a new home with lasting value—and a vibe that feels right from the moment you walk in.
| a week ago | Listing updated with changes from the MLS® | |
| a week ago | Status changed to Active Under Contract | |
| 3 weeks ago | Listing first seen on site |

© 2020 North Texas Real Estate Information Systems. All rights reserved. Information is deemed reliable but is not guaranteed accurate by the MLS or NTREIS. The information being provided is for the consumer's personal, non-commercial use, and may not be reproduced, redistributed, or used for any purpose other than to identify prospective properties consumers may be interested in purchasing.
Last checked: 2026-09-08 04:38 AM CDT