Search Dallas Homes For Sale

- Search Dallas Homes For Sale
Save
Ask
Tour
Hide
Share
$550,000
30 Days On Site

Live Oak Condos
4208 Live Oak Street 206
Dallas, TX 75204

For Sale|Condominium|Active
2
Beds
3
Total Baths
2
Full Baths
1
Partial Bath
1,800
SqFt
$306
/SqFt
2024
Built
Subdivision:
Live Oak Condos
County:
Dallas
4208 Live Oak Street 2064208 Live Oak Street 2064208 Live Oak Street 2064208 Live Oak Street 206
Save
Ask
Tour
Hide
Share

Mortgage Calculator

Monthly Payment (Est.)

$2,509
Calculator powered by Showcase IDX, a Constellation1 Company. Copyright ©2026 Information is deemed reliable but not guaranteed.

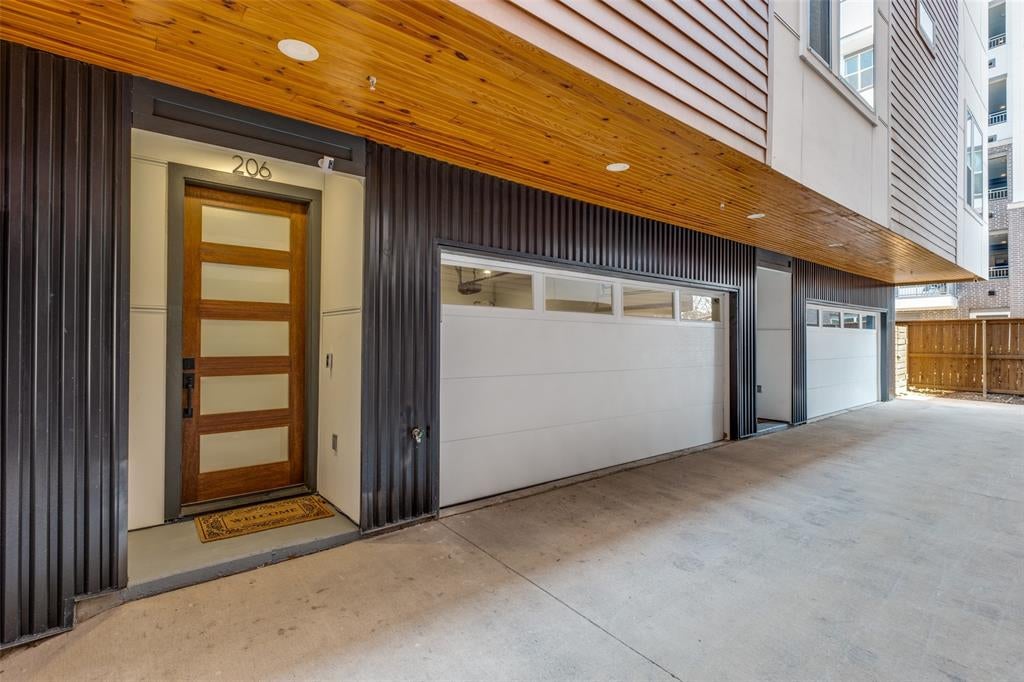
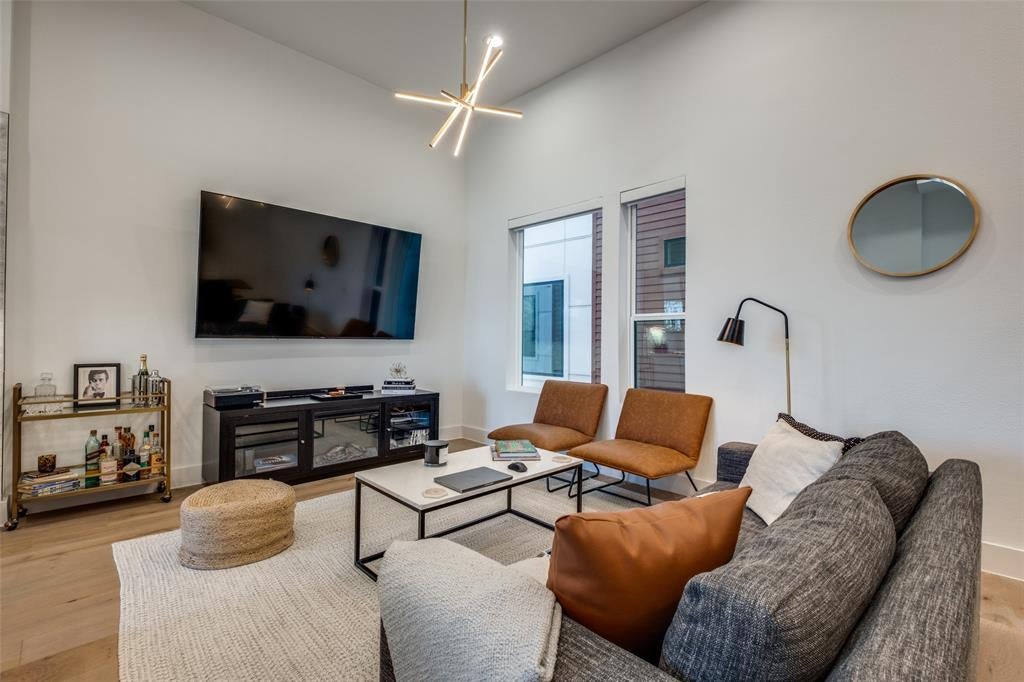
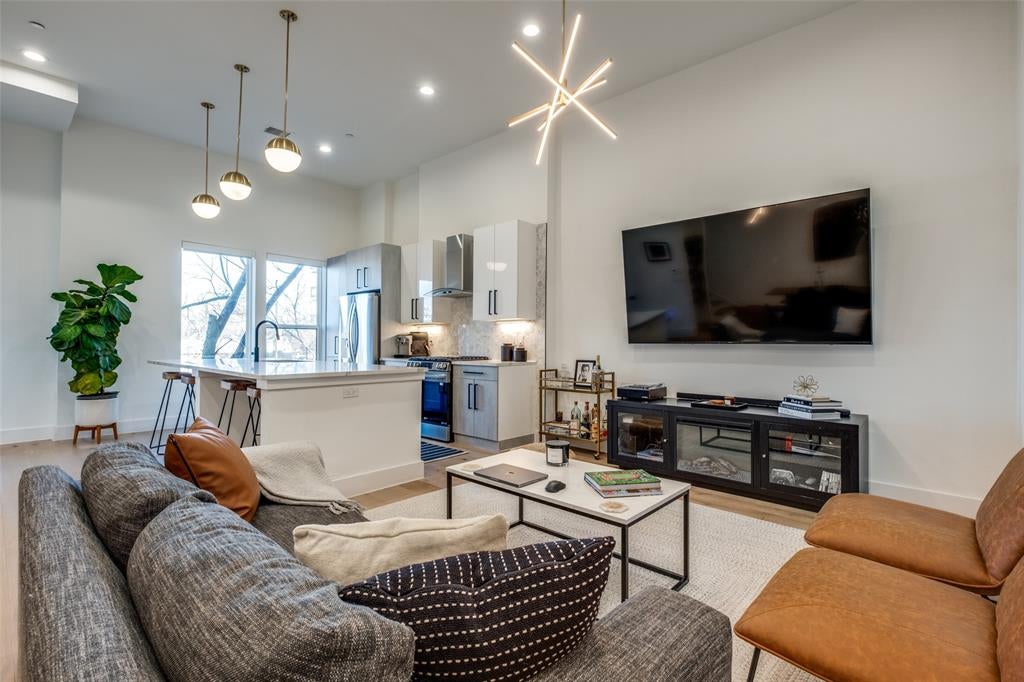
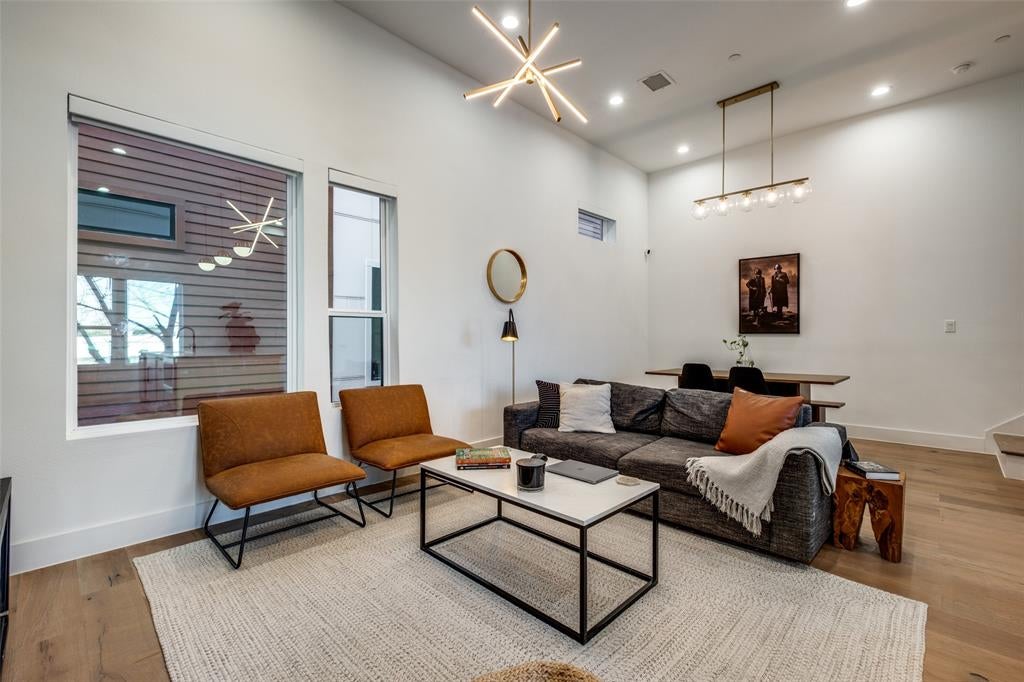
Experience modern living in this sleek 4-story townhome-style condo in Uptown! Built in 2024, this home features 2 generously sized bedrooms with private en-suites on separate floors, it is perfect for roommates or a separate home office. Enjoy a private rooftop patio, a fenced side yard, and a true lock-and-leave lifestyle. The stunning kitchen is a chef’s dream, and the spacious attached 2-car garage adds convenience. Stylish electric shades cover all windows, with blackout shades in the primary bedroom for the perfect night’s rest. A wine fridge on the fourth floor, just outside the rooftop patio, sets the scene for perfect evenings under the stars. The primary suite also boasts a spa-like bath with a soaking tub enclosed in the large walk-in shower, and a glorious walk-in closet. Includes a 50 amp EV charger. The refrigerator and washer and dryer are negotiable, plus water, sewer, and trash are covered in the HOA dues!! Just minutes from Downtown Dallas, Hospitals, Greenville Ave, Knox-Henderson and all the hotspots! A rare opportunity at this price won't last long! This is the perfect opportunity for a 1031 exchange since it is currently tenant occupied and income producing.

Save
Ask
Tour
Hide
Share
Listing Snapshot
Price 
$550,000
Days On Site 
30 Days
Bedrooms 
2
Inside Area (SqFt) 
1,800 sqft
Total Baths 
3
Full Baths 
2
Partial Baths 
1
Lot Size 
0.328 Acres
Year Built 
2024
MLS® Number 
21365640
Status 
Active
Property Tax 
N/A
HOA/Condo/Coop Fees 
$298 monthly
Sq Ft Source 
N/A
Friends & Family
Recent Activity
2 weeks agoListing updated with changes from the MLS®
4 weeks agoListing first seen on site
General Features
Acres 
0.328
Attached Garage 
Yes
Foundation 
Slab
Garage 
Yes
Garage Spaces 
2
Green Energy Efficient 
Appliances
Levels 
Three Or More
Parking 
Garage Door OpenerGarage Faces FrontAttached
Property Sub Type 
Condominium
Security 
PrewiredSmoke Detector(s)
Sewer 
Public Sewer
Special Circumstances 
Standard
Style 
Contemporary/Modern
Utilities 
Cable AvailableNatural Gas AvailableUnderground Utilities
Water Source 
Public
Interior Features
Appliances 
DishwasherDisposalDryerGas OvenGas RangeMicrowaveRefrigeratorTankless Water HeaterWasherWine Cooler
Cooling 
Ceiling Fan(s)Central Air
Heating 
CentralNatural Gas
Interior 
ChandelierDouble VanityEat-in KitchenKitchen IslandOpen FloorplanPantryWalk-In Closet(s)Wired for DataHigh Speed Internet
Window Features 
Window Coverings
Bath-Full 
Dimensions - 9 x 7
Bath-Half 
Dimensions - 5 x 4Level - Second
Bedroom-2nd Primary 
Dimensions - 11 x 14Features - Ceiling Fan(s), Walk-In Closet(s)
Dining Room 
Dimensions - 13 x 11Level - Second
Kitchen 
Dimensions - 14 x 12Level - SecondFeatures - Eat-in Kitchen, Pantry
Living Room 
Dimensions - 13 x 13Level - SecondFeatures - Ceiling Fan(s)
Master Bathroom 
Dimensions - 12 x 9Level - Third
Master Bedroom 
Dimensions - 14 x 12Level - ThirdFeatures - Ceiling Fan(s), Walk-In Closet(s)
Utility Room 
Dimensions - 5 x 4Level - Third
Save
Ask
Tour
Hide
Share
Exterior Features
Construction Details 
Frame
Fencing 
FencedWoodPrivacy
Windows/Doors 
Window Coverings
Community Features
Association Fee 
$298.0
Association Fee Frequency 
Monthly
Community Features 
Sidewalks
School District 
Dallas ISD
Financing Terms Available 
1031 ExchangeCashConventionalFHAVA Loan
Schools
School District
Dallas ISD
Elementary School
Zaragoza
Middle School
Spence
High School
North Dallas
Listing courtesy of Jonna Rodriguez of Fraser Realty Jonna@fraserrealty.com


© 2020 North Texas Real Estate Information Systems. All rights reserved. Information is deemed reliable but is not guaranteed accurate by the MLS or NTREIS. The information being provided is for the consumer's personal, non-commercial use, and may not be reproduced, redistributed, or used for any purpose other than to identify prospective properties consumers may be interested in purchasing.
Last checked: 2026-09-20 08:08 PM CDT

Neighborhood & Commute
Source: Walkscore
Save
Ask
Tour
Hide
Share