
Save
Ask
Tour
Hide
$449,000
52 Days On Site
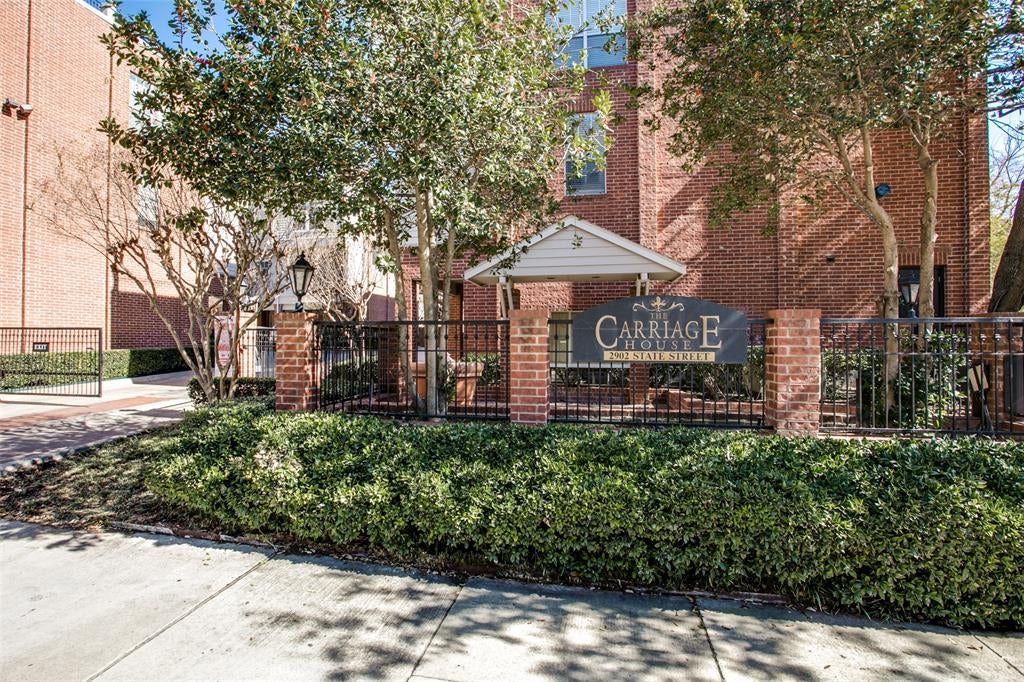
Carriage House Condos2902 State Street 22Dallas, TX 75204
For Sale|Condominium|Active Under Contract
2
Beds
3
Total Baths
2
Full Baths
1
Partial Bath
1,221
SqFt
$368
/SqFt
1994
Built
Subdivision:
Carriage House Condo
County:
Dallas
Save
Ask
Tour
Hide
Mortgage Calculator
Monthly Payment (Est.)
Enter an interest rate to see your estimated monthly payment.Calculator powered by Showcase IDX, a Constellation1 Company. Copyright ©2026 Information is deemed reliable but not guaranteed.
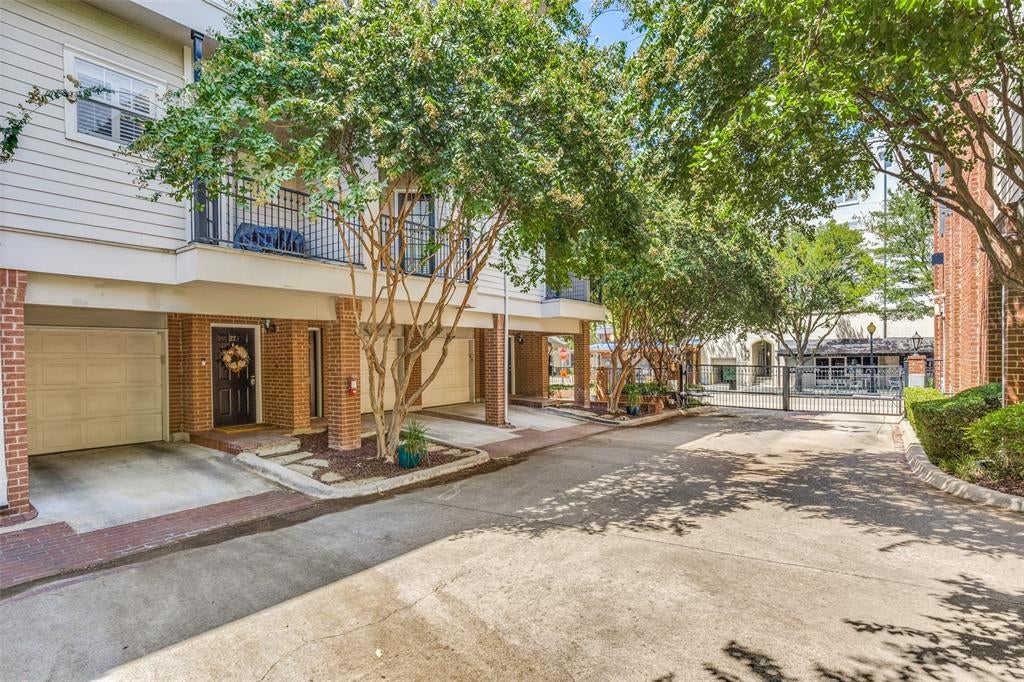
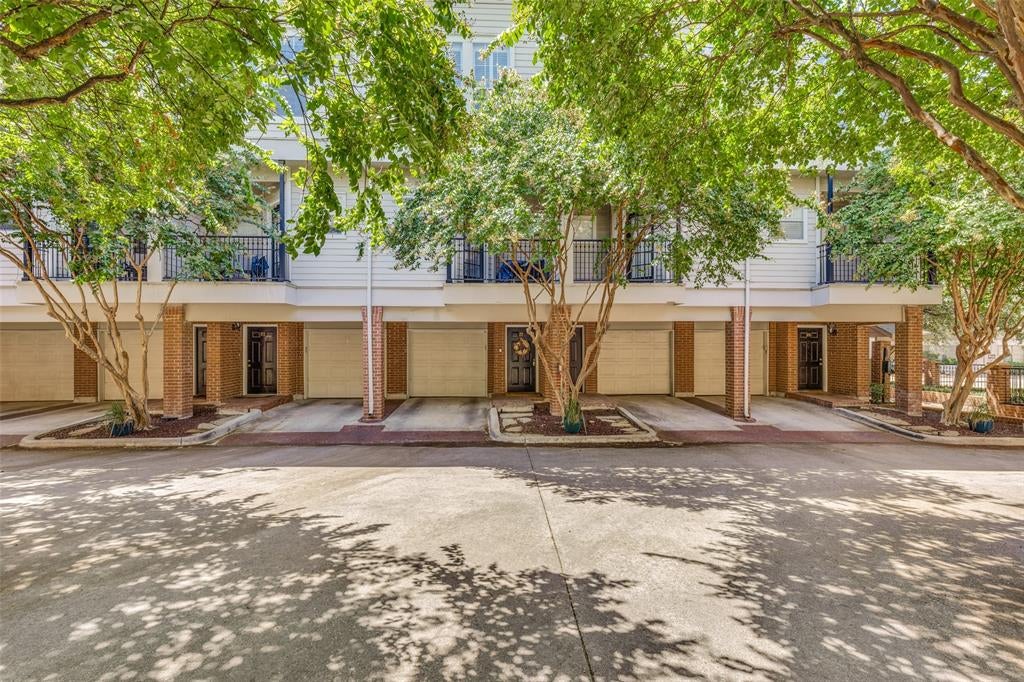
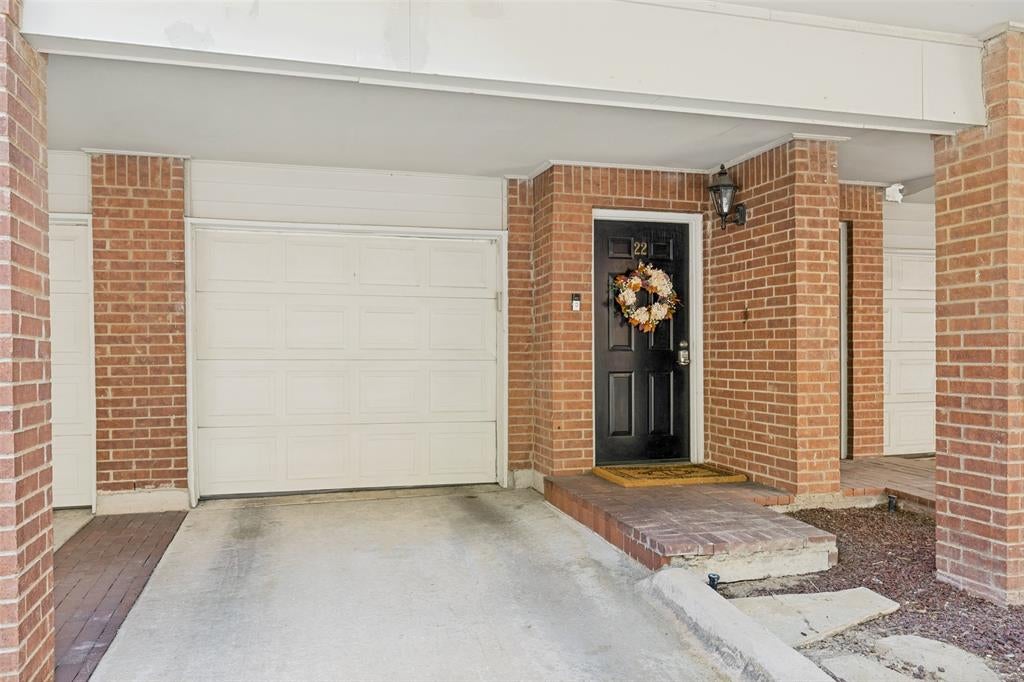
Updated State Thomas townhouse with gated entry and three levels including a ground level garage and storage room. Second level presents an open living and dining space with sunny views of Allen Street to the south and the Carriage House courtyard to the north. Charming kitchen with great updates including granite, stainless appliances and tile backsplash and flooring. There is a half bath on this level. On the third level there are two bedrooms and two nicely updated baths. Beautiful wood floors throughout the house. Don't miss the great storage or exercise room on the ground level behind the garage. Terrific location in State Thomas, walk to numerous restaurants and shops!
Save
Ask
Tour
Hide
Listing Snapshot
Price
$449,000
Days On Site
52 Days
Bedrooms
2
Inside Area (SqFt)
1,221 sqft
Total Baths
3
Full Baths
2
Partial Baths
1
Lot Size
0.688 Acres
Year Built
1994
MLS® Number
21366516
Status
Active Under Contract
Property Tax
$9,652
HOA/Condo/Coop Fees
$507 monthly
Sq Ft Source
N/A
Friends & Family
Recent Activity
| 7 days ago | Listing updated with changes from the MLS® | |
| 7 days ago | Status changed to Active Under Contract | |
| 2 months ago | Listing first seen on site |
General Features
Acres
0.688
Attached Garage
Yes
Carport
1
Foundation
Slab
Garage
Yes
Garage Spaces
1
Levels
Three Or More
Parking
Electric GateGarage Door OpenerGarage Faces FrontInside EntranceStorageAttached
Property Sub Type
Condominium
Sewer
Public Sewer
Special Circumstances
Standard
Style
Traditional
Water Source
Public
Interior Features
Appliances
DishwasherDisposalElectric RangeElectric Water HeaterMicrowaveRefrigerator
Fireplace
Yes
Fireplace Features
Living Room
Fireplaces
1
Flooring
TileWood
Interior
ChandelierOpen FloorplanHigh Speed Internet
Laundry Features
In Garage
Window Features
Window Coverings
Bedroom
Dimensions - 14 x 13Level - Third
Dining Room
Dimensions - 16 x 14Level - Second
Extra Strg Rm
Dimensions - 14 x 5Level - First
Kitchen
Dimensions - 9 x 8Level - Second
Living Room
Dimensions - 14 x 13Level - Second
Master Bedroom
Dimensions - 15 x 11Level - Third
Save
Ask
Tour
Hide
Exterior Features
Construction Details
Brick
Patio And Porch
Covered
Windows/Doors
Window Coverings
Community Features
Association Fee
$507.0
Association Fee Frequency
Monthly
School District
Dallas ISD
Schools
School District
Dallas ISD
Elementary School
Milam
Middle School
Spence
High School
North Dallas
Listing courtesy of Will Seale of Compass RE Texas, LLC. will.seale@compass.com

© 2020 North Texas Real Estate Information Systems. All rights reserved. Information is deemed reliable but is not guaranteed accurate by the MLS or NTREIS. The information being provided is for the consumer's personal, non-commercial use, and may not be reproduced, redistributed, or used for any purpose other than to identify prospective properties consumers may be interested in purchasing.
Last checked: 2026-10-13 01:57 PM CDT
© 2020 North Texas Real Estate Information Systems. All rights reserved. Information is deemed reliable but is not guaranteed accurate by the MLS or NTREIS. The information being provided is for the consumer's personal, non-commercial use, and may not be reproduced, redistributed, or used for any purpose other than to identify prospective properties consumers may be interested in purchasing.
Last checked: 2026-10-13 01:57 PM CDT
Neighborhood & Commute
Source: Walkscore
Save
Ask
Tour
Hide