Search Dallas Homes For Sale

- Search Dallas Homes For Sale
Save
Ask
Tour
Hide
Share
$1,399,000
31 Days On Site

603 Brookhurst Drive
Dallas, TX 75218

Single Family Residence|Pending
4
Beds
4
Total Baths
4
Full Baths
3,878
SqFt
$361
/SqFt
2026
Built
Subdivision:
Lake Highlands Estates 4
County:
Dallas
603 Brookhurst Drive603 Brookhurst Drive603 Brookhurst Drive603 Brookhurst Drive
Save
Ask
Tour
Hide
Share

Mortgage Calculator

Monthly Payment (Est.)

Enter an interest rate to see your estimated monthly payment.
Calculator powered by Showcase IDX, a Constellation1 Company. Copyright ©2026 Information is deemed reliable but not guaranteed.

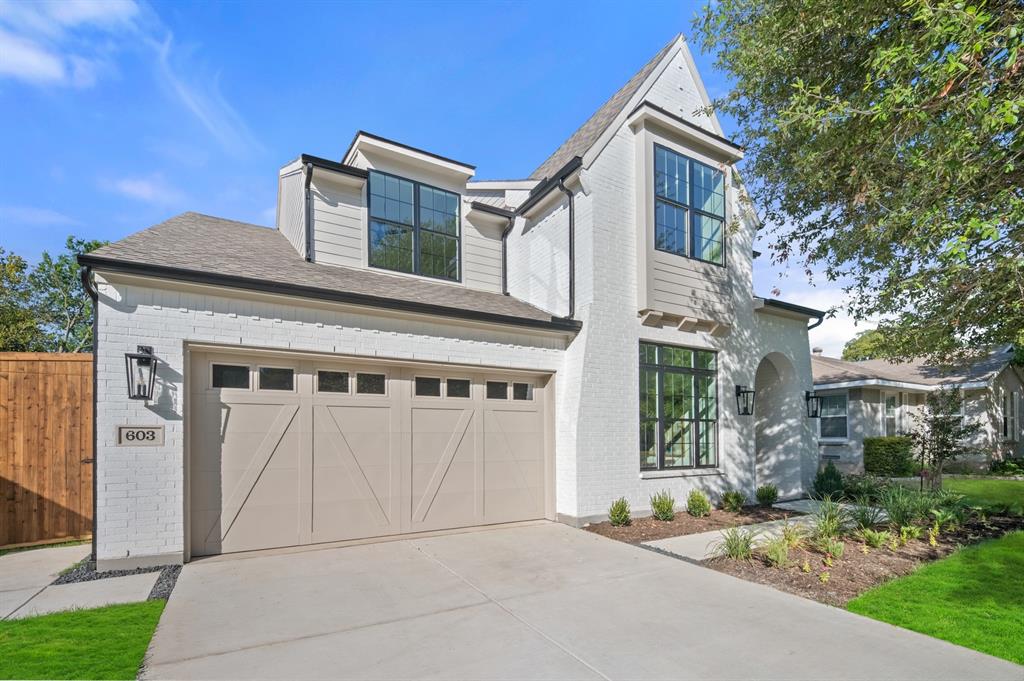
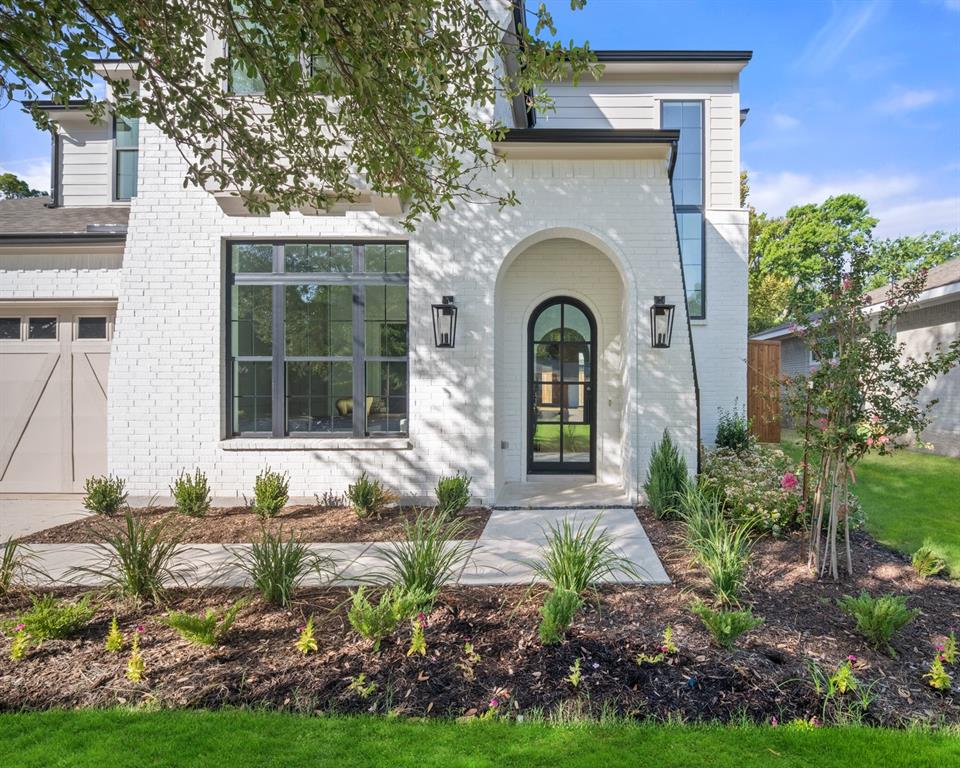
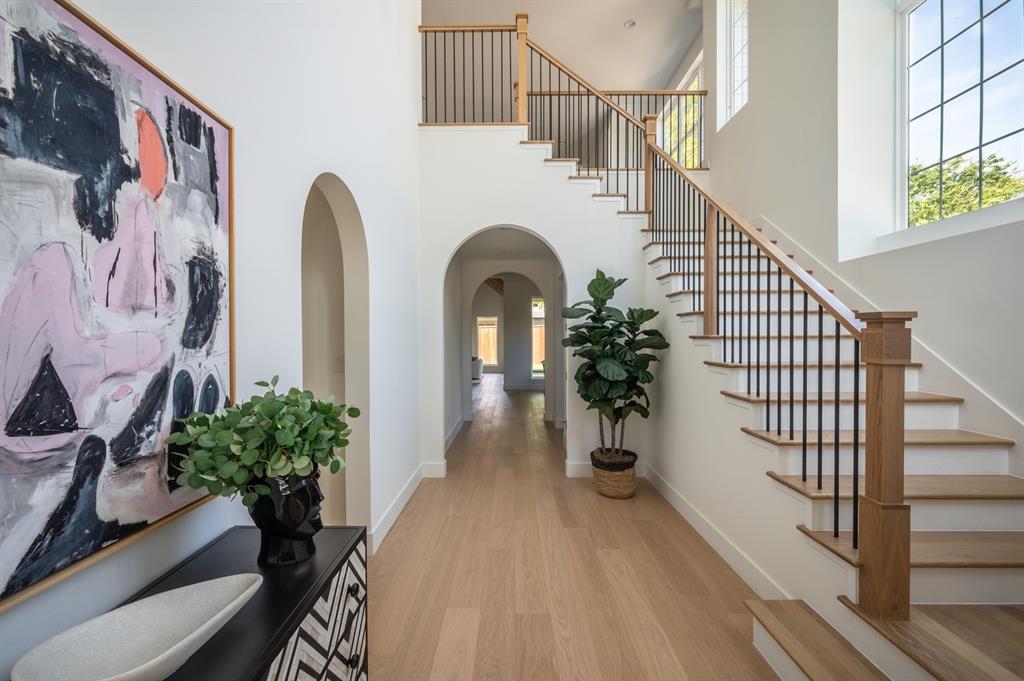
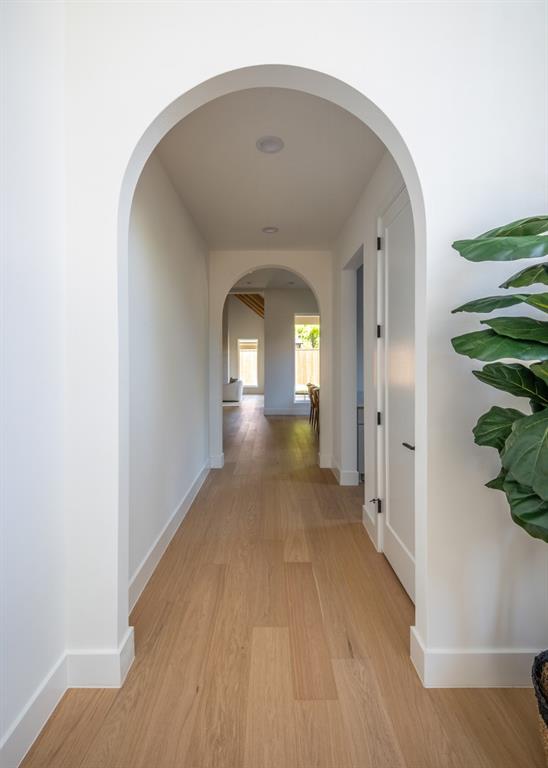
MLS# 21366705 - Built by Homebound - Ready Now! ~ Welcome to The Kendall, where smart design meets everyday luxury. A double-height foyer opens to loft views above, leading into an open kitchen, living, and dining layout built for entertaining. The kitchen delivers JennAir appliances, Silestone quartz counters, and Kent Moore soft-close cabinetry with walk-in pantry access. The first floor also includes an ensuite primary suite, private office, and laundry room. Enjoy two outdoor living spaces, a covered patio plus a fireplace lounge, ideal for Dallas evenings. Everyday garage entry keeps things tidy, and an interior wet bar adds a luxe touch. Upstairs, you are greeted with an oversized loft, one ensuite secondary bedroom, and two additional secondary bedrooms with bath access. Big windows, bright rooms, clean lines throughout. 1-2-6 builder warranty included, plus 3 years of complimentary home automation.

Save
Ask
Tour
Hide
Share
Listing Snapshot
PriceĀ 
$1,399,000
Days On SiteĀ 
31 Days
BedroomsĀ 
4
Inside Area (SqFt)Ā 
3,878 sqft
Total BathsĀ 
4
Full BathsĀ 
4
Partial BathsĀ 
N/A
Lot SizeĀ 
0.1708 Acres
Year BuiltĀ 
2026
MLSĀ® NumberĀ 
21366705
StatusĀ 
Pending
Property TaxĀ 
N/A
HOA/Condo/Coop FeesĀ 
N/A
Sq Ft SourceĀ 
N/A
Friends & Family
Recent Activity
2 weeks agoListing updated with changes from the MLSĀ®
2 weeks agoStatus changed to Pending
a month agoListing first seen on site
General Features
AcresĀ 
0.1708
Attached GarageĀ 
Yes
FoundationĀ 
Slab
GarageĀ 
Yes
Garage SpacesĀ 
2
Green Energy EfficientĀ 
ConstructionDoorsInsulationThermostatWater HeaterWindows
LevelsĀ 
Two
ParkingĀ 
Garage Door OpenerGarage Faces FrontAttached
Property ConditionĀ 
New Construction
Property Sub TypeĀ 
Single Family Residence
SecurityĀ 
Carbon Monoxide Detector(s)Smoke Detector(s)
SewerĀ 
Public Sewer
StyleĀ 
Contemporary/ModernTudor
Water SourceĀ 
Public
Interior Features
AppliancesĀ 
RefrigeratorBuilt-In RefrigeratorDishwasherDisposalGas RangeGas Water HeaterMicrowaveConvection OvenDouble OvenTankless Water HeaterVented Exhaust FanWine Cooler
CoolingĀ 
Ceiling Fan(s)Central AirZoned
FireplaceĀ 
Yes
Fireplace FeaturesĀ 
GasGas StarterLiving RoomGas Log
FireplacesĀ 
2
FlooringĀ 
TileWood
HeatingĀ 
Exhaust FanCentralFireplace(s)Zoned
InteriorĀ 
Double VanityDry BarKitchen IslandOpen FloorplanPantryVaulted Ceiling(s)Walk-In Closet(s)Wet BarWired for Sound
Laundry FeaturesĀ 
Electric Dryer HookupWasher Hookup
BedroomĀ 
Dimensions - 15 x 12Level - Second
Dining RoomĀ 
Dimensions - 11 x 13Level - First
KitchenĀ 
Dimensions - 20 x 14Level - FirstFeatures - Breakfast Bar, Kitchen Island
Living RoomĀ 
Dimensions - 17 x 19Level - First
Master BedroomĀ 
Dimensions - 14 x 16Level - FirstFeatures - Walk-In Closet(s)
Media RoomĀ 
Dimensions - 18 x 21Level - Second
OfficeĀ 
Dimensions - 11 x 11Level - First
Save
Ask
Tour
Hide
Share
Exterior Features
Construction DetailsĀ 
Brick
ExteriorĀ 
Rain GuttersLightingOutdoor KitchenPrivate Yard
FencingĀ 
Back YardWood
Lot FeaturesĀ 
Interior LotLandscaped
Patio And PorchĀ 
Covered
RoofĀ 
Composition
Community Features
Association Fee FrequencyĀ 
Annually
Community FeaturesĀ 
CurbsSidewalks
School DistrictĀ 
Dallas ISD
Schools
School District
Dallas ISD
Elementary School
Hexter
Middle School
Robert Hill
High School
Adams
Listing courtesy of Ben Caballero of HomesUSA.com caballero@homesusa.com


Ā© 2020 North Texas Real Estate Information Systems. All rights reserved. Information is deemed reliable but is not guaranteed accurate by the MLS or NTREIS. The information being provided is for the consumer's personal, non-commercial use, and may not be reproduced, redistributed, or used for any purpose other than to identify prospective properties consumers may be interested in purchasing.
Last checked: 2026-09-22 02:10 PM CDT

Neighborhood & Commute
Source: Walkscore
Save
Ask
Tour
Hide
Share