Search Dallas Homes For Sale

- Search Dallas Homes For Sale
Save
Ask
Tour
Hide
Share
$379,990
26 Days On Site

4660 Raleigh Dalton Road
Dallas, TX 75227

For Sale|Single Family Residence|Active
4
Beds
3
Total Baths
2
Full Baths
1
Partial Bath
2,495
SqFt
$152
/SqFt
2020
Built
Subdivision:
Chariot Village
County:
Dallas
4660 Raleigh Dalton Road4660 Raleigh Dalton Road4660 Raleigh Dalton Road4660 Raleigh Dalton Road
Save
Ask
Tour
Hide
Share

Mortgage Calculator

Monthly Payment (Est.)

$1,734
Calculator powered by Showcase IDX, a Constellation1 Company. Copyright ©2026 Information is deemed reliable but not guaranteed.

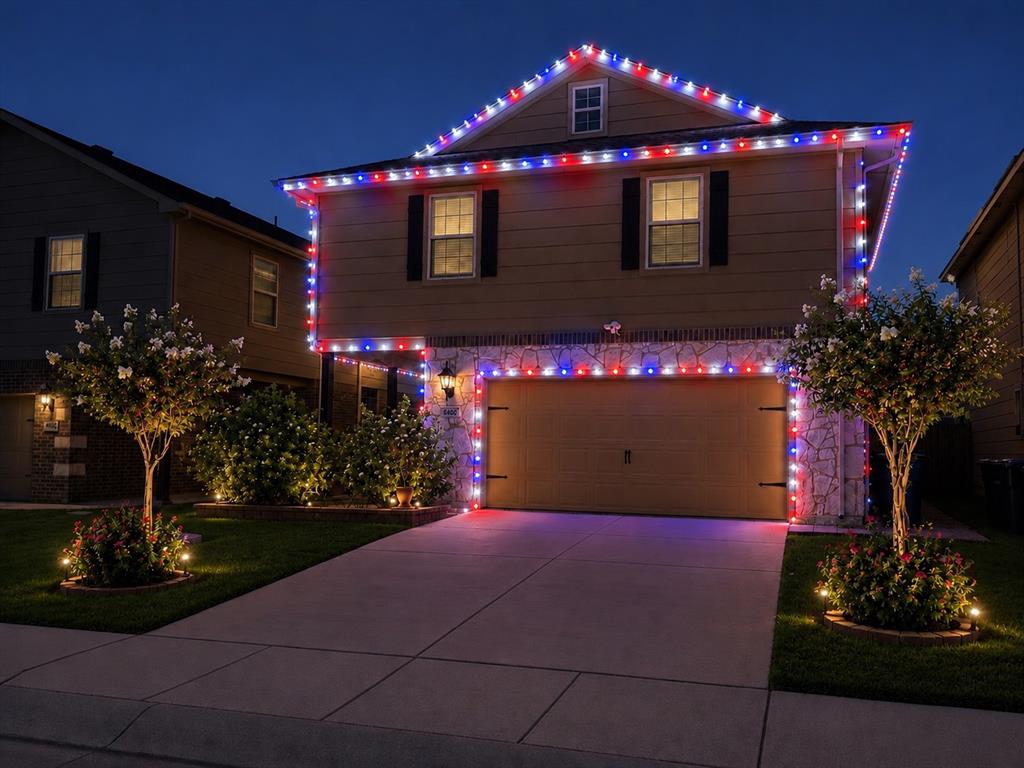
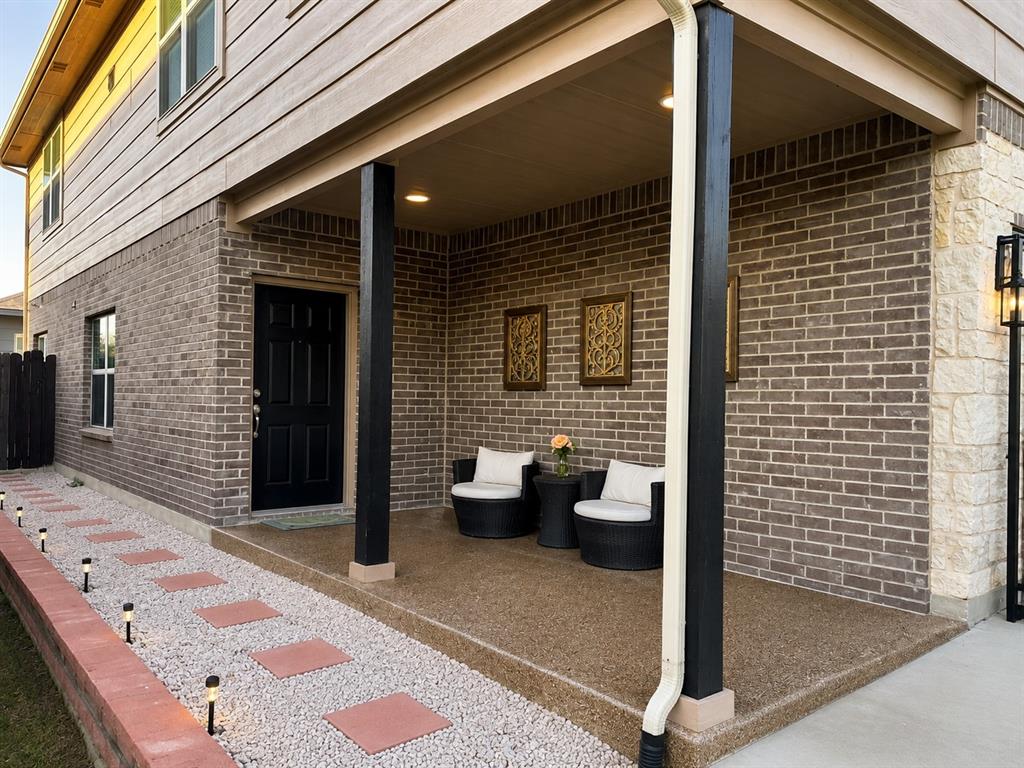
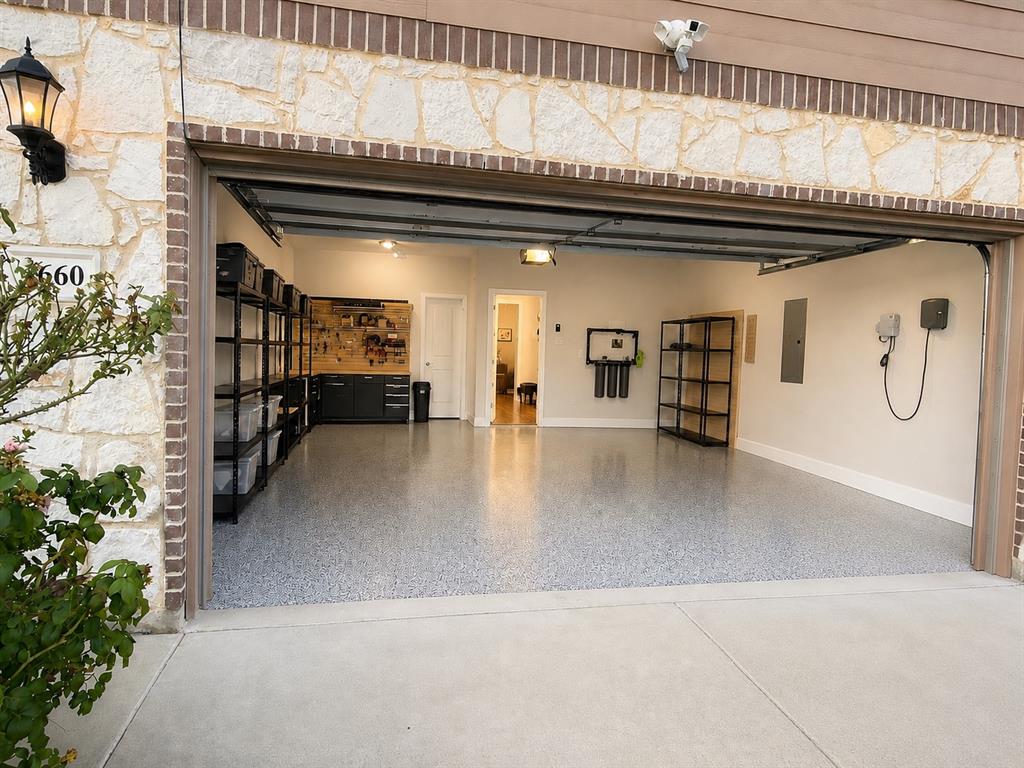
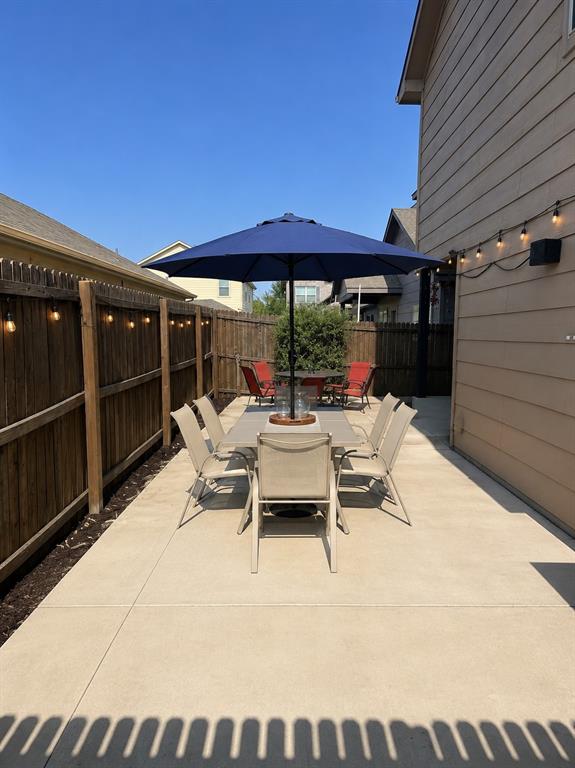
Built in 2020 and loaded with upgrades! This spacious 4-bedroom home combines modern comfort, energy efficiency, smart technology, and excellent spaces for living and entertaining. Upstairs, the oversized 20’ x 20’ primary suite features two walk-in closets and a spacious en-suite bath with dual sinks, soaking tub, and separate shower. Three additional bedrooms share a full bath, while the upstairs laundry adds convenience. A second living area offers flexible space for an office, media room, playroom, or family room. Downstairs, the bright open-concept living, dining, and kitchen areas are perfect for gatherings. The kitchen features a large island, granite countertops, generous cabinetry, walk-in pantry, and semi-professional range with convection oven and air-fryer capabilities. A powder room, mudroom, two-car garage, extra storage, and upgraded garage flooring complete the space. A major bonus is the 34-panel solar energy system, helping reduce electricity costs. The system stays with the home with an approximately $250 monthly payment toward ownership, allowing the new homeowner to enjoy solar savings while building ownership of the system. Outdoor upgrades include gutters, gravel pathways, landscaping, and an expanded concrete backyard patio—perfect for coffee, outdoor dining, barbecues, and entertaining year-round. Smart exterior lighting offers customizable colors and effects controlled by an app. Smart temperature controls and app-enabled garage-door operation add convenience. Beautifully maintained since 2020, this home offers generous rooms, multiple living spaces, excellent storage, solar energy, smart technology, and indoor-outdoor versatility.

Save
Ask
Tour
Hide
Share
Listing Snapshot
Price 
$379,990
Days On Site 
26 Days
Bedrooms 
4
Inside Area (SqFt) 
2,495 sqft
Total Baths 
3
Full Baths 
2
Partial Baths 
1
Lot Size 
0.0781 Acres
Year Built 
2020
MLS® Number 
21366746
Status 
Active
Property Tax 
$8,506
HOA/Condo/Coop Fees 
N/A
Sq Ft Source 
N/A
Friends & Family
Recent Activity
4 hours agoListing updated with changes from the MLS®
4 weeks agoListing first seen on site
General Features
Acres 
0.0781
Attached Garage 
Yes
Energy Features 
Solar
Foundation 
Slab
Garage 
Yes
Garage Spaces 
2
Green Energy Efficient 
InsulationLightingThermostatWater HeaterWindows
Levels 
Two
Parking 
DrivewayGarage Door OpenerGarage Faces FrontInside EntranceLightedOn SiteOversizedPrivateSide By SideStorageWorkshop in GarageAttached
Property Sub Type 
Single Family Residence
Security 
Fire AlarmFirewall(s)
Sewer 
Public Sewer
Special Circumstances 
Standard
Style 
Contemporary/ModernTraditional
Utilities 
Electricity Connected
Water Source 
Public
Interior Features
Appliances 
DishwasherElectric OvenElectric RangeMicrowave
Cooling 
Ceiling Fan(s)Central AirElectric
Flooring 
CarpetCombinationVinyl
Heating 
CentralElectric
Interior 
Double VanityGranite CountersKitchen IslandWalk-In Closet(s)
Laundry Features 
Electric Dryer HookupIn HallWasher Hookup
Window Features 
Bay Window(s)
Bath-Full 
Dimensions - 13 x 10Level - Second
Bath-Half 
Dimensions - 8 x 3Level - First
Bedroom 
Dimensions - 10 x 12Level - Second
Kitchen 
Dimensions - 11 x 16Level - FirstFeatures - Kitchen Island
Living Room 
Dimensions - 14 x 20Level - First
Master Bedroom 
Dimensions - 23 x 18Level - SecondFeatures - Walk-In Closet(s)
Save
Ask
Tour
Hide
Share
Exterior Features
Exterior 
BalconyCourtyardRain GuttersLightingPrivate EntrancePrivate YardGarden
Fencing 
Back YardFencedGatePrivacyWood
Lot Features 
Interior LotLandscapedSubdivided
Patio And Porch 
CoveredFront PorchPatioRear Porch
Roof 
Composition
Windows/Doors 
Bay Window(s)
Community Features
School District 
Dallas ISD
Financing Terms Available 
ConventionalFHAVA Loan
Schools
School District
Dallas ISD
Elementary School
Frank Guzick
Middle School
H.W. Lang
High School
Skyline
Listing courtesy of Jeff Robillard of Newfound Real Estate jrobillard@trelora.com


© 2020 North Texas Real Estate Information Systems. All rights reserved. Information is deemed reliable but is not guaranteed accurate by the MLS or NTREIS. The information being provided is for the consumer's personal, non-commercial use, and may not be reproduced, redistributed, or used for any purpose other than to identify prospective properties consumers may be interested in purchasing.
Last checked: 2026-09-20 08:02 PM CDT

Neighborhood & Commute
Source: Walkscore
Save
Ask
Tour
Hide
Share