Search Dallas Homes For Sale

- Search Dallas Homes For Sale
Save
Ask
Tour
Hide
Share
$675,000
17 Days On Site

12505 Amesbury Way
Farmers Branch, TX 75234

For Sale|Single Family Residence|Active Under Contract
3
Beds
3
Total Baths
3
Full Baths
2,311
SqFt
$292
/SqFt
2019
Built
Subdivision:
Amesbury Add
County:
Dallas
12505 Amesbury Way12505 Amesbury Way12505 Amesbury Way12505 Amesbury Way
Save
Ask
Tour
Hide
Share

Mortgage Calculator

Monthly Payment (Est.)

$3,080
Calculator powered by Showcase IDX, a Constellation1 Company. Copyright ©2026 Information is deemed reliable but not guaranteed.

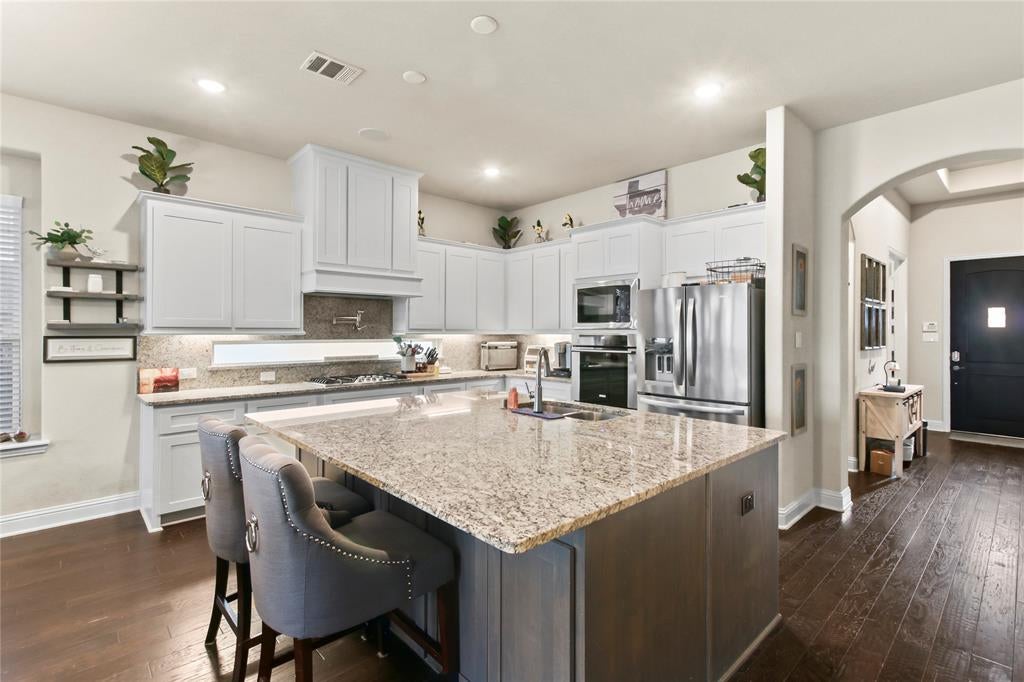
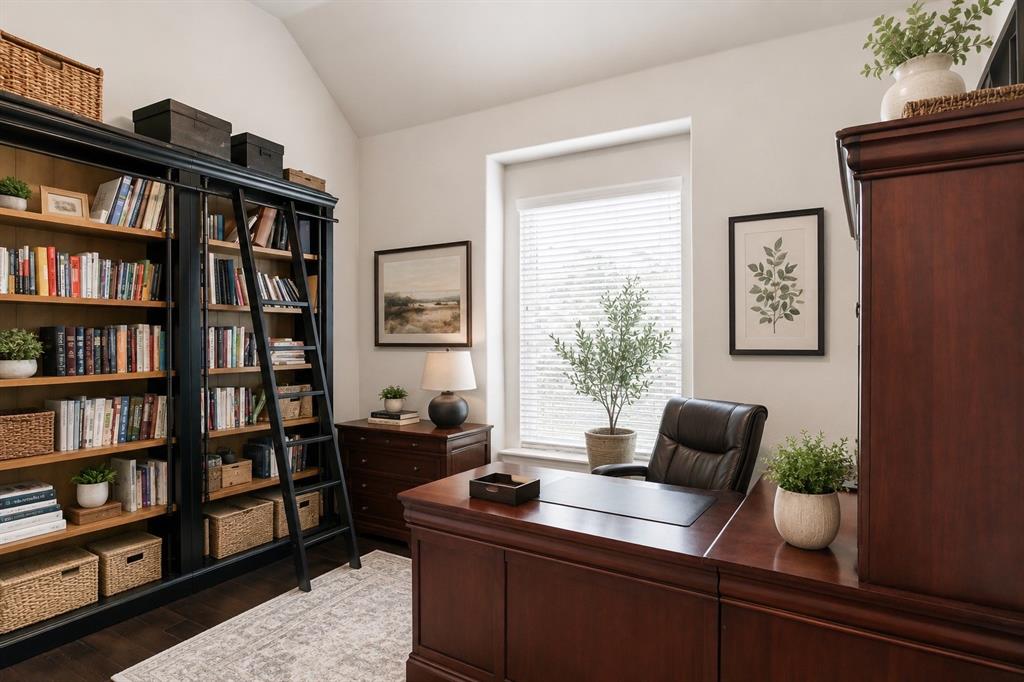
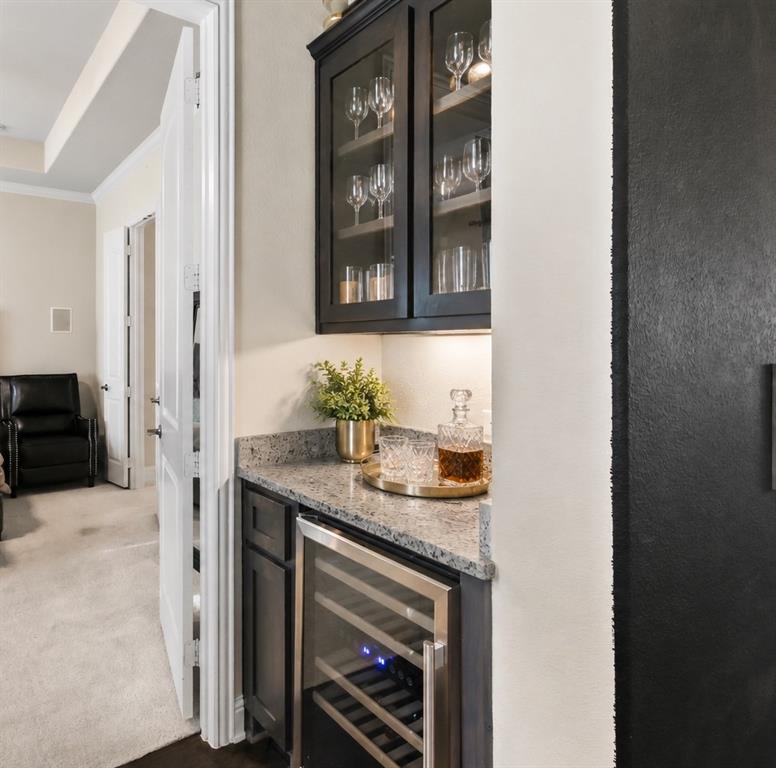
Situated on one of the LARGEST LOT IN THE COMMUNITY, this impressive single-story home combines spacious living, modern convenience, and an exceptional corner-lot setting. The open-concept floor plan features 3 bedrooms, 3 full bathrooms, and a dedicated office, providing flexibility for both everyday living and working from home. At the heart of the home, a spacious kitchen with an oversized island flows seamlessly into the living and dining areas, creating an inviting space for entertaining. The private primary suite features its own built-in fireplace, while a stylish wet bar with built-in wine cooler positioned between the primary suite and office adds a unique touch for entertaining or unwinding at home. Built-in speakers throughout and smart-home features provide additional convenience and connectivity. The garage features epoxy flooring and built-in ceiling storage racks for added organization. Outside, enjoy the covered patio, expansive backyard, and above-ground Jacuzzi—creating a relaxing outdoor retreat with plenty of additional space to entertain and play. Residents also enjoy community pools, parks, playgrounds, and a clubhouse, all within the convenience of Farmers Branch living.

Save
Ask
Tour
Hide
Share
Listing Snapshot
Price 
$675,000
Days On Site 
17 Days
Bedrooms 
3
Inside Area (SqFt) 
2,311 sqft
Total Baths 
3
Full Baths 
3
Partial Baths 
N/A
Lot Size 
0.21 Acres
Year Built 
2019
MLS® Number 
21366877
Status 
Active Under Contract
Property Tax 
$13,279
HOA/Condo/Coop Fees 
$124 monthly
Sq Ft Source 
N/A
Friends & Family
Recent Activity
6 days agoListing updated with changes from the MLS®
6 days agoStatus changed to Active Under Contract
2 weeks agoListing first seen on site
General Features
Acres 
0.21
Attached Garage 
Yes
Foundation 
Slab
Garage 
Yes
Garage Spaces 
2
Levels 
One
Parking 
Additional ParkingCoveredDirect AccessDrivewayGarageGarage Door OpenerGarage Faces RearInside EntranceKitchen LevelLightedPrivateSide By SideAttached
Property Sub Type 
Single Family Residence
Security 
Carbon Monoxide Detector(s)Security SystemSmoke Detector(s)
Sewer 
Public Sewer
Special Circumstances 
Standard
Style 
Traditional
Utilities 
Electricity ConnectedNatural Gas Available
Water Source 
Public
Interior Features
Appliances 
DishwasherDisposalGas CooktopGas OvenGas Water HeaterMicrowaveDouble OvenVented Exhaust FanWine Cooler
Cooling 
Ceiling Fan(s)Central AirElectricHeat PumpZoned
Fireplace 
Yes
Fireplace Features 
DecorativeGasGlass DoorsLiving RoomMetalStoneZero Clearance
Fireplaces 
2
Flooring 
CarpetHardwoodTile
Heating 
Exhaust FanCentralGeothermalHeat PumpNatural GasZoned
Interior 
Built-in FeaturesChandelierDry BarEat-in KitchenGranite CountersKitchen IslandOpen FloorplanPantryVaulted Ceiling(s)Walk-In Closet(s)Wet BarSmart HomeWired for Sound
Laundry Features 
Electric Dryer HookupWasher Hookup
Spa 
Yes
Window Features 
Window Coverings
Kitchen 
Dimensions - 0 x 0Level - FirstFeatures - Breakfast Bar, Eat-in Kitchen, Kitchen Island, Pantry
Living Room 
Dimensions - 0 x 0Level - FirstFeatures - Ceiling Fan(s)
Master Bedroom 
Dimensions - 0 x 0Level - FirstFeatures - Ceiling Fan(s), Walk-In Closet(s)
Office 
Dimensions - 0 x 0Level - FirstFeatures - Ceiling Fan(s)
Save
Ask
Tour
Hide
Share
Exterior Features
Construction Details 
StoneBrickStone Veneer
Exterior 
Rain GuttersLightingPrivate EntrancePrivate Yard
Fencing 
Back YardWoodWrought Iron
Lot Features 
Corner LotLandscaped
Patio And Porch 
CoveredPatio
Pool Features 
Above GroundHeatedPool Cover
Roof 
Composition
Spa 
Yes
Windows/Doors 
Window Coverings
Community Features
Association Fee 
$372.0
Association Fee Frequency 
Quarterly
Community Features 
ClubhouseCurbsParkPlaygroundPoolSidewalks
School District 
Carrollton-Farmers Branch ISD
Financing Terms Available 
CashConventionalFHAVA Loan
Schools
School District
Carrollton-Farmers Branch ISD
Elementary School
Landry
Middle School
Bush
High School
Ranchview
Listing courtesy of James Anderson of Pinnacle Realty Advisors janderson060331@gmail.com


© 2020 North Texas Real Estate Information Systems. All rights reserved. Information is deemed reliable but is not guaranteed accurate by the MLS or NTREIS. The information being provided is for the consumer's personal, non-commercial use, and may not be reproduced, redistributed, or used for any purpose other than to identify prospective properties consumers may be interested in purchasing.
Last checked: 2026-09-08 04:59 AM CDT

Neighborhood & Commute
Source: Walkscore
Save
Ask
Tour
Hide
Share