
1827 Temperance WayWylie, TX 75098
Mortgage Calculator
Monthly Payment (Est.)
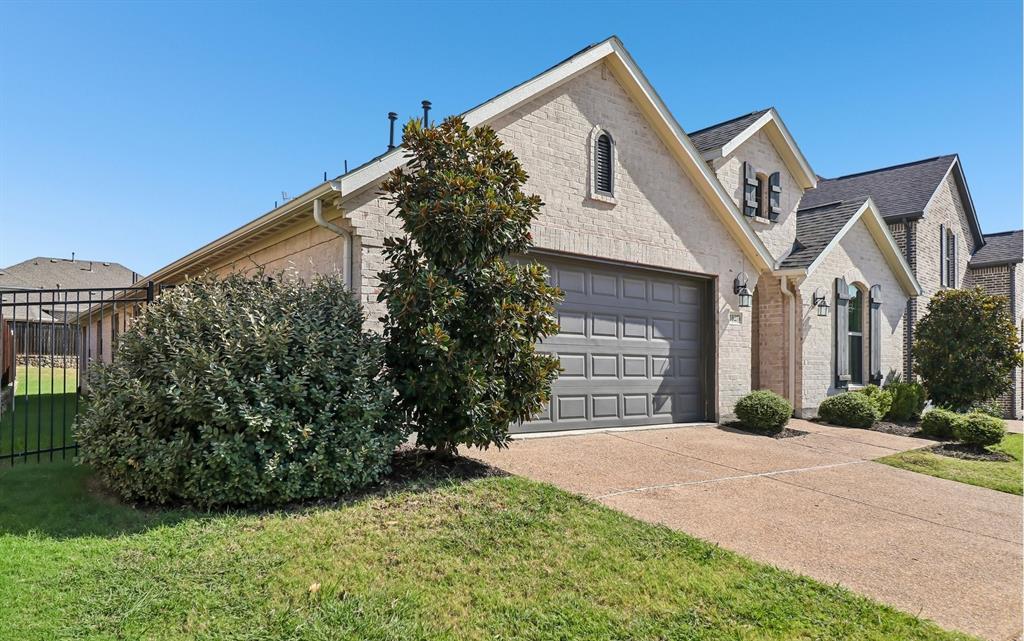
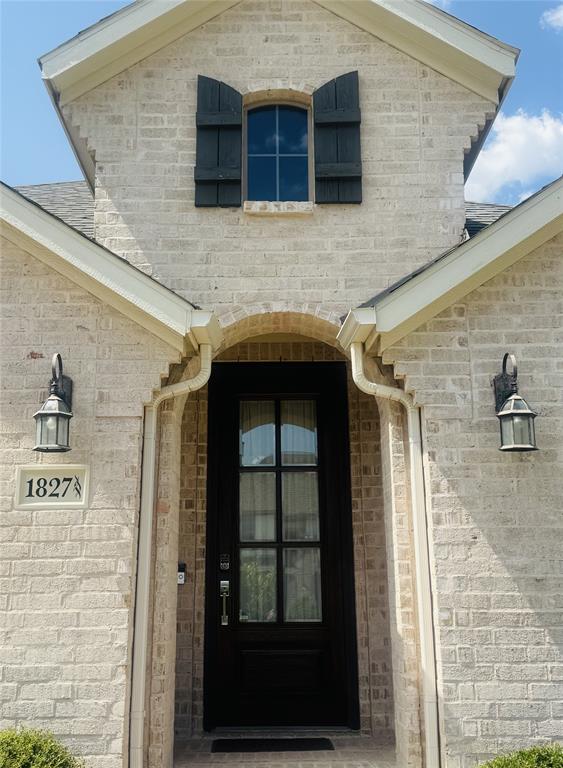
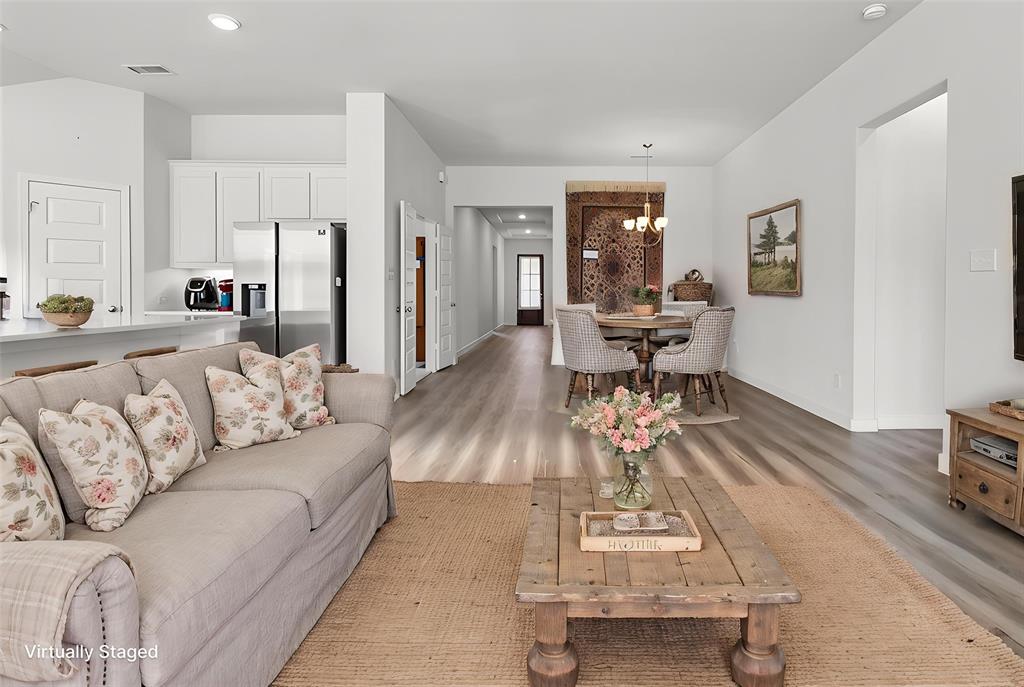
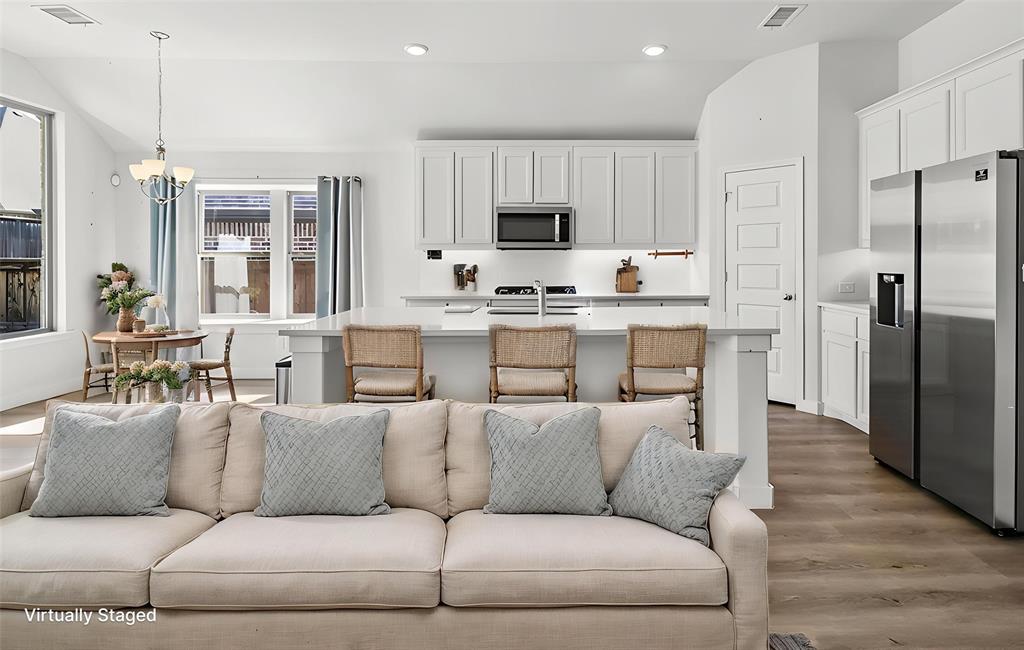
$2,053Don't miss this beautiful single-story home in the highly sought-after Inspiration community in St. Paul, where resort-style living meets everyday comfort. Offering 4 bedrooms, 3.5 bathrooms, and a thoughtfully designed split-bedroom floor plan, this home provides the perfect balance of privacy and functionality. The secluded primary suite is tucked away from the secondary bedrooms, creating a peaceful retreat complete with a spacious ensuite bath. Two secondary bedrooms share a hallway and full bathroom, while the third secondary bedroom enjoys access to its own hallway and full bathroom, making it an ideal space for guests, multigenerational living, or added privacy. The open-concept design seamlessly connects the living, dining, and kitchen areas, creating an inviting space for entertaining family and friends. The chef-inspired kitchen features stainless steel appliances, quartz countertops, a timeless subway tile backsplash, abundant cabinetry, and generous counter space for meal preparation and gathering. A versatile flex room offers endless possibilities and can easily serve as a home office, media room, game room, playroom, or additional living space. Step outside to the spacious backyard with plenty of room to create your own outdoor oasis while enjoying the peaceful setting near the shores of Lake Lavon. Located within highly acclaimed Wylie ISD, Inspiration offers an unmatched lifestyle with exceptional resort-style amenities, including a 350-foot lazy river, multiple swimming pools, a state-of-the-art fitness center, clubhouse, pickleball courts, playgrounds, sand volleyball courts, a dog park, stocked fishing ponds, and miles of scenic walking and biking trails. Experience the perfect blend of luxury, recreation, and community in one of the area's most desirable neighborhoods.
| 2 weeks ago | Listing updated with changes from the MLS® | |
| 2 weeks ago | Price changed to $450,000 | |
| 2 weeks ago | Listing first seen on site |

© 2020 North Texas Real Estate Information Systems. All rights reserved. Information is deemed reliable but is not guaranteed accurate by the MLS or NTREIS. The information being provided is for the consumer's personal, non-commercial use, and may not be reproduced, redistributed, or used for any purpose other than to identify prospective properties consumers may be interested in purchasing.
Last checked: 2026-09-08 04:59 AM CDT