
Northpark Gardens7424 W Northwest Highway 9Dallas, TX 75225
Mortgage Calculator
Monthly Payment (Est.)
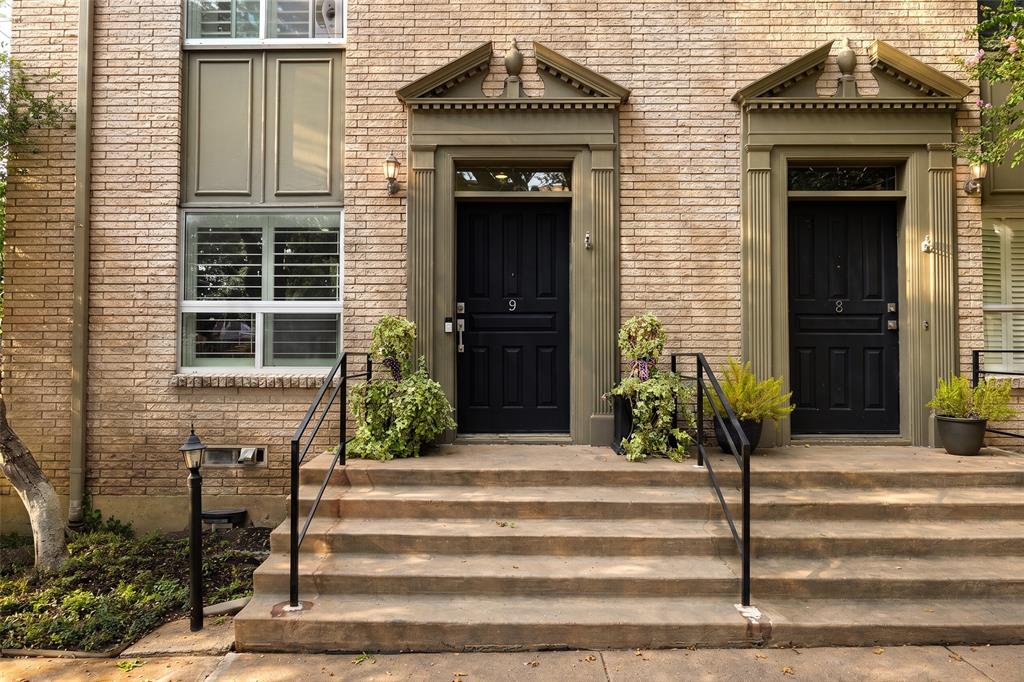
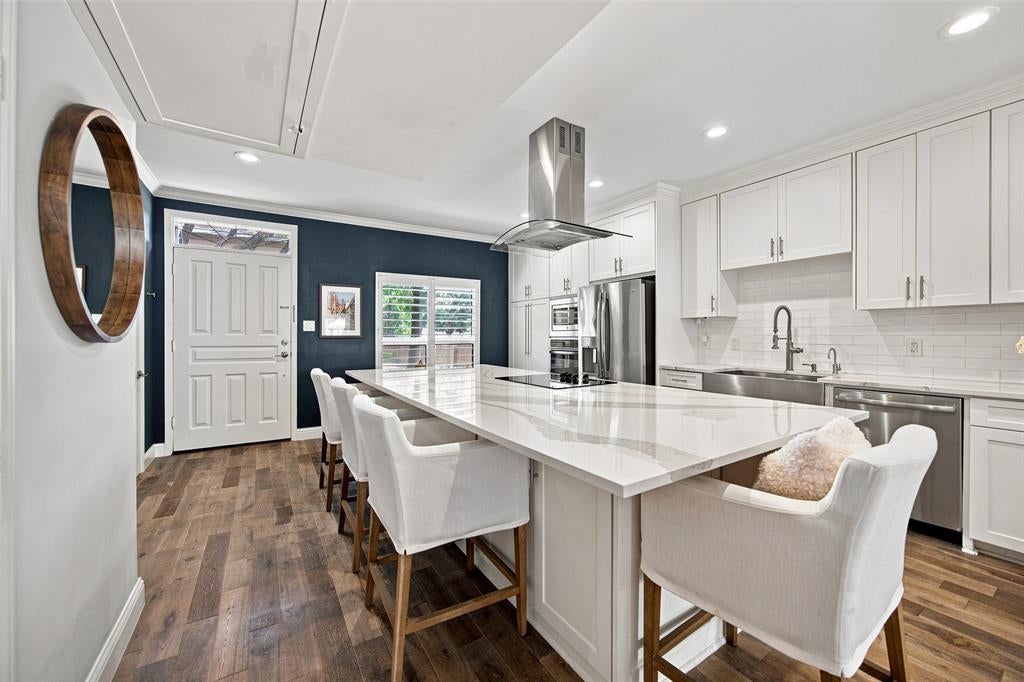
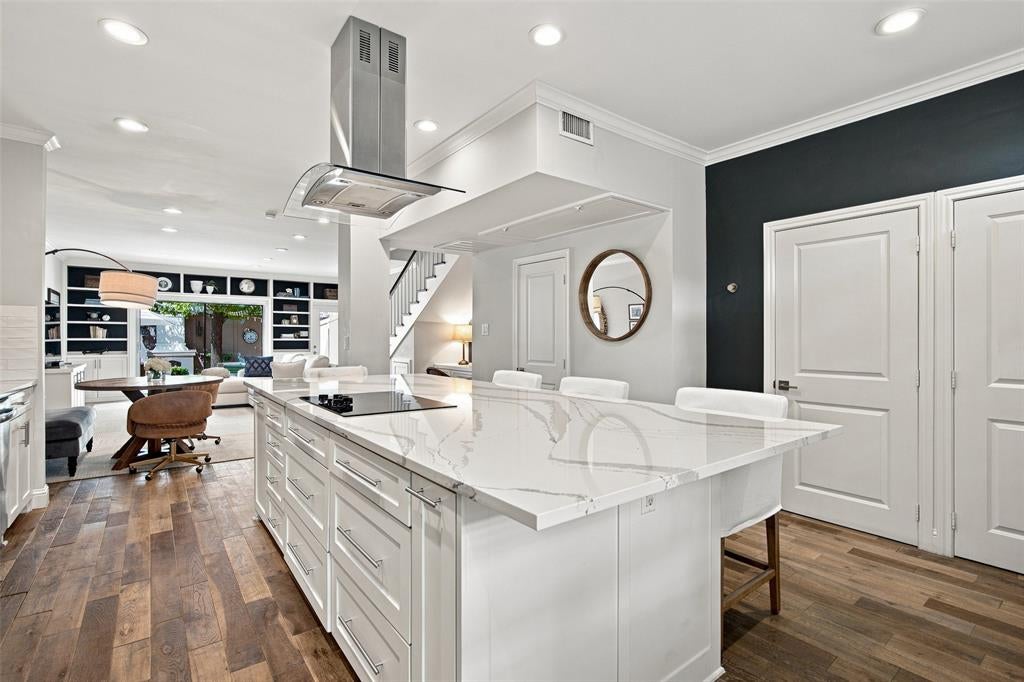
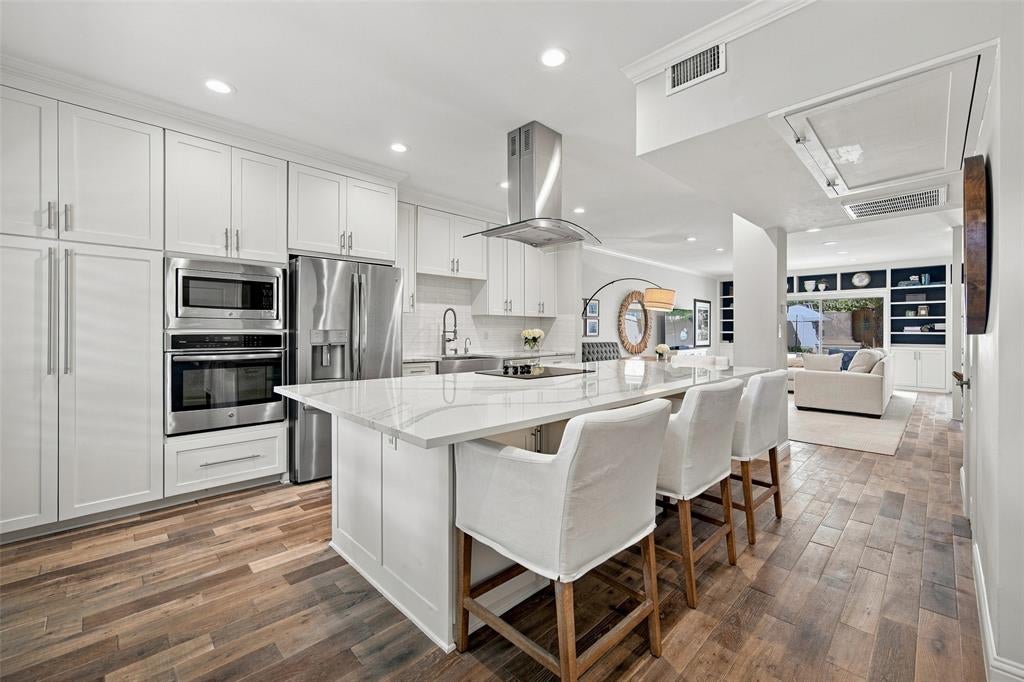
Enter an interest rate to see your estimated monthly payment.OPEN HOUSE SUNDAY!! 9-27!! 1PM - 3 PM STUNNING home just blocks from the finest dining, shopping and schools in the Metroplex! Tony location in the AWARD-WINNING, sought after Highland Park School District! This completely renovated condo sits amongst multi-million-dollar homes and is walkable to Boone Elementary! There are too many top-drawer designer finishes here to mention, just a few of those include museum flat walls, quartz counter tops, mosaic marble floors and Italian marble walls in the ensuite baths, hardwood flooring and custom cabinetry. Exquisite living spaces in this condo anchored by an 11-foot custom quartz mega slab on the kitchen isle with views of the relaxing patio and candlelit fireplace. Upstairs sleeping quarters offer the same luxury with two ensuite bedrooms. Large primary bedroom with ample room for seating and generous closets. Relax in well-appointed custom marble baths. You must see this property to truly appreciate the depth of design and quality finishes that are present. Newer HVAC, windows electrical and plumbing are just a few of the unseen updates. Quiet location at the rear of the property with only one shared wall!
| yesterday | Listing updated with changes from the MLS® | |
| 5 days ago | Status changed to Active Under Contract | |
| 4 weeks ago | Listing first seen on site |

© 2020 North Texas Real Estate Information Systems. All rights reserved. Information is deemed reliable but is not guaranteed accurate by the MLS or NTREIS. The information being provided is for the consumer's personal, non-commercial use, and may not be reproduced, redistributed, or used for any purpose other than to identify prospective properties consumers may be interested in purchasing.
Last checked: 2026-09-28 03:57 PM CDT
Did you know? You can invite friends and family to your search. They can join your search, rate and discuss listings with you.