Search Dallas Homes For Sale

- Search Dallas Homes For Sale
Save
Ask
Tour
Hide
Share
$499,000
7 Days On Site

The Athena
6335 W Northwest Highway 1313
Dallas, TX 75225

For Sale|Condominium|Active Under Contract
2
Beds
2
Total Baths
2
Full Baths
1,770
SqFt
$282
/SqFt
1966
Built
Subdivision:
Athena Condo
County:
Dallas
6335 W Northwest Highway 13136335 W Northwest Highway 13136335 W Northwest Highway 13136335 W Northwest Highway 1313
Save
Ask
Tour
Hide
Share

Mortgage Calculator

Monthly Payment (Est.)

$2,277
Calculator powered by Showcase IDX, a Constellation1 Company. Copyright ©2026 Information is deemed reliable but not guaranteed.

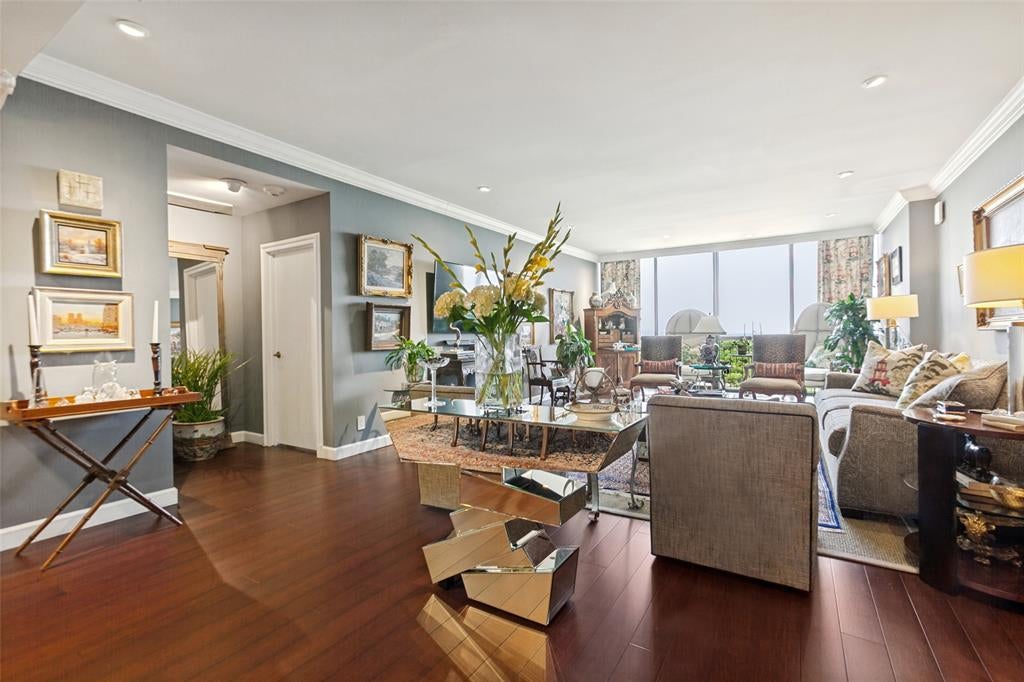
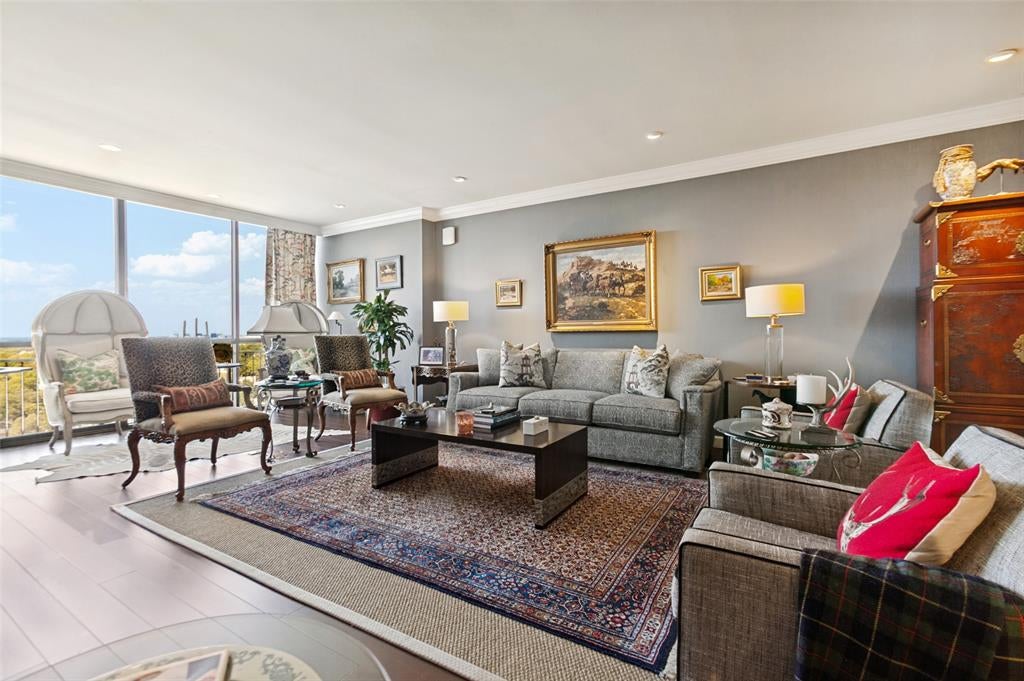
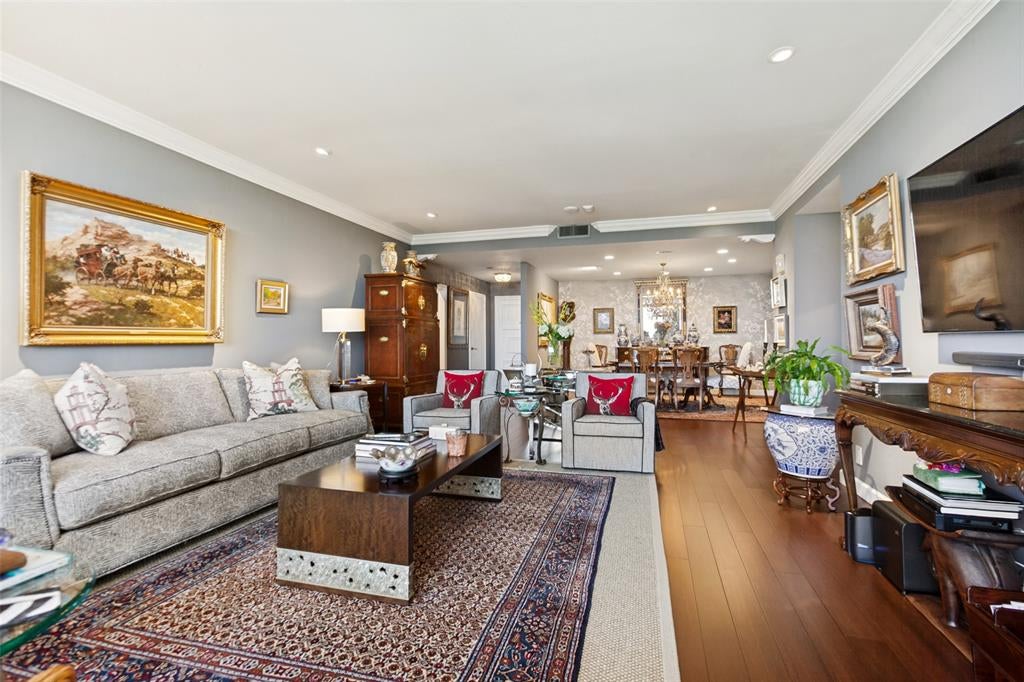
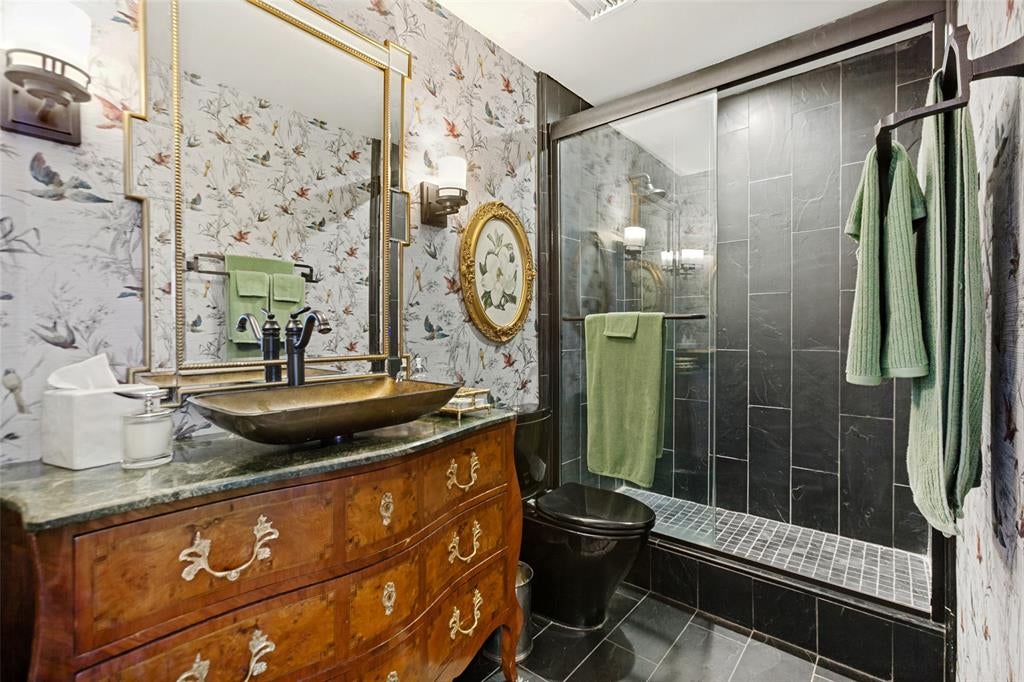
Sophisticated high-rise living awaits at The Athena in coveted Preston Hollow. This beautifully updated 2-bedroom, 2-bath residence offers a thoughtfully designed layout, providing a versatile living space surrounded by abundant natural light and expansive windows that create a bright, open atmosphere while showcasing beautiful views. The updated kitchen features crisp white cabinetry, stone backsplash, quartz countertops, and generous storage. Spacious bedrooms and beautifully appointed baths complete the residence. The Athena offers an exceptional full-service lifestyle with concierge services, assigned garage parking, indoor heated saltwater pool, fitness facilities and community spaces. Ideally located in Preston Hollow, close to premier shopping and dining, this is an exceptional opportunity to enjoy refined Dallas living with the ease and convenience of high-rise life. Buyer to verify Measurements

Save
Ask
Tour
Hide
Share
Listing Snapshot
PriceĀ 
$499,000
Days On SiteĀ 
7 Days
BedroomsĀ 
2
Inside Area (SqFt)Ā 
1,770 sqft
Total BathsĀ 
2
Full BathsĀ 
2
Partial BathsĀ 
N/A
Lot SizeĀ 
2.229 Acres
Year BuiltĀ 
1966
MLSĀ® NumberĀ 
21367454
StatusĀ 
Active Under Contract
Property TaxĀ 
$8,474
HOA/Condo/Coop FeesĀ 
$1,595 monthly
Sq Ft SourceĀ 
N/A
Friends & Family
Recent Activity
14 hours agoListing updated with changes from the MLSĀ®
19 hours agoStatus changed to Active Under Contract
a week agoListing first seen on site
General Features
AcresĀ 
2.229
Attached GarageĀ 
Yes
FoundationĀ 
Pillar/Post/Pier
GarageĀ 
Yes
Garage SpacesĀ 
2
LevelsĀ 
One
Number Of StoriesĀ 
22
ParkingĀ 
GuestAttached
Property Sub TypeĀ 
Condominium
SewerĀ 
Public Sewer
Special CircumstancesĀ 
Standard
UtilitiesĀ 
Cable Available
Water SourceĀ 
Public
Interior Features
AppliancesĀ 
Dishwasher
CoolingĀ 
Central Air
FlooringĀ 
Wood
HeatingĀ 
Central
Laundry FeaturesĀ 
In Kitchen
Window FeaturesĀ 
Shutters
BedroomĀ 
Dimensions - 12 x 21Level - First
Dining RoomĀ 
Dimensions - 12 x 14Level - First
KitchenĀ 
Dimensions - 14 x 8Level - First
Living RoomĀ 
Dimensions - 28 x 16Level - First
Master BedroomĀ 
Dimensions - 13 x 20Level - First
Save
Ask
Tour
Hide
Share
Exterior Features
Pool FeaturesĀ 
Indoor
Windows/DoorsĀ 
Shutters
Community Features
Association FeeĀ 
$1595.0
Association Fee FrequencyĀ 
Monthly
School DistrictĀ 
Dallas ISD
Financing Terms AvailableĀ 
CashConventional
Schools
School District
Dallas ISD
Elementary School
Prestonhol
Middle School
Benjamin Franklin
High School
Hillcrest
Listing courtesy of Camille Francis of Allie Beth Allman & Assoc. camille.francis@alliebeth.com


Ā© 2020 North Texas Real Estate Information Systems. All rights reserved. Information is deemed reliable but is not guaranteed accurate by the MLS or NTREIS. The information being provided is for the consumer's personal, non-commercial use, and may not be reproduced, redistributed, or used for any purpose other than to identify prospective properties consumers may be interested in purchasing.
Last checked: 2026-09-08 04:59 AM CDT

Neighborhood & Commute
Source: Walkscore
Save
Ask
Tour
Hide
Share