
Save
Ask
Tour
Hide
$1,200,000
15 Days On Site
6335 Vanderbilt AvenueDallas, TX 75214
For Sale|Single Family Residence|Active
3
Beds
3
Total Baths
2
Full Baths
1
Partial Bath
2,324
SqFt
$516
/SqFt
2008
Built
Subdivision:
Lakeview Heights
County:
Dallas
Save
Ask
Tour
Hide
Mortgage Calculator
Monthly Payment (Est.)
$5,475Calculator powered by Showcase IDX, a Constellation1 Company. Copyright ©2026 Information is deemed reliable but not guaranteed.
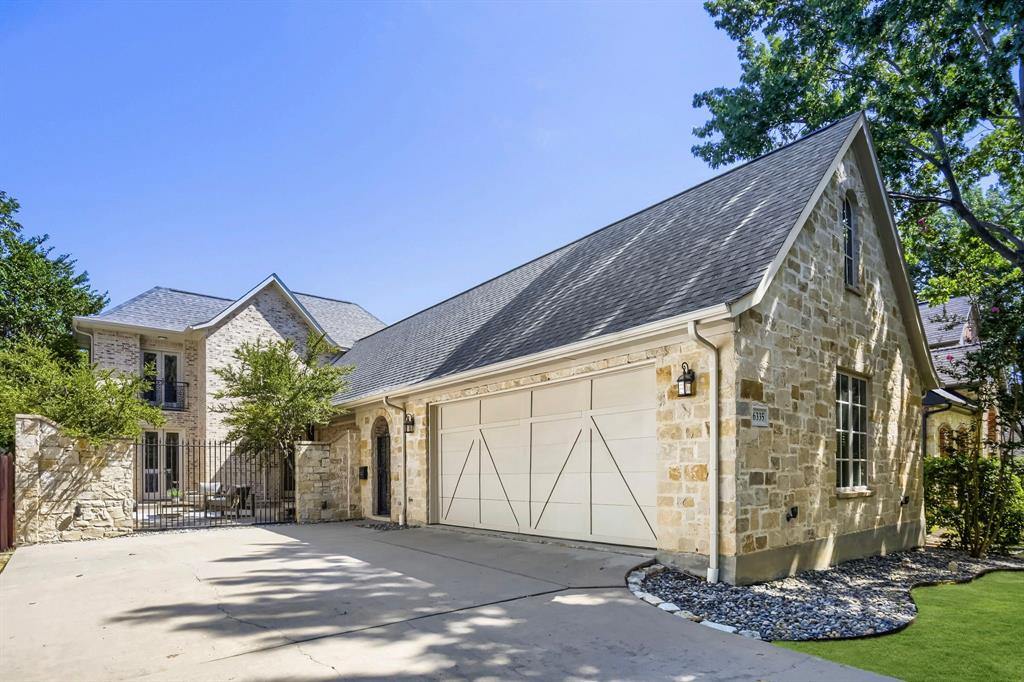
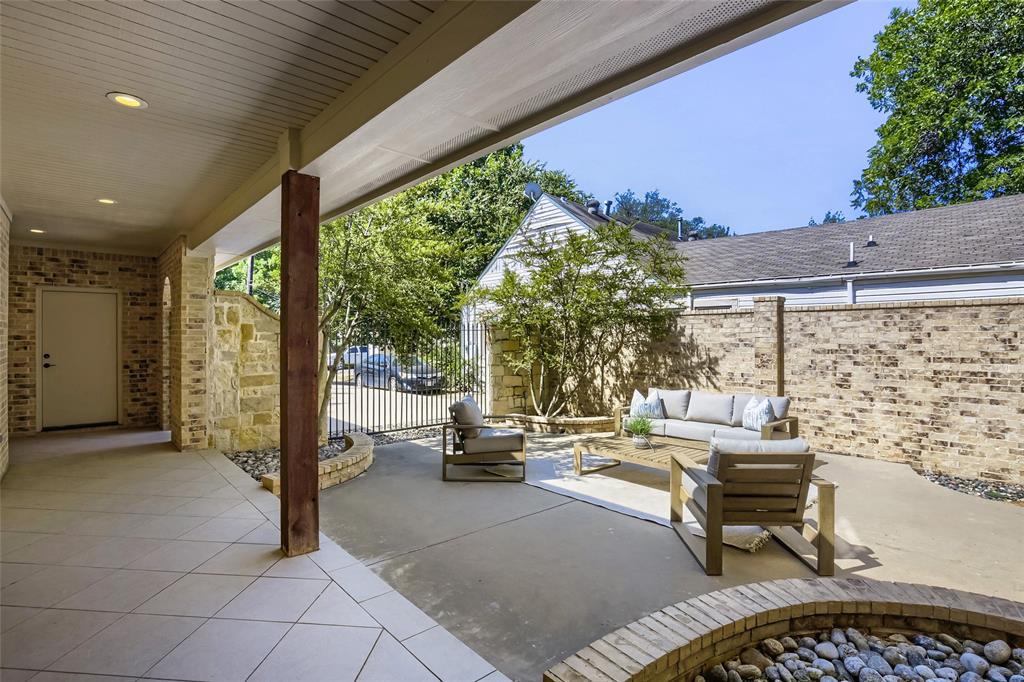
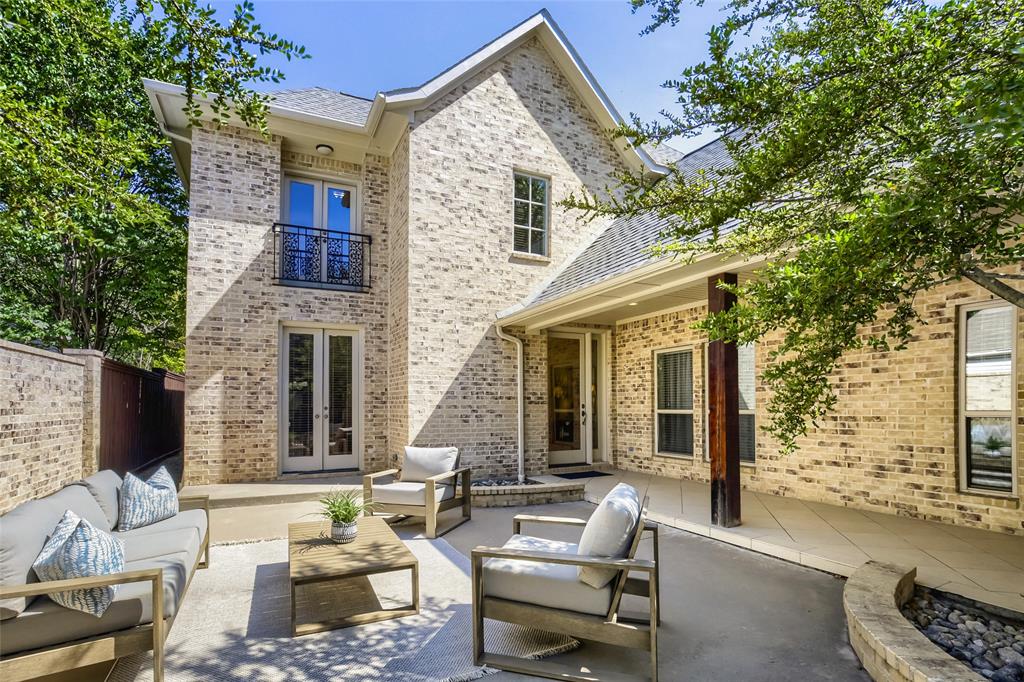
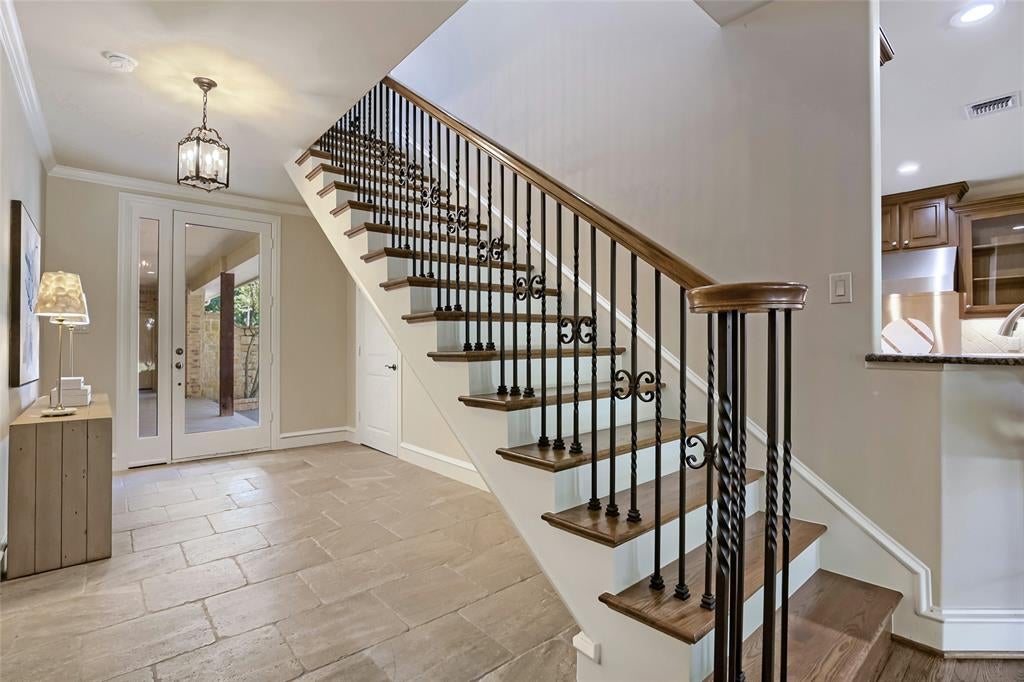
Mockingbird Elementary dream home! Immaculate 2 story on spacious 50' X 220' lot. Private front courtyard with iron gate. Open floor plan showcases large living room with Austin stone wood burning fireplace and wall of built in wood cabinets. Hand scraped wood floors throughout. Open living and dining overlooks covered patio on and huge fenced in backyard. Kitchen has plenty of cabinets, upgraded Thermador stainless steel appliances, double ovens, wine fridge, built in microwave, recessed lighting, granite counters. Primary downstairs with huge in suite bathroom, walk in closet, granite counters, well lite vanity has double sinks, garden tub, oversized separate shower. Room for a pool oversized backyard, wood fence and covered patio.
Save
Ask
Tour
Hide
Listing Snapshot
Price
$1,200,000
Days On Site
15 Days
Bedrooms
3
Inside Area (SqFt)
2,324 sqft
Total Baths
3
Full Baths
2
Partial Baths
1
Lot Size
0.252 Acres
Year Built
2008
MLS® Number
21367516
Status
Active
Property Tax
$28,451
HOA/Condo/Coop Fees
N/A
Sq Ft Source
N/A
Friends & Family
Recent Activity
| 6 days ago | Listing updated with changes from the MLS® | |
| 2 weeks ago | Listing first seen on site |
General Features
Acres
0.252
Attached Garage
Yes
Foundation
Slab
Garage
Yes
Garage Spaces
2
Levels
Two
Parking
ConcreteDrivewayGarageGarage Door OpenerInside EntranceLightedOversizedAttached
Property Sub Type
Single Family Residence
Sewer
Public Sewer
Special Circumstances
Standard
Style
Traditional
Utilities
Electricity AvailableUnderground Utilities
Water Source
Public
Interior Features
Appliances
DishwasherDisposalElectric OvenElectric Water HeaterGas CooktopMicrowaveDouble OvenRefrigeratorVented Exhaust Fan
Cooling
Central Air
Fireplace
Yes
Fireplace Features
Gas StarterLiving RoomStoneWood Burning StoveGas Log
Fireplaces
1
Flooring
Ceramic TileHardwoodWoodStone
Heating
Exhaust FanCentral
Interior
Kitchen IslandNatural WoodworkOpen FloorplanPantryWalk-In Closet(s)
Laundry Features
Electric Dryer Hookup
Bedroom
Dimensions - 12 x 11Level - SecondFeatures - Ceiling Fan(s)
Dining Room
Dimensions - 13 x 15Level - First
Kitchen
Dimensions - 17 x 13Level - FirstFeatures - Kitchen Island, Pantry
Laundry
Dimensions - 11 x 7Level - First
Living Room
Dimensions - 22 x 24Level - FirstFeatures - Ceiling Fan(s)
Master Bathroom
Dimensions - 15 x 12Level - Second
Master Bedroom
Dimensions - 22 x 15Level - FirstFeatures - Ceiling Fan(s), Walk-In Closet(s)
Save
Ask
Tour
Hide
Exterior Features
Construction Details
StoneBrickStone Veneer
Exterior
Rain GuttersLighting
Fencing
Back YardGateWood
Lot Features
Few TreesInterior LotLandscapedSubdivided
Patio And Porch
Covered
Roof
Composition
Community Features
Community Features
CurbsSidewalks
School District
Dallas ISD
Financing Terms Available
CashConventional
Schools
School District
Dallas ISD
Elementary School
Mockingbird
Middle School
Long
High School
Woodrow Wilson
Listing courtesy of Cheryl Carter of Allie Beth Allman & Assoc. cheryl.carter@alliebeth.com

© 2020 North Texas Real Estate Information Systems. All rights reserved. Information is deemed reliable but is not guaranteed accurate by the MLS or NTREIS. The information being provided is for the consumer's personal, non-commercial use, and may not be reproduced, redistributed, or used for any purpose other than to identify prospective properties consumers may be interested in purchasing.
Last checked: 2026-09-08 04:38 AM CDT
© 2020 North Texas Real Estate Information Systems. All rights reserved. Information is deemed reliable but is not guaranteed accurate by the MLS or NTREIS. The information being provided is for the consumer's personal, non-commercial use, and may not be reproduced, redistributed, or used for any purpose other than to identify prospective properties consumers may be interested in purchasing.
Last checked: 2026-09-08 04:38 AM CDT
Neighborhood & Commute
Source: Walkscore
Save
Ask
Tour
Hide
Did you know? You can invite friends and family to your search. They can join your search, rate and discuss listings with you.