Search Dallas Homes For Sale

- Search Dallas Homes For Sale
Save
Ask
Tour
Hide
Share
$710,000
15 Days On Site

12873 Spring Hill Drive
Frisco, TX 75035

For Sale|Single Family Residence|Active
5
Beds
4
Total Baths
4
Full Baths
4,179
SqFt
$170
/SqFt
2012
Built
Subdivision:
Winding Creek Estates
County:
Collin
12873 Spring Hill Drive12873 Spring Hill Drive12873 Spring Hill Drive12873 Spring Hill Drive
Save
Ask
Tour
Hide
Share

Mortgage Calculator

Monthly Payment (Est.)

$3,239
Calculator powered by Showcase IDX, a Constellation1 Company. Copyright ©2026 Information is deemed reliable but not guaranteed.

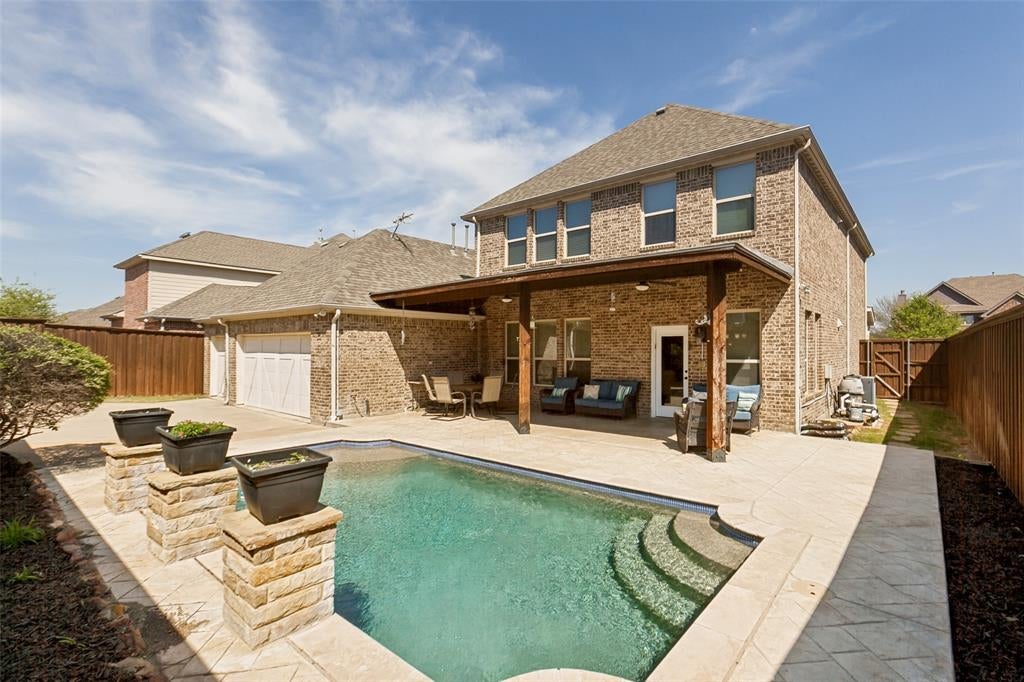
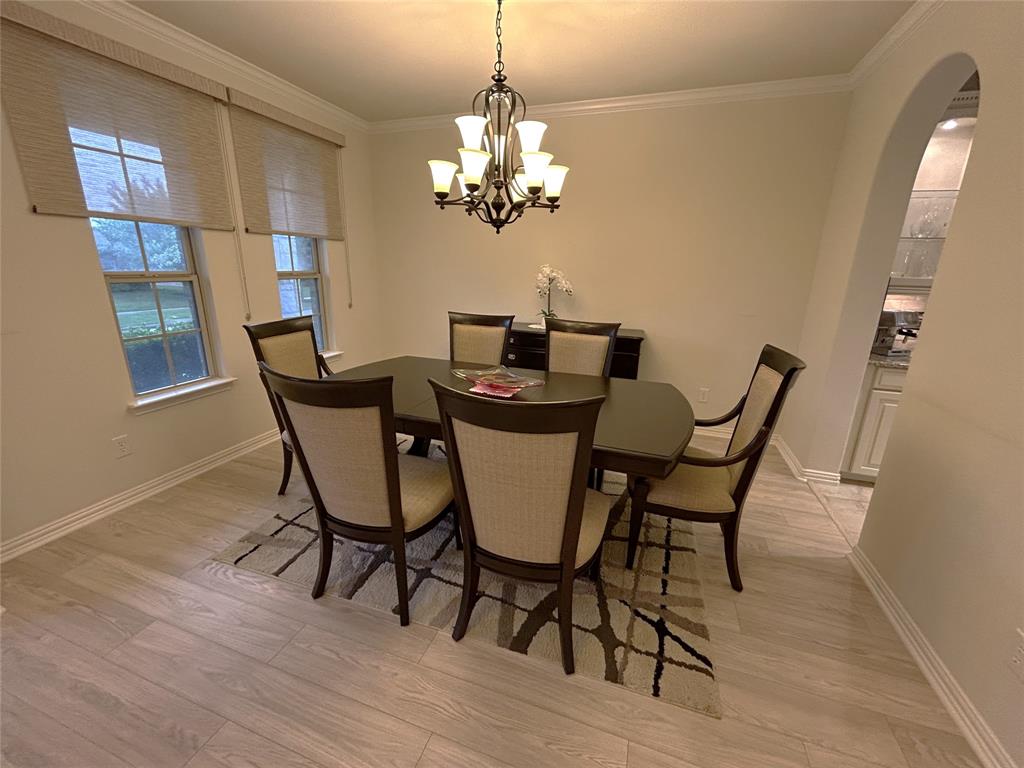
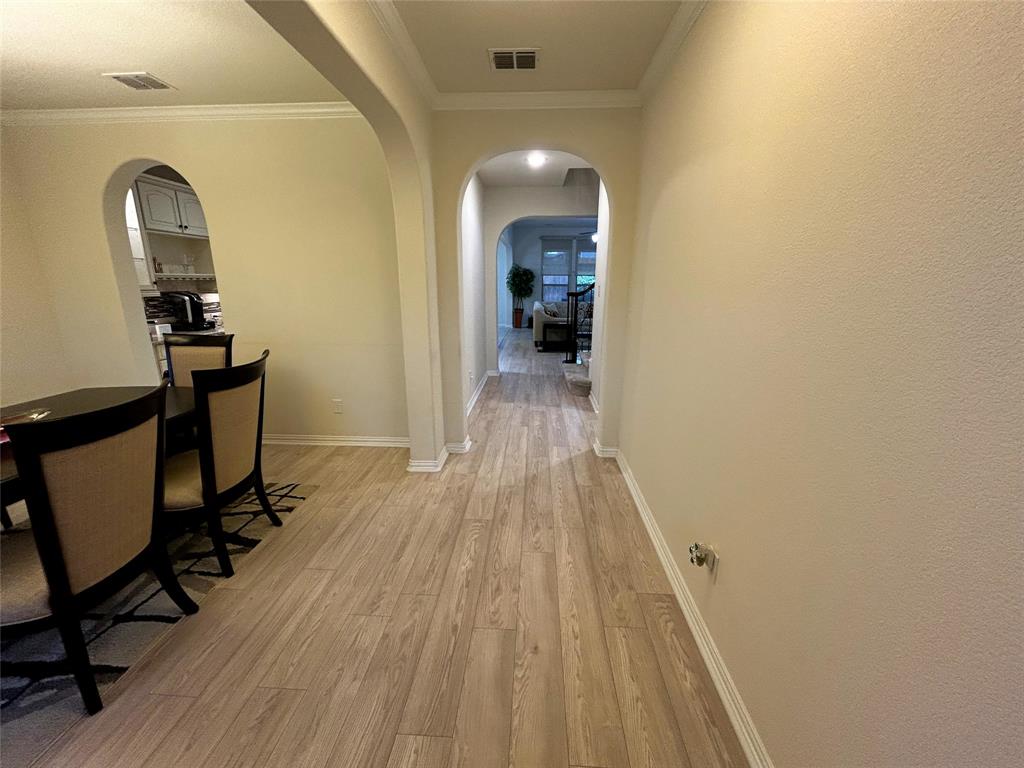
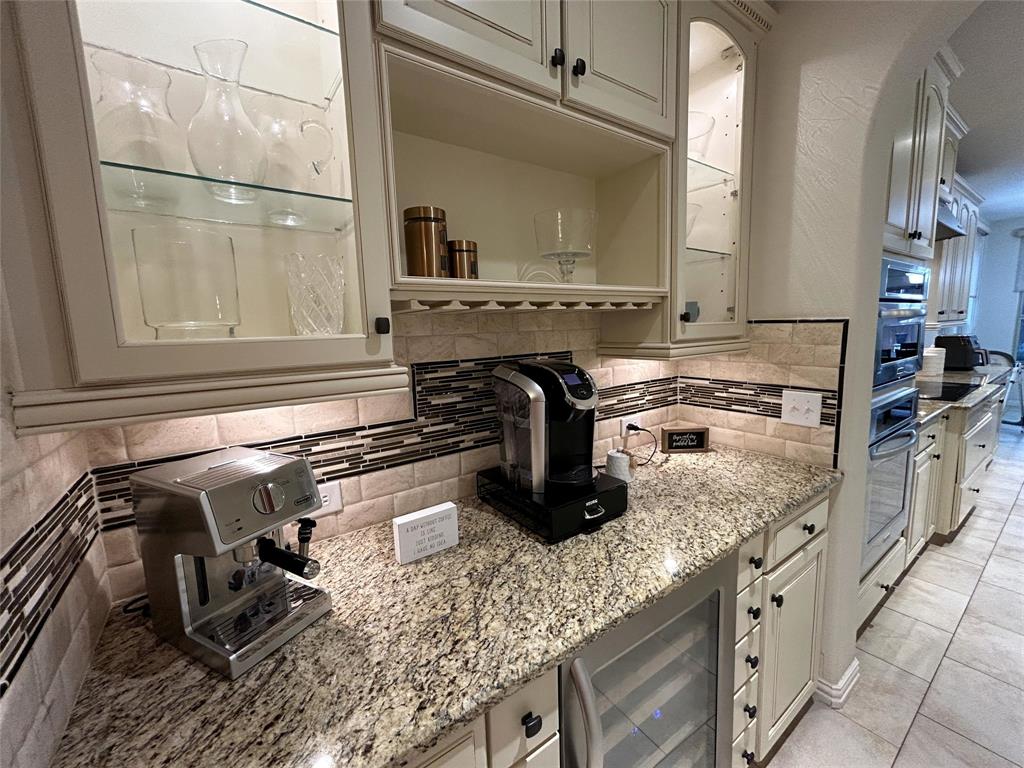
From the moment you see this beautiful, front porch home you will feel at home. Driving through the quiet neighborhood, this home gives a great, welcoming first impression. This impeccably maintained 5 bedroom, 4 bath home offers comfort, elegance and entertaining spaces both inside and out. Walk through the front door into an open concept floorplan with an abundance of light. Between the dining room and the kitchen is a walk in pantry and a butlers pantry with glass door cabinets, built in refrigerator and lots of storage. The kitchen is truly the heart of the home featuring stainless steel appliances, abundant cabinetry, generous granite counter space, and a seamless flow into the large living room creating the ideal setting for entertaining friends and family. The inviting living area is highlighted by a beautiful fireplace and custom built-in cabinetry. The private primary suite is a true retreat offering a spa-inspired bath complete with a garden tub, separate shower, dual vanities, and a custom built walk-in closet. A wonderful guest bedroom & full bath downstairs provide the perfect setup for visitors or multi-generational living. At the back of the first floor is a quiet room, great for an office or study. The utility room is impressively designed with cabinets, sink, floor drain, folding space, a pocket door and hidden drying racks. Upstairs you will find a gameroom, large media room with a custom bar, sink, glass shelving and granite counters. A bedroom with an ensuite bath, along with two other spacious bedrooms and a full bath round out the upstairs. Step outside and enjoy a covered patio, pool, and a private backyard designed for entertaining. The rear entry driveway with electronic gate expands usable outdoor space. The 3 car garage includes an EV charging station. This home is located near Frisco ISD schools, excellent shopping, restaurants, major highways, and offers the perfect balance of luxury living and everyday convenience.Pool table negotiable

Save
Ask
Tour
Hide
Share
Listing Snapshot
PriceĀ 
$710,000
Days On SiteĀ 
15 Days
BedroomsĀ 
5
Inside Area (SqFt)Ā 
4,179 sqft
Total BathsĀ 
4
Full BathsĀ 
4
Partial BathsĀ 
N/A
Lot SizeĀ 
0.193 Acres
Year BuiltĀ 
2012
MLSĀ® NumberĀ 
21367524
StatusĀ 
Active
Property TaxĀ 
$11,536
HOA/Condo/Coop FeesĀ 
$54.17 monthly
Sq Ft SourceĀ 
N/A
Friends & Family
Recent Activity
a week agoListing updated with changes from the MLSĀ®
2 weeks agoListing first seen on site
General Features
AcresĀ 
0.193
Attached GarageĀ 
Yes
FoundationĀ 
Slab
GarageĀ 
Yes
Garage SpacesĀ 
3
LevelsĀ 
Two
ParkingĀ 
Alley AccessDrivewayElectric GateElectric Vehicle Charging Station(s)GarageGarage Door OpenerGarage Faces RearGatedAttached
Property Sub TypeĀ 
Single Family Residence
SecurityĀ 
Security System
SewerĀ 
Public Sewer
Special CircumstancesĀ 
Standard
StyleĀ 
Traditional
UtilitiesĀ 
Cable AvailableElectricity AvailableElectricity ConnectedNatural Gas AvailableUnderground Utilities
Water SourceĀ 
Public
Interior Features
AppliancesĀ 
DishwasherDisposalElectric CooktopElectric OvenGas Water HeaterMicrowave
CoolingĀ 
Ceiling Fan(s)Central AirElectricZoned
FireplaceĀ 
Yes
Fireplace FeaturesĀ 
Family RoomGlass DoorsGas Log
FireplacesĀ 
1
FlooringĀ 
CarpetCeramic TileWood
HeatingĀ 
CentralNatural GasZoned
InteriorĀ 
Built-in FeaturesDry BarGranite CountersKitchen IslandOpen FloorplanPantryWalk-In Closet(s)Wet BarHigh Speed InternetWired for Sound
Window FeaturesĀ 
Window Coverings
BedroomĀ 
Dimensions - 13 x 11Level - SecondFeatures - Walk-In Closet(s)
Breakfast RoomĀ 
Dimensions - 12 x 11Level - First
Dining RoomĀ 
Dimensions - 13 x 11Level - First
Game RoomĀ 
Dimensions - 24 x 17Level - SecondFeatures - Ceiling Fan(s)
KitchenĀ 
Dimensions - 15 x 11Level - FirstFeatures - Breakfast Bar, Kitchen Island, Pantry
Living RoomĀ 
Dimensions - 23 x 15Level - FirstFeatures - Ceiling Fan(s)
Master BedroomĀ 
Dimensions - 20 x 15Level - FirstFeatures - Ceiling Fan(s), Walk-In Closet(s)
Media RoomĀ 
Dimensions - 20 x 17Level - Second
OfficeĀ 
Dimensions - 16 x 10Level - First
Utility RoomĀ 
Dimensions - 9 x 9Level - First
Save
Ask
Tour
Hide
Share
Exterior Features
Construction DetailsĀ 
BrickFiber Cement
ExteriorĀ 
Rain Gutters
FencingĀ 
Back YardFencedGateWoodPrivacy
Lot FeaturesĀ 
Few TreesInterior LotLandscapedSubdivided
Patio And PorchĀ 
CoveredFront PorchPatio
Pool FeaturesĀ 
GuniteHeatedIn GroundOutdoor Pool
RoofĀ 
Composition
Windows/DoorsĀ 
Window Coverings
Community Features
Association FeeĀ 
$650.0
Association Fee FrequencyĀ 
Annually
School DistrictĀ 
Frisco ISD
Schools
School District
Frisco ISD
Elementary School
Sonntag
Middle School
Nelson
High School
Independence
Listing courtesy of Barbara Collins of Coldwell Banker Apex, REALTORS barbara.collins1988@gmail.com


Ā© 2020 North Texas Real Estate Information Systems. All rights reserved. Information is deemed reliable but is not guaranteed accurate by the MLS or NTREIS. The information being provided is for the consumer's personal, non-commercial use, and may not be reproduced, redistributed, or used for any purpose other than to identify prospective properties consumers may be interested in purchasing.
Last checked: 2026-09-08 04:33 AM CDT

Neighborhood & Commute
Source: Walkscore
Save
Ask
Tour
Hide
Share