Search Dallas Homes For Sale

- Search Dallas Homes For Sale
Save
Ask
Tour
Hide
Share
$1,595,000
14 Days On Site

2011 Cedar Springs
2011 Cedar Springs Road 603
Dallas, TX 75201

For Sale|Condominium|Active
2
Beds
2
Total Baths
2
Full Baths
2,316
SqFt
$689
/SqFt
1999
Built
Subdivision:
Cedar Spgs 2011
County:
Dallas
2011 Cedar Springs Road 6032011 Cedar Springs Road 6032011 Cedar Springs Road 6032011 Cedar Springs Road 603
Save
Ask
Tour
Hide
Share

Mortgage Calculator

Monthly Payment (Est.)

$7,277
Calculator powered by Showcase IDX, a Constellation1 Company. Copyright ©2026 Information is deemed reliable but not guaranteed.

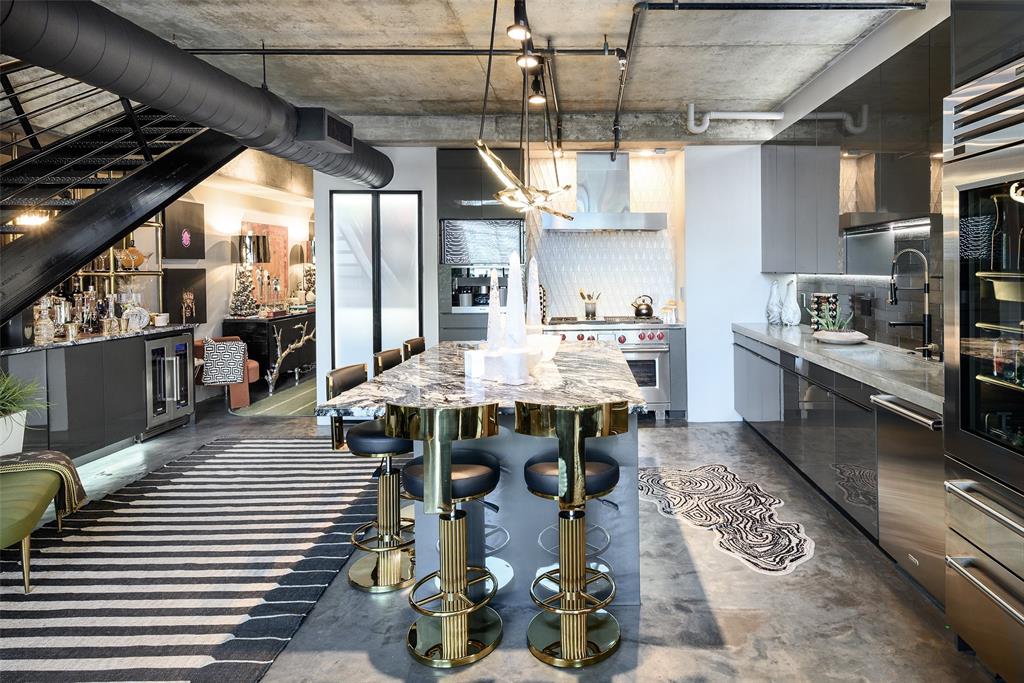
Sophisticated Uptown living at its finest. This beautifully reimagined 2-bed, 2-bath residence offers 2,316 SF of designer-owned interiors with incredible city views and an exceptional covered balcony that seamlessly extends the living space—perfect for entertaining or relaxing above the energy of Uptown. Thoughtfully updated throughout, the home features custom concrete-stained flooring, designer lighting, two gas fireplaces, smart LED lighting, and custom motorized shades. The stunning 2021 kitchen showcases custom cabinetry, Sub-Zero, Wolf & Cove appliances, granite&concrete countertops, custom concrete sink, and a separate designer dry bar. The primary suite is a true retreat with a gas fireplace, custom cabinetry, oversized steam shower, dual rain heads, freestanding tub, and luxurious porcelain finishes. The renovated guest bath features custom cabinetry, marble flooring and bookend slab shower. A second walk-in pantry with custom cabinetry and additional refrigerator&freezer provides exceptional storage. Upstairs loft offers ideal flex space for a media room, office or lounge. Recent improvements include upgraded HVAC, water heaters, instant hot water, and balcony flooring. A rare combination of sophisticated design, expansive outdoor living and breathtaking Uptown views.

Save
Ask
Tour
Hide
Share
Listing Snapshot
Price 
$1,595,000
Days On Site 
14 Days
Bedrooms 
2
Inside Area (SqFt) 
2,316 sqft
Total Baths 
2
Full Baths 
2
Partial Baths 
N/A
Lot Size 
0.981 Acres
Year Built 
1999
MLS® Number 
21367914
Status 
Active
Property Tax 
$22,949
HOA/Condo/Coop Fees 
$1,150 monthly
Sq Ft Source 
N/A
Friends & Family
Recent Activity
11 hours agoListing updated with changes from the MLS®
2 weeks agoListing first seen on site
General Features
Acres 
0.981
Foundation 
Pillar/Post/Pier
Garage 
Yes
Garage Spaces 
2
Levels 
Two
Parking 
AssignedConverted GarageElectric GateTandem
Property Sub Type 
Condominium
Security 
Carbon Monoxide Detector(s)Fire Sprinkler SystemSmoke Detector(s)
Sewer 
Public Sewer
Special Circumstances 
Standard
Style 
Contemporary/ModernLoft
Utilities 
Cable Available
Water Source 
Public
Interior Features
Appliances 
RefrigeratorBuilt-In RefrigeratorDishwasherDisposalElectric OvenGas CooktopMicrowaveConvection OvenDouble OvenWine Cooler
Cooling 
Ceiling Fan(s)Central AirElectric
Fireplace 
Yes
Fireplace Features 
BedroomGasLiving Room
Fireplaces 
2
Heating 
CentralElectric
Interior 
Built-in FeaturesChandelierDry BarGranite CountersKitchen IslandOpen FloorplanPantryWalk-In Closet(s)High Speed Internet
Bedroom 
Dimensions - 13 x 12Level - FirstFeatures - Walk-In Closet(s)
Dining Room 
Dimensions - 10 x 10Level - First
Kitchen 
Dimensions - 14 x 14Level - FirstFeatures - Kitchen Island, Pantry
Living Room 
Dimensions - 20 x 18Level - First
Loft 
Dimensions - 14 x 11Level - SecondFeatures - Ceiling Fan(s)
Master Bedroom 
Dimensions - 17 x 12Level - Second
Save
Ask
Tour
Hide
Share
Exterior Features
Construction Details 
BrickConcrete
Exterior 
Balcony
Patio And Porch 
Covered
Pool Features 
In GroundOutdoor Pool
Community Features
Association Fee 
$1150.0
Association Fee Frequency 
Monthly
School District 
Dallas ISD
Financing Terms Available 
CashConventional
Schools
School District
Dallas ISD
Elementary School
Milam
Middle School
Spence
High School
North Dallas
Listing courtesy of Sanders Avrea of Allie Beth Allman & Assoc. sanders.avrea@alliebeth.com


© 2020 North Texas Real Estate Information Systems. All rights reserved. Information is deemed reliable but is not guaranteed accurate by the MLS or NTREIS. The information being provided is for the consumer's personal, non-commercial use, and may not be reproduced, redistributed, or used for any purpose other than to identify prospective properties consumers may be interested in purchasing.
Last checked: 2026-09-08 04:38 AM CDT

Neighborhood & Commute
Source: Walkscore
Save
Ask
Tour
Hide
Share