
Save
Ask
Tour
Hide
$675,000
2 Days On Site
938 N Clinton AvenueDallas, TX 75208
For Sale|Single Family Residence|Active
2
Beds
2
Total Baths
1
Full Bath
1
Partial Bath
1,246
SqFt
$542
/SqFt
1910
Built
Subdivision:
Oak Cliff Annex
County:
Dallas
Save
Ask
Tour
Hide
Mortgage Calculator
Monthly Payment (Est.)
$3,080Calculator powered by Showcase IDX, a Constellation1 Company. Copyright ©2026 Information is deemed reliable but not guaranteed.
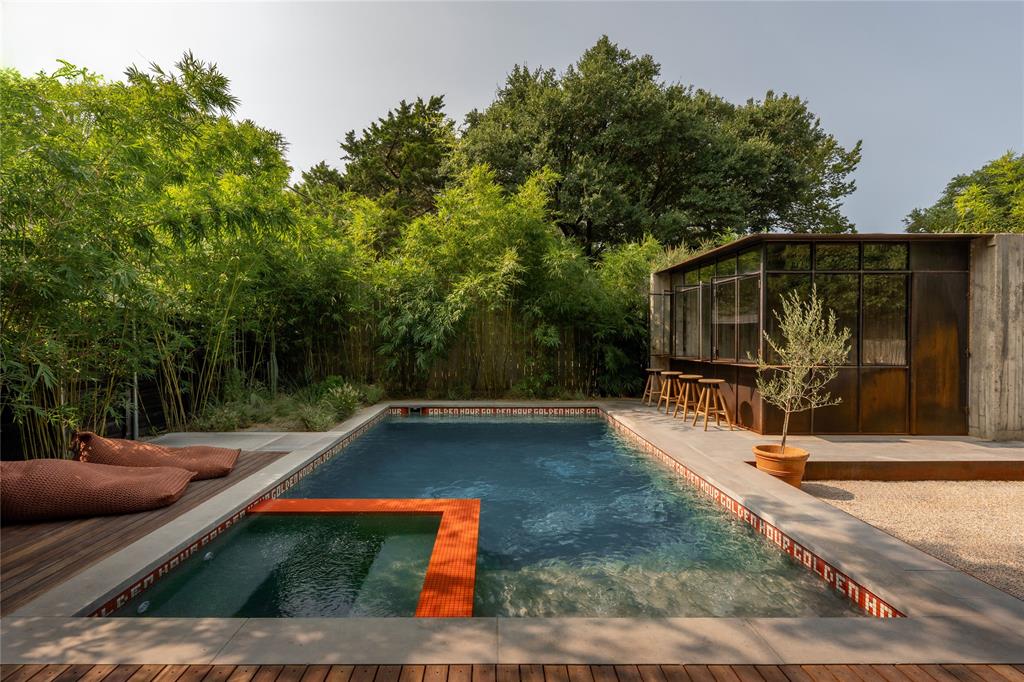
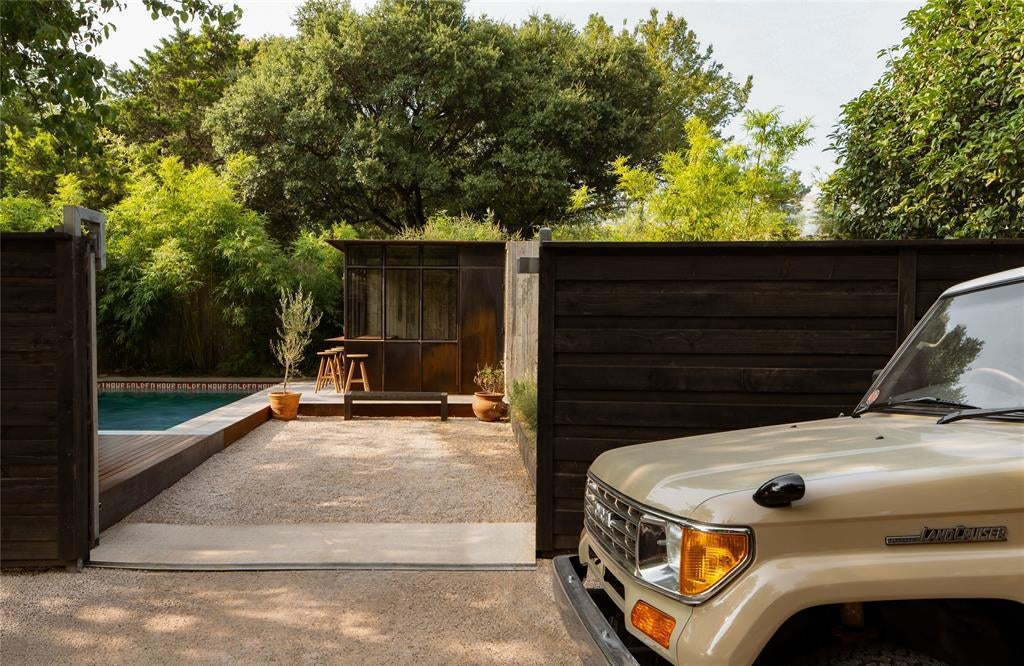
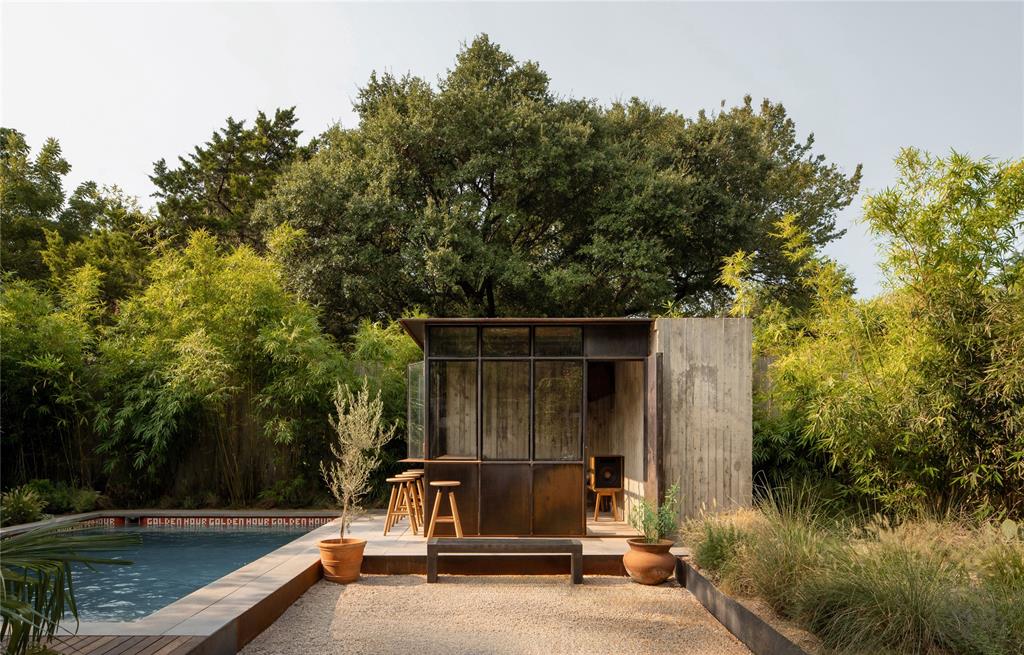
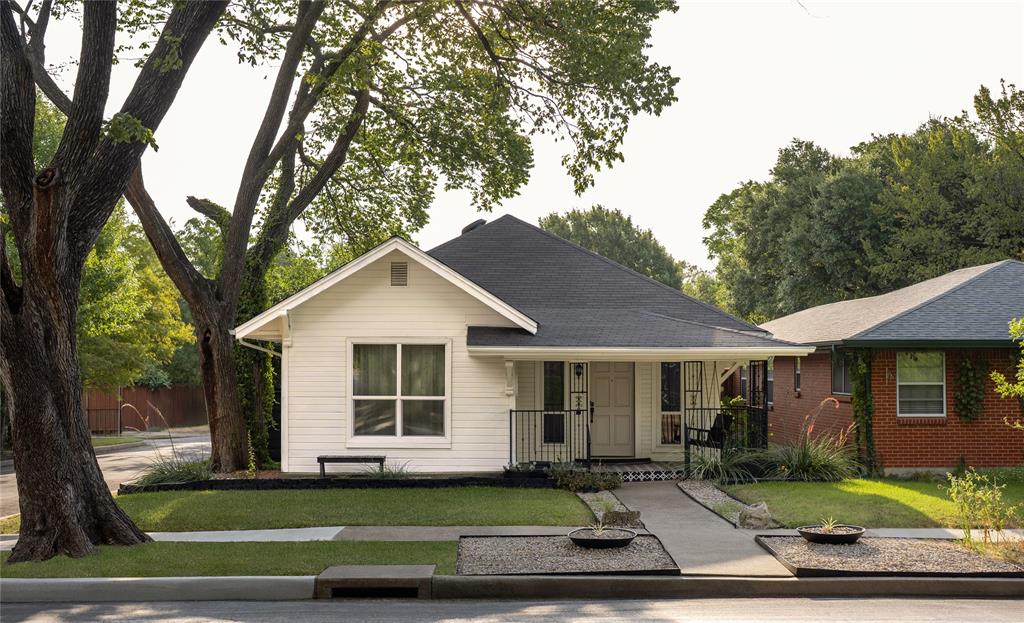
Introducing 938 N Clinton Avenue, a 2-bedroom, 1.5-bathroom residence in the Oak Cliff Annex. Set behind a gated wood perimeter, this 1910 home has been fully renovated and turned toward the rear of the lot, where a 15-by-25 inground pool and spa anchor the courtyard. The landscape and pool were designed and built by Golden Hour Pools, with an architectural cabana framing the water and extending the living space outdoors. Don't miss this opportunity to own a piece of Oak Cliff, reimagined.
Save
Ask
Tour
Hide
Listing Snapshot
Price
$675,000
Days On Site
2 Days
Bedrooms
2
Inside Area (SqFt)
1,246 sqft
Total Baths
2
Full Baths
1
Partial Baths
1
Lot Size
0.14 Acres
Year Built
1910
MLS® Number
21367948
Status
Active
Property Tax
$10,099
HOA/Condo/Coop Fees
N/A
Sq Ft Source
N/A
Friends & Family
Recent Activity
| 2 days ago | Listing updated with changes from the MLS® | |
| 2 days ago | Listing first seen on site |
General Features
Acres
0.14
Levels
One
Parking
Additional ParkingAlley AccessOff Street
Property Sub Type
Single Family Residence
Sewer
Public Sewer
Special Circumstances
Standard
Water Source
Public
Interior Features
Appliances
DishwasherDryerGas CooktopMicrowaveRefrigeratorWasher
Interior
Granite Counters
Laundry Features
Gas Dryer Hookup
Bedroom
Dimensions - 10 x 9Level - First
Dining Room
Dimensions - 11 x 10Level - First
Kitchen
Dimensions - 14 x 13Level - First
Living Room
Dimensions - 15 x 13Level - First
Master Bedroom
Dimensions - 13 x 12Level - FirstFeatures - Walk-In Closet(s)
Save
Ask
Tour
Hide
Exterior Features
Patio And Porch
CoveredDeck
Pool Features
CabanaFencedGuniteHeatedOutdoor PoolPool/Spa Combo
Community Features
School District
Dallas ISD
Schools
School District
Dallas ISD
Elementary School
Rosemont
Middle School
Greiner
High School
Sunset
Listing courtesy of alex Szpakowski of Central Metro Realty alexanderszpakowski@gmail.com

© 2020 North Texas Real Estate Information Systems. All rights reserved. Information is deemed reliable but is not guaranteed accurate by the MLS or NTREIS. The information being provided is for the consumer's personal, non-commercial use, and may not be reproduced, redistributed, or used for any purpose other than to identify prospective properties consumers may be interested in purchasing.
Last checked: 2026-09-10 01:33 AM CDT
© 2020 North Texas Real Estate Information Systems. All rights reserved. Information is deemed reliable but is not guaranteed accurate by the MLS or NTREIS. The information being provided is for the consumer's personal, non-commercial use, and may not be reproduced, redistributed, or used for any purpose other than to identify prospective properties consumers may be interested in purchasing.
Last checked: 2026-09-10 01:33 AM CDT
Neighborhood & Commute
Source: Walkscore
Save
Ask
Tour
Hide
Did you know? You can invite friends and family to your search. They can join your search, rate and discuss listings with you.