Search Dallas Homes For Sale

- Search Dallas Homes For Sale
Save
Ask
Tour
Hide
Share
$729,000
New Listing

719 N Bishop Avenue
Dallas, TX 75208

For Sale|Single Family Residence|Active
4
Beds
3
Total Baths
3
Full Baths
2,246
SqFt
$325
/SqFt
1920
Built
Subdivision:
Miller & Stemmons Add
County:
Dallas
Upcoming Open Houses
Fri, Oct 16, 5:00 PM - 7:00 PM
Sat, Oct 17, 1:00 PM - 3:00 PM
719 N Bishop Avenue719 N Bishop Avenue719 N Bishop Avenue719 N Bishop Avenue
Save
Ask
Tour
Hide
Share

Mortgage Calculator

Monthly Payment (Est.)

Enter an interest rate to see your estimated monthly payment.
Calculator powered by Showcase IDX, a Constellation1 Company. Copyright ©2026 Information is deemed reliable but not guaranteed.

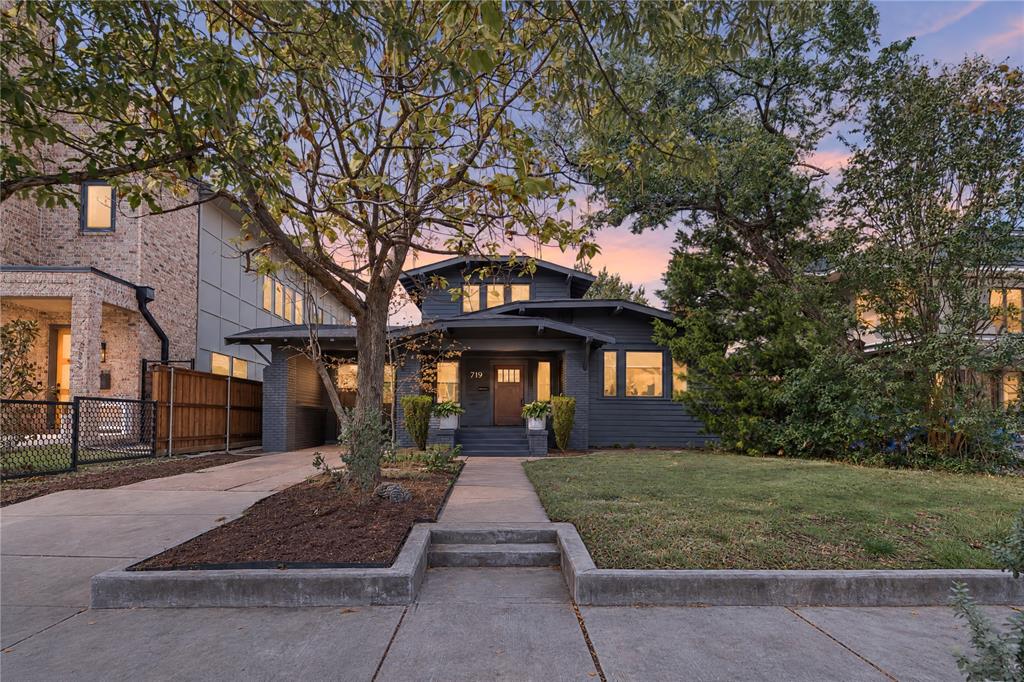
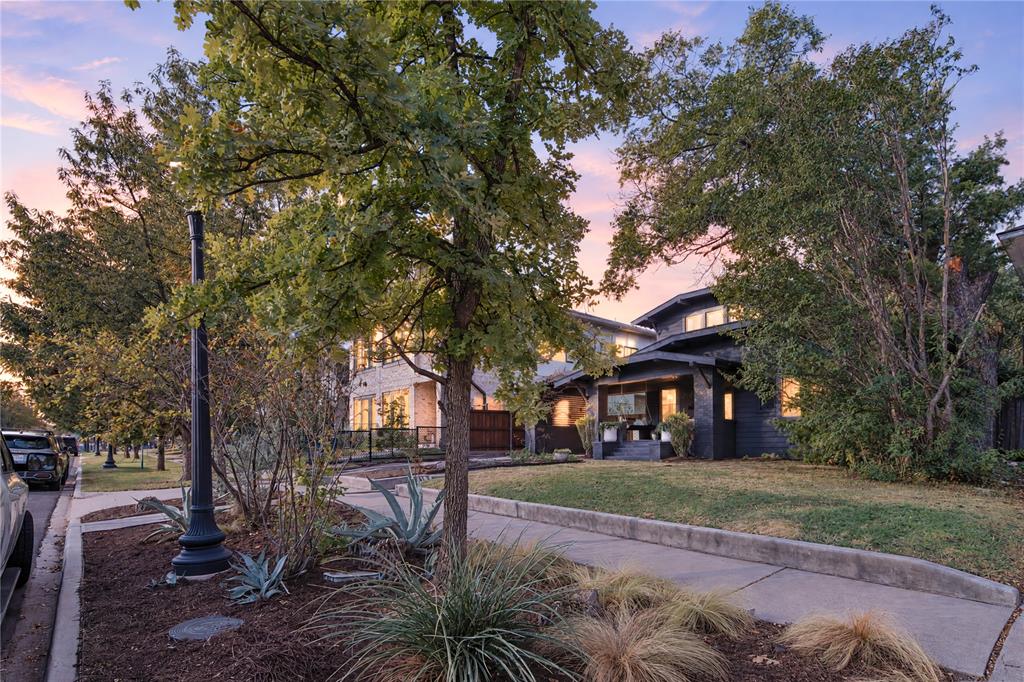
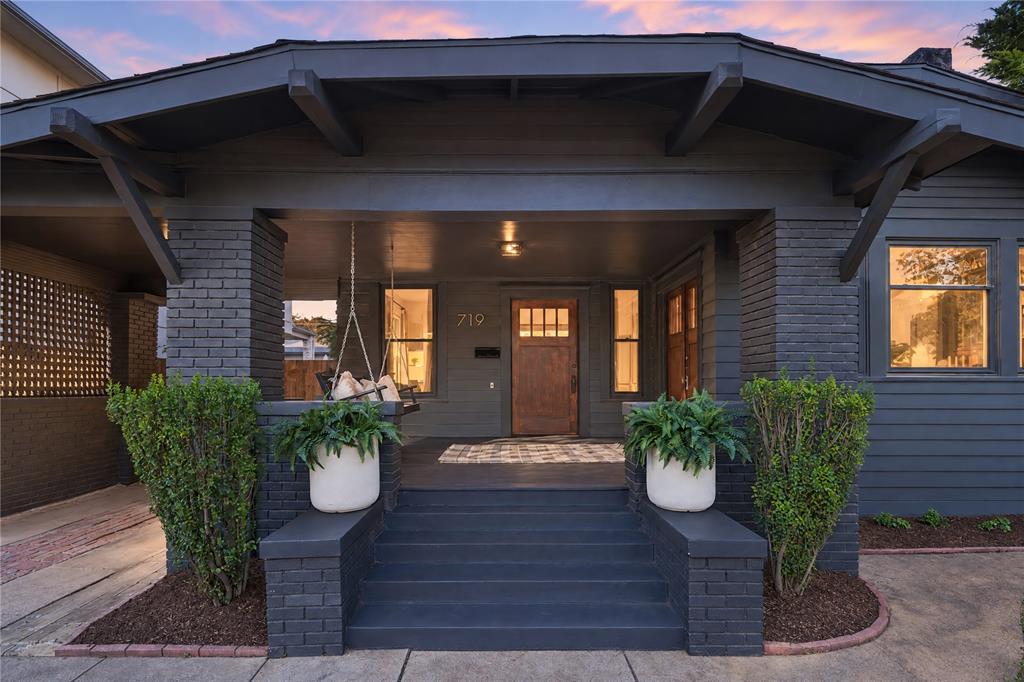
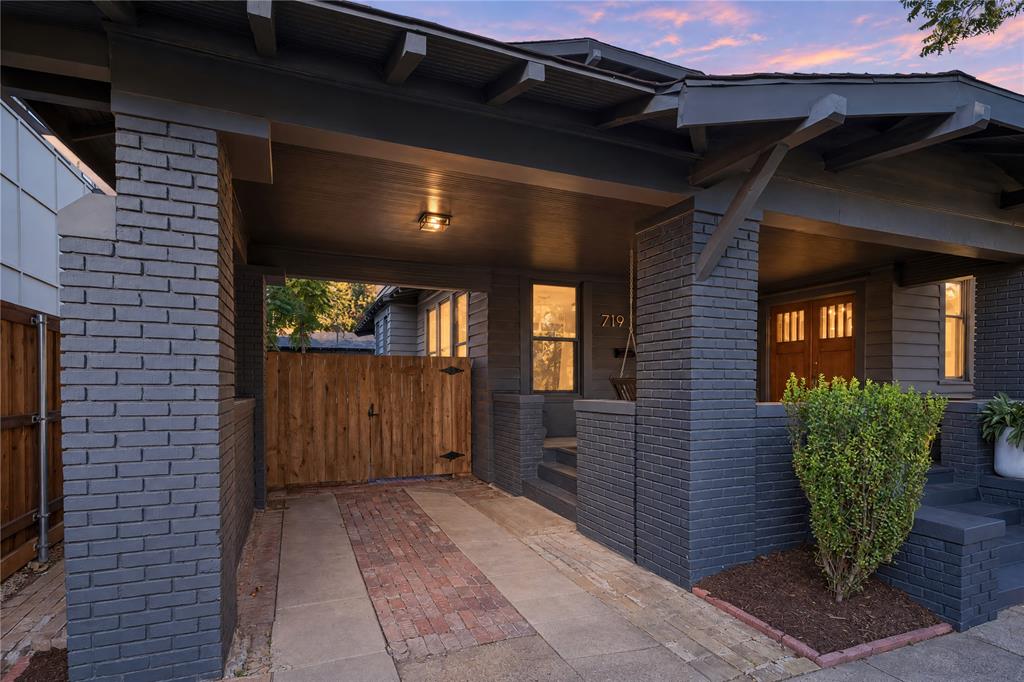
Welcome to 719 N Bishop Avenue, a charming Craftsman home in the heart of the historic Bishop Arts area. Built in 1920, this two-story residence blends timeless architectural character with thoughtful updates and inviting finishes. Original hardwood floors, rich natural woodwork, and a stunning beamed ceiling add warmth and character throughout. The light-filled kitchen features white cabinetry, concrete countertops, a farmhouse sink, stainless steel appliances, open wood shelving, and a center island, with an adjacent breakfast nook surrounded by windows. The living room features custom built-ins and a gas fireplace. Upstairs, the spacious primary suite showcases beautiful original wood trim and abundant natural light, while the updated bathroom offers classic tile, marble finishes, and warm brass accents. A dedicated office with custom built-ins provides an ideal work-from-home space. The detached guest house, offers a private bedroom, full bathroom, separate living area, and a small kitchen with laundry. With its own entrance and dedicated parking area, the guest house offers flexibility for guests, extended family, or potential income-producing use. Outside, enjoy a landscaped lot with mature native oak trees, a covered front porch, deck, and fenced yard. A covered carport off the street adds convenience. With its distinctive historic details, curated updates, and versatile living spaces, this property offers a special opportunity to enjoy the character of an established Dallas neighborhood near the shops, restaurants, and local favorites of Bishop Arts.

Save
Ask
Tour
Hide
Share
Listing Snapshot
PriceĀ 
$729,000
Days On SiteĀ 
0 Days
BedroomsĀ 
4
Inside Area (SqFt)Ā 
2,246 sqft
Total BathsĀ 
3
Full BathsĀ 
3
Partial BathsĀ 
N/A
Lot SizeĀ 
0.176 Acres
Year BuiltĀ 
1920
MLSĀ® NumberĀ 
21368333
StatusĀ 
Active
Property TaxĀ 
$13,548
HOA/Condo/Coop FeesĀ 
N/A
Sq Ft SourceĀ 
N/A
Friends & Family
Recent Activity
39 minutes agoListing updated with changes from the MLSĀ®
an hour agoListing first seen on site
General Features
AcresĀ 
0.176
CarportĀ 
1
FoundationĀ 
Pillar/Post/Pier
LevelsĀ 
Two
ParkingĀ 
Alley AccessCarportConcreteCoveredDirect AccessLightedOff Street
Property Sub TypeĀ 
Single Family Residence
SecurityĀ 
Carbon Monoxide Detector(s)
SewerĀ 
Public Sewer
Special CircumstancesĀ 
Standard
StyleĀ 
Craftsman
UtilitiesĀ 
Cable AvailableElectricity AvailableElectricity ConnectedNatural Gas AvailablePhone AvailableSewer Available
Water SourceĀ 
Public
Interior Features
AppliancesĀ 
DishwasherDisposalDryerGas RangeGas Water HeaterRefrigeratorTankless Water HeaterWasher
CoolingĀ 
Ceiling Fan(s)Central AirElectricMulti UnitsZoned
FireplaceĀ 
Yes
Fireplace FeaturesĀ 
GasLiving Room
FireplacesĀ 
1
FlooringĀ 
Ceramic TileCombinationHardwood
HeatingĀ 
CentralElectricFireplace(s)Natural Gas
InteriorĀ 
Built-in FeaturesDouble VanityEat-in KitchenKitchen IslandNatural WoodworkWired for DataHigh Speed Internet
Laundry FeaturesĀ 
In Hall
BedroomĀ 
Dimensions - 14 x 11Level - FirstFeatures - Ceiling Fan(s)
KitchenĀ 
Dimensions - 20 x 12Level - FirstFeatures - Eat-in Kitchen, Kitchen Island
Living RoomĀ 
Dimensions - 21 x 17Level - First
Master BathroomĀ 
Dimensions - 8 x 10Level - Second
Master BedroomĀ 
Dimensions - 12 x 13Level - SecondFeatures - Ceiling Fan(s)
OfficeĀ 
Dimensions - 13 x 13Level - SecondFeatures - Ceiling Fan(s)
Save
Ask
Tour
Hide
Share
Exterior Features
Construction DetailsĀ 
Wood SidingBrickFrame
ExteriorĀ 
CourtyardStorage
FencingĀ 
Back YardFencedFullGateWood
Lot FeaturesĀ 
WoodedLandscaped
Patio And PorchĀ 
CoveredDeckFront Porch
RoofĀ 
Composition
Community Features
Community FeaturesĀ 
Curbs
School DistrictĀ 
Dallas ISD
Schools
School District
Dallas ISD
Elementary School
Hogg
Middle School
Garcia
High School
Adamson
Listing courtesy of Barbara Alvarado of Compass RE Texas, LLC. moderndfwrealty@gmail.com


Ā© 2020 North Texas Real Estate Information Systems. All rights reserved. Information is deemed reliable but is not guaranteed accurate by the MLS or NTREIS. The information being provided is for the consumer's personal, non-commercial use, and may not be reproduced, redistributed, or used for any purpose other than to identify prospective properties consumers may be interested in purchasing.
Last checked: 2026-10-15 06:08 PM CDT

Neighborhood & Commute
Source: Walkscore
Save
Ask
Tour
Hide
Share