Search Dallas Homes For Sale

- Search Dallas Homes For Sale
Save
Ask
Tour
Hide
Share
$2,899,000
24 Days On Site

9210 W Lake Highlands Drive
Dallas, TX 75218

For Sale|Single Family Residence|Active
5
Beds
4
Total Baths
4
Full Baths
4,289
SqFt
$676
/SqFt
2013
Built
Subdivision:
Lake Hlnds Add
County:
Dallas
9210 W Lake Highlands Drive9210 W Lake Highlands Drive9210 W Lake Highlands Drive9210 W Lake Highlands Drive
Save
Ask
Tour
Hide
Share

Mortgage Calculator

Monthly Payment (Est.)

$13,226
Calculator powered by Showcase IDX, a Constellation1 Company. Copyright ©2026 Information is deemed reliable but not guaranteed.

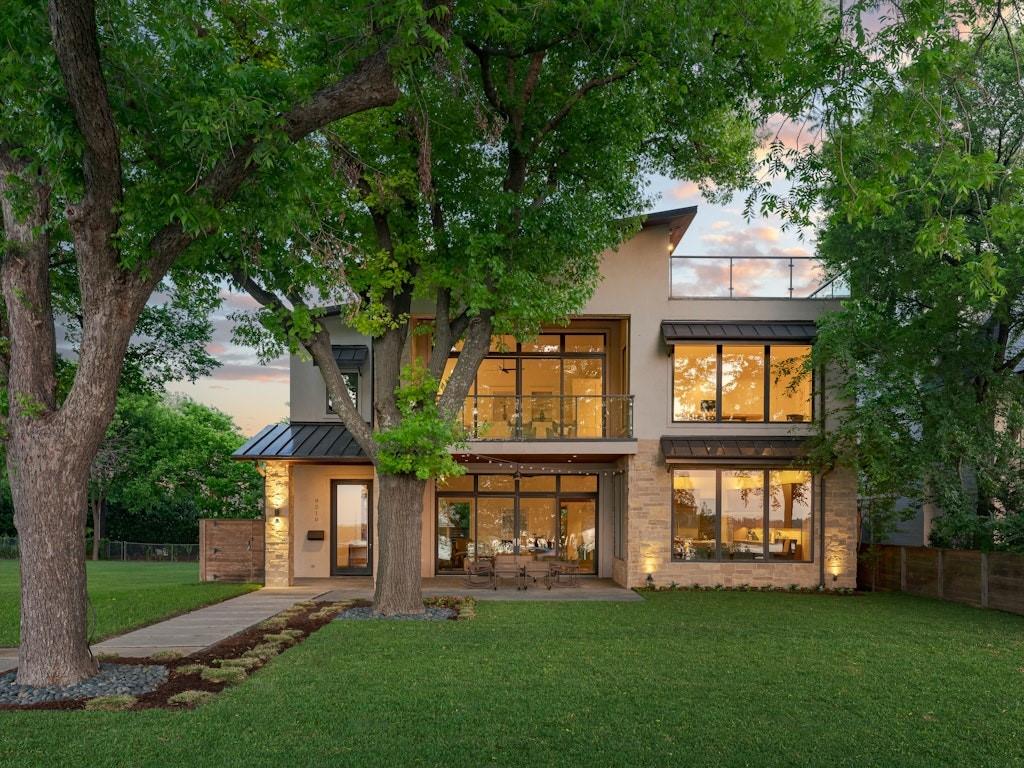
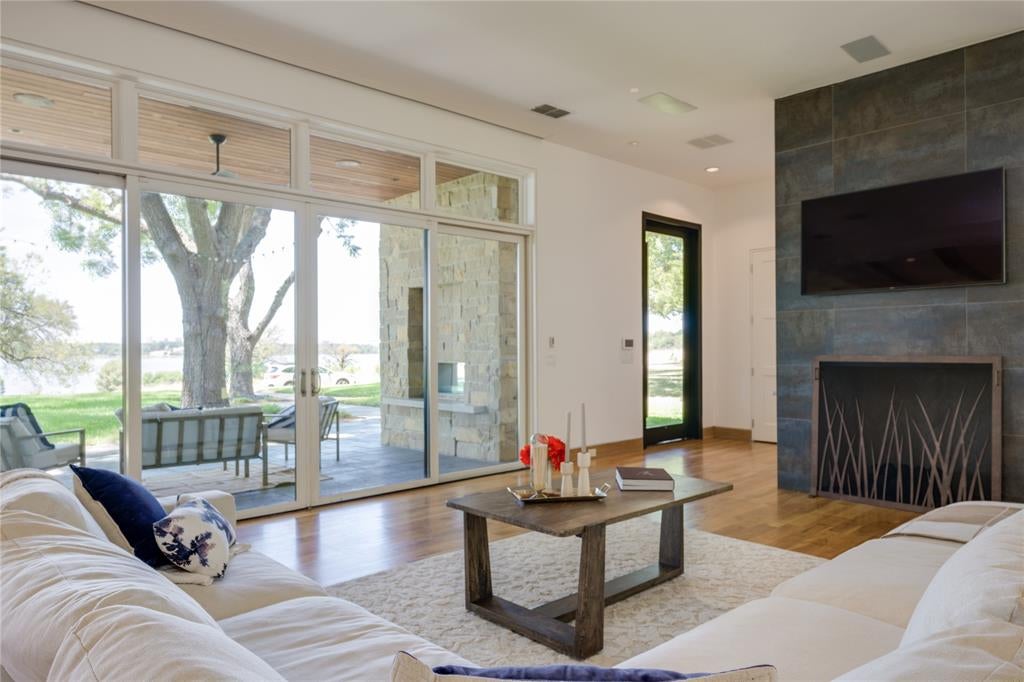
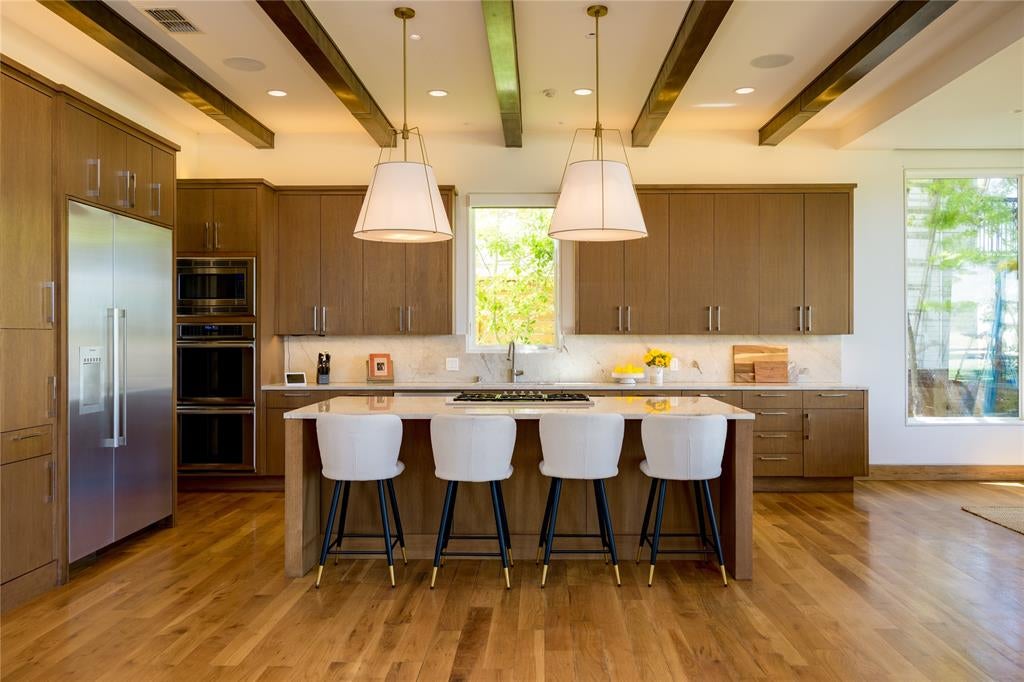
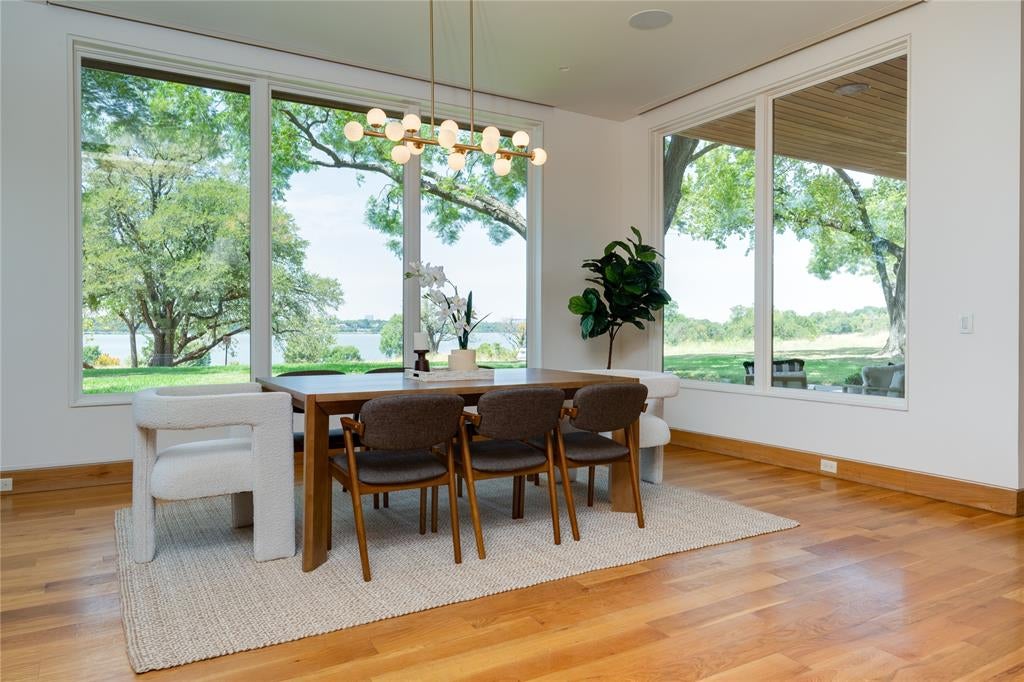
With an elevator serving the home and what feels like a private park just outside the front door, 9210 W Lake Highlands Drive offers a rare combination of ease, privacy, and extraordinary natural beauty. Positioned to capture unobstructed panoramic views of Downtown Dallas and the full expanse of White Rock Lake, this exceptional residence enjoys one of the most compelling settings in the city. Featuring 5 bedrooms, 4 baths, the home is designed for both sophisticated entertaining and comfortable everyday living. Walls of sliding glass doors open completely, dissolving the separation between indoors and out and placing the lake and skyline squarely at center stage. At the heart of the home is an open gourmet kitchen that flows effortlessly into the main living spaces. An oversized indoor fireplace adds warmth and architectural presence, while an outdoor fireplace extends the living experience to the generous porches and terraces. And there are porches galore—inviting spaces for morning coffee, sunset cocktails, or simply taking in the remarkable setting. Crowning the home is a rooftop deck, the perfect perch for watching sailboats glide across White Rock Lake by day and the stars appear over the Dallas skyline at night. With a park-like setting at its doorstep, elevator access, remarkable indoor-outdoor living, and views that are nearly impossible to replicate, 9210 W Lake Highlands Drive is a truly special Dallas residence—refined, serene, and unforgettable.

Save
Ask
Tour
Hide
Share
Listing Snapshot
Price 
$2,899,000
Days On Site 
24 Days
Bedrooms 
5
Inside Area (SqFt) 
4,289 sqft
Total Baths 
4
Full Baths 
4
Partial Baths 
N/A
Lot Size 
0.172 Acres
Year Built 
2013
MLS® Number 
21368698
Status 
Active
Property Tax 
$45,850
HOA/Condo/Coop Fees 
N/A
Sq Ft Source 
N/A
Friends & Family
Recent Activity
7 hours agoListing updated with changes from the MLS®
5 days agoPrice changed to $2,899,000
4 weeks agoListing first seen on site
General Features
Acres 
0.172
Attached Garage 
Yes
Foundation 
Slab
Garage 
Yes
Garage Spaces 
2
Levels 
Three Or More
Parking 
Additional ParkingAlley AccessCoveredDirect AccessElectric GateGarageGarage Door OpenerGarage Faces RearKitchen LevelOversizedSecuredAttached
Property Sub Type 
Single Family Residence
Security 
Fire AlarmSecurity SystemSecurity System OwnedSmoke Detector(s)
Sewer 
Public Sewer
Special Circumstances 
Standard
Style 
Contemporary/Modern
Utilities 
Cable AvailableElectricity AvailableNatural Gas Available
Water Source 
Public
Interior Features
Appliances 
RefrigeratorBuilt-In Gas RangeBuilt-In RefrigeratorDishwasherDisposalElectric OvenGas CooktopIce MakerMicrowaveDouble OvenWarming DrawerWine Cooler
Cooling 
Central AirElectric
Fireplace 
Yes
Fireplace Features 
Double SidedGasGas StarterGlass DoorsGreat RoomLiving RoomMasonryOutside
Fireplaces 
2
Flooring 
CarpetCeramic TileHardwoodTileWood
Heating 
CentralFireplace(s)Natural Gas
Interior 
Double VanityEat-in KitchenElevatorKitchen IslandNatural WoodworkOpen FloorplanPantryWalk-In Closet(s)Wet BarHigh Speed InternetSmart Home
Bath-Full 
Dimensions - 0 x 0Level - Second
Bedroom 
Dimensions - 18 x 13Level - SecondFeatures - Ceiling Fan(s)
Dining Room 
Dimensions - 18 x 11Level - First
Kitchen 
Dimensions - 20 x 12Level - FirstFeatures - Eat-in Kitchen, Kitchen Island, Pantry
Laundry 
Dimensions - 11 x 6Level - Second
Living Room 
Dimensions - 20 x 20Level - First
Master Bathroom 
Dimensions - 0 x 0Level - Second
Master Bedroom 
Dimensions - 20 x 15Level - SecondFeatures - Walk-In Closet(s)
Save
Ask
Tour
Hide
Share
Exterior Features
Construction Details 
StoneStone VeneerStucco
Exterior 
BalconyBarbecueBuilt-in BarbecueGas GrillRain GuttersLightingOutdoor GrillPrivate Yard
Fencing 
Wood
Lot Features 
Interior LotLandscapedMany TreesWaterfront
Roof 
ConcreteMetal
View 
Park/GreenbeltWater
Waterfront 
Yes
Waterfront Features 
Lake Front
Waterview 
Park/GreenbeltWater
Community Features
School District 
Dallas ISD
Financing Terms Available 
CashConventional
Schools
School District
Dallas ISD
Elementary School
Hexter
Middle School
Robert Hill
High School
Adams
Listing courtesy of Christy Berry of Compass RE Texas, LLC. christy.berry@compass.com


© 2020 North Texas Real Estate Information Systems. All rights reserved. Information is deemed reliable but is not guaranteed accurate by the MLS or NTREIS. The information being provided is for the consumer's personal, non-commercial use, and may not be reproduced, redistributed, or used for any purpose other than to identify prospective properties consumers may be interested in purchasing.
Last checked: 2026-09-20 10:04 PM CDT

Neighborhood & Commute
Source: Walkscore
Save
Ask
Tour
Hide
Share